
108 Loongana AvenueGlenroy VIC 3046
Property Details for 108 Loongana Ave, Glenroy
108 Loongana Ave, Glenroy is a 3 bedroom, 1 bathroom House and was built in 1950. The property has a land size of 344m2 and floor size of 104m2. While the property is not currently for sale or for rent, it was last sold in March 2020.
Last Listing description (March 2020)
Note: Can't attend the auction? No problem, you can still participate online! You can watch and even bid at this auction online using the Anywhere Auctions website and app. Contact us or visit the Anywhere Auctions website to find out more.Get excited about the designer finishes of this brilliant 3-bedroom, 2-bathroom home in the heart of Glenroy. Beyond the captivating facade, discover an interior showcasing a Warm, Inviting & Comfortable property on every level, retaining the allure of its character. This remarkable residence provides a family environment of opulence and elegance, finest-quality renovations and fabulous living/entertaining spaces both inside and out. Ideal for a young family or professional couple close to the area's renowned schools, popular parks, local cafes and shopping precincts, as well as public transport options and easy access to Citylink. Contact the team today and add 108 Loongana Ave, Glenroy to your MUST SEE list!PROPERTY SPECIFICATIONS: - Dual-occ Weatherboard House - Corner position. Built in 1950's approx. Updated in 2017- Land size 344m2 approx. Building size of 15sq approx.- KITCHEN: Laminate cabinetry with 40mm Caesar stone benchtops. 600mm Euro S/S appliances, single black chrome kitchen sink, pantry and ample cupboard space finish with polished timber flooring- MEALS: Open plan area with polished timber flooring- LIVING: Separate area with an ornamental feature fireplace, polished timber flooring- BEDROOMS: Three large bedrooms with mirrored robes and polished timber flooring- BATHROOM: 900mm corner shower, single vanity with cupboard and cabinet area, combined toilet, 3-in-1 heat/light/fan and floor to ceiling tiles- 2nd BATHROOM: 1500mm modern shower, single vanity with cupboard and cabinet area, combined toilet, exhaust fan and floor to ceiling tiles- LAUNDRY: European style laundry space with single trough- HEAT/COOL: Reverse split system heating and cooling with ducted heating, ornamental feature fireplace and ceiling fans- OUTDOORS: Decked alfresco area with lawn, landscaped gardens and garden beds plus established matured trees. Decked front porch area- ADDITIONAL: Attic space, Holland blinds, flyscreens, high ceilings, LED lighting and gas HWS to name but a few- PARKING: Driveway area- POTENTIAL RENT: $440 - $480 p/w approx.- ZONING: Neighbourhood Residential Zone - Schedule 1- MUNICIPALITY: City of MorelandKEY LOCATION BENEFITS:- Located near Pascoe Vale Road shopping and café area, the new Oak Park Sports & Aquatic Centre plus local gyms - Close proximity to Glenroy train stations, parks, reserves & well-known schools- Glenroy being 12.5km from the CBD with great access to City Link, the Ring Road, major arterial roads, bike paths and the airportPREFERRED SALE TERMS:DEPOSIT:- 10% SETTLEMENT:- 60/90 days Buy this home today by calling one of our friendly team members. It won't last long!Claudio Cuomo: 0419 315 396John Nguyen: 0433 928 979
Property History for 108 Loongana Ave, Glenroy, VIC 3046
- 07 Mar 2020Sold for $757,000
- 07 Feb 2020Listed for Sale **SOLD $757,000**
- 18 Jul 2019Listed for Rent $380 / week

Recent sales nearby
See more recent sales nearby/assets/perm/o2mxbdf2zii6zb2pgmq7vllhqi?signature=fd0d96b430a10d518b871cad5005621a65d3485d5df1162b87c6ae70c165caf7) 0
0

/assets/perm/nywfkwf6k4i6naijvg4actojze?signature=6ddbc315a2b1ad2ede4a8392772ace5e136a62a72915e3e575eb0b48c92af3cb) 0
0/assets/perm/kxrfkdnq7ui6pjdqz7mjemn4re?signature=027ded5587d64e609ff11f62af808d37d3d0494e244247aba7c34dbca6c79e54) 0
0Similar properties For Sale nearby
See more properties for sale nearby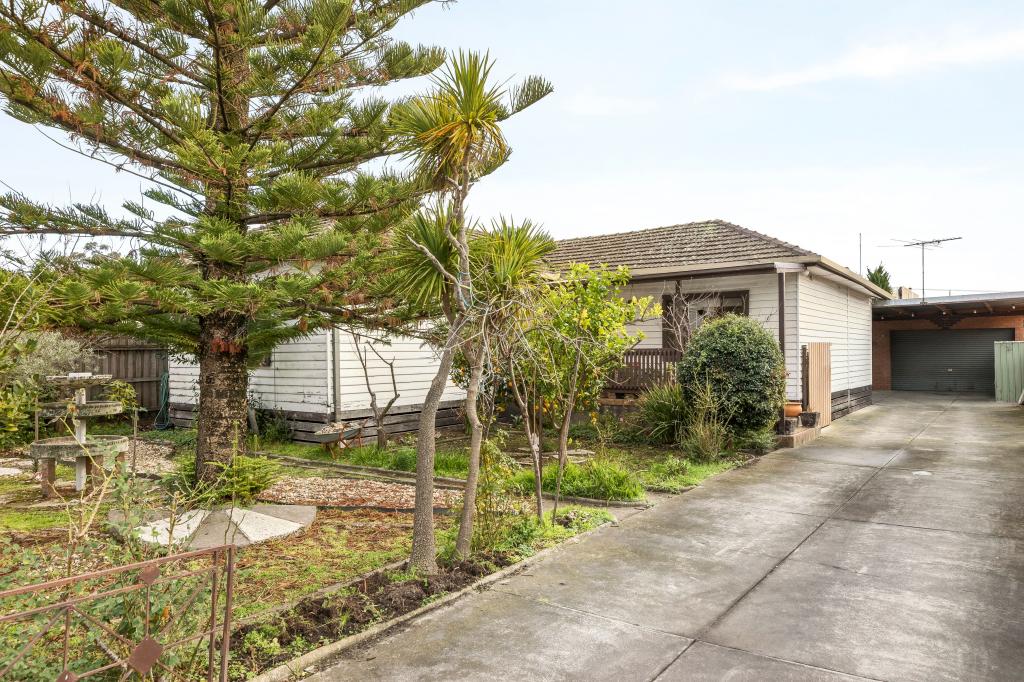 0
0
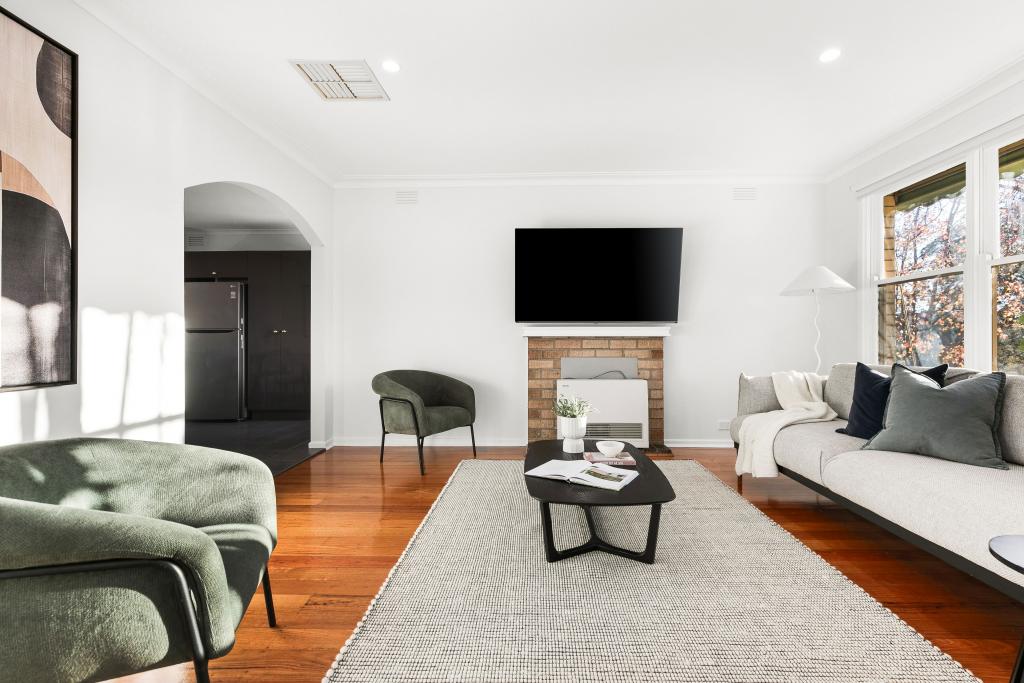 0
0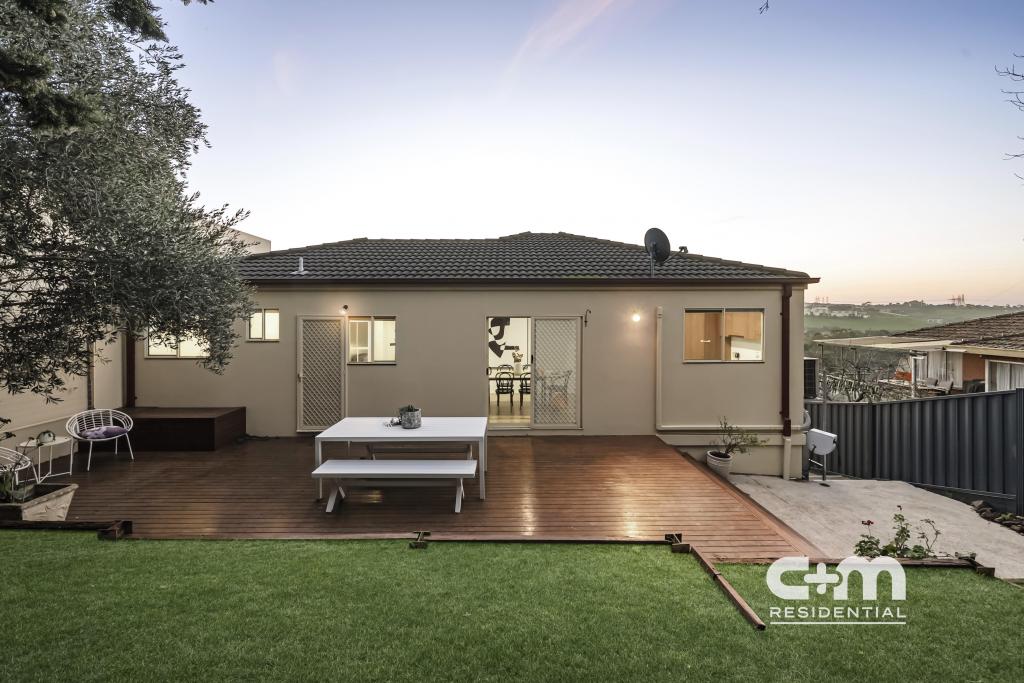 0
0
Similar properties For Rent nearby
See more properties for rent nearby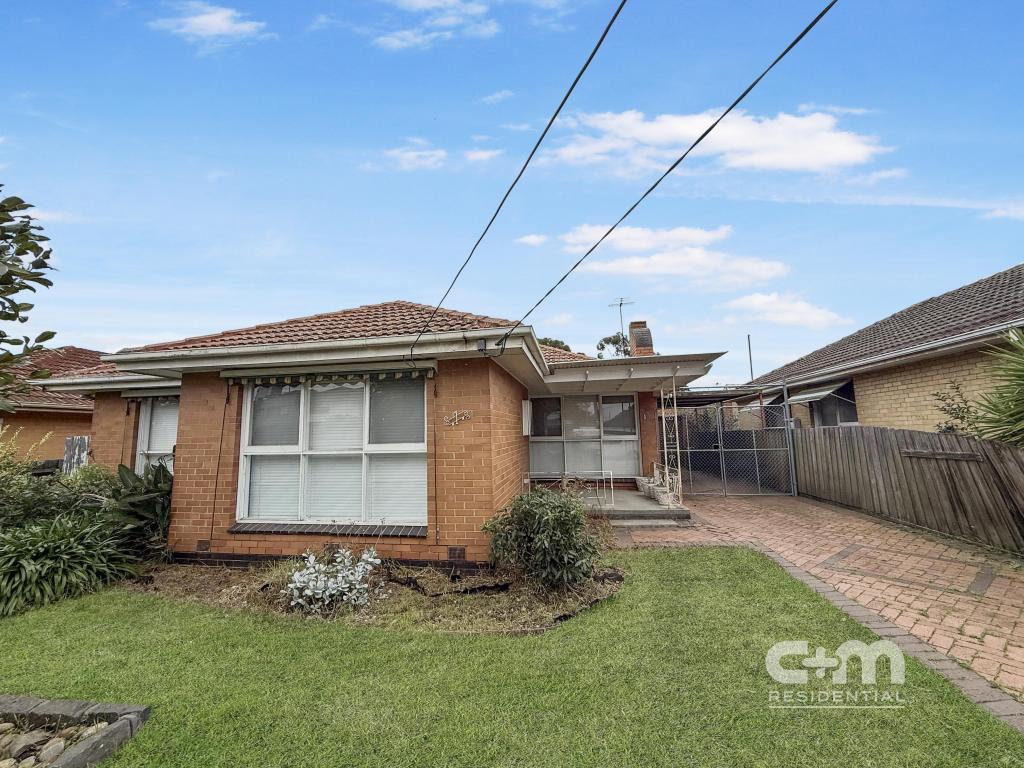 0
0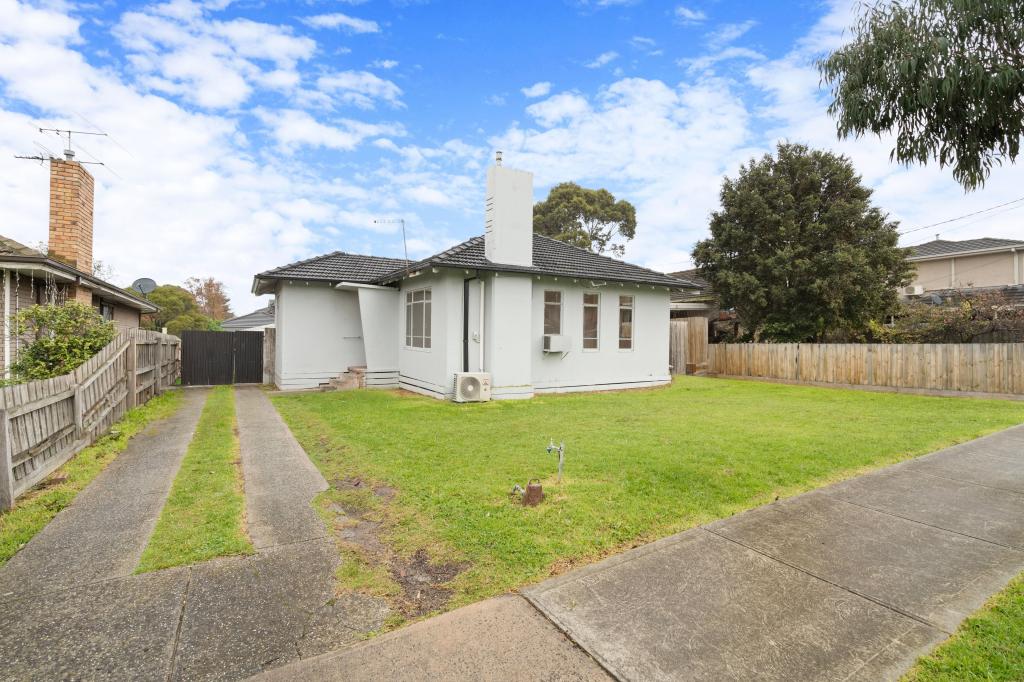 0
0 0
0About Glenroy 3046
The size of Glenroy is approximately 8.9 square kilometres. There are 25 parks, covering nearly 26.0% of the total area. The population of Glenroy in 2016 was 22245 people. By 2021 the population was 23792 showing a population growth of 7.0% in the area during that time. The predominant age group in Glenroy is 30-39 years. Households in Glenroy are primarily couples with children and are likely to be repaying $1800 - $2399 per month on mortgage repayments. In general, people in Glenroy work in a professional occupation.In 2021, 59.50% of the homes in Glenroy were owner-occupied compared with 60.20% in 2016.
Glenroy has 12,647 properties. Over the last 5 years, Houses in Glenroy have seen a -1.08% decrease in median value, while Units have seen a 4.95% increase. As at 31 July 2026:
- The median value for Houses in Glenroy is $854,751 while the median value for Units is $615,165.
- Houses have a median rent of $578 while Units have a median rent of $550.
Suburb Insights for Glenroy 3046
Market Insights
Glenroy Trends for Houses
N/A
N/A
View TrendN/A
N/A
Glenroy Trends for Units
N/A
N/A
View TrendN/A
N/A
Neighbourhood Insights
© Copyright 2026. RP Data Pty Ltd trading as Cotality (Cotality). All rights reserved. No reproduction, distribution, or transmission of the copyrighted materials is permitted. The information is deemed reliable but not guaranteed.
While Cotality uses commercially reasonable efforts to ensure the Cotality Data is current, Cotality does not warrant the accuracy, currency or completeness of the Cotality Data and to the full extent permitted by law excludes all loss or damage howsoever arising (including through negligence) in connection with the Cotality Data.
This product uses cookies and other similar technologies to improve and customise your browsing experience, to tailor content and adverts, and for analytics and metrics regarding visitor usage on this product and other media. We may share cookie and analytics information with third parties for the purposes of advertising. By continuing to use our website, you consent to cookies being used. View our Privacy Policy here.
X
