
Property Details for 1/22 Finchley Ave, Glenroy
Last Listing description (August 2026)
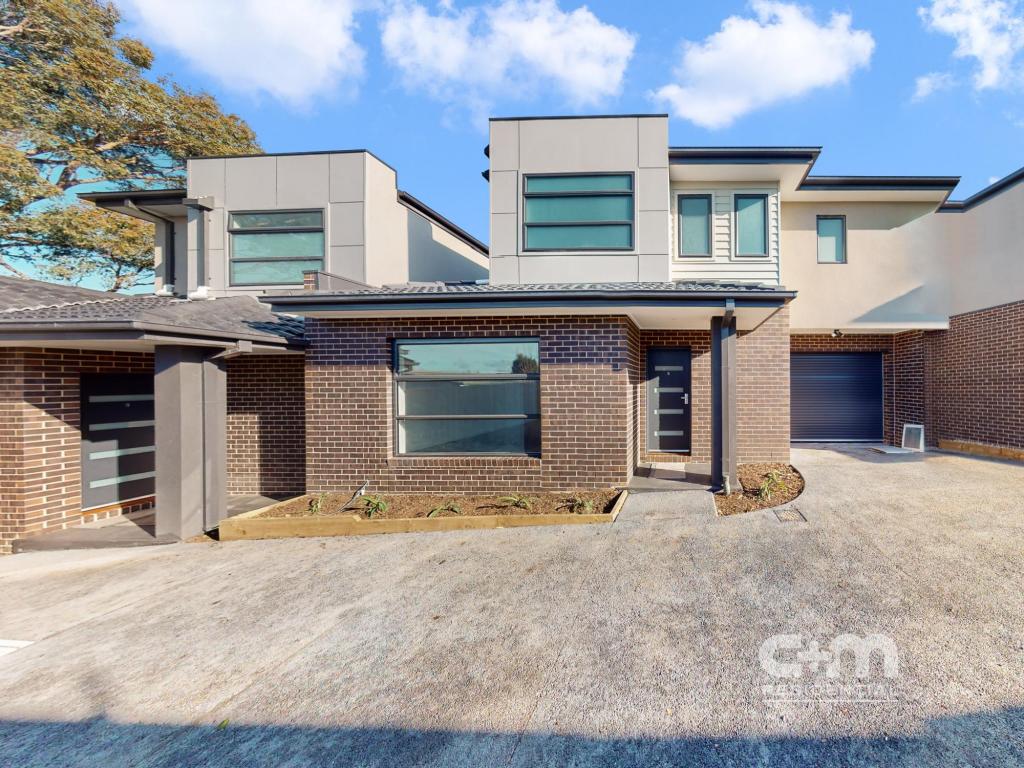
Introducing two brand-new, architecturally designed three bedroom townhouses within an exclusive boutique collection of just four residences. Built by Geocon and designed by Beyond Design Group, these double storey homes combine quality construction, low-maintenance living and outstanding value, all within one of Melbourne's most rapidly transforming northern suburbs.
Each residence showcases a considered blend of face brickwork, rendered finishes and James Hardie cladding beneath a Colorbond roof, with double glazed windows to habitable rooms, professionally landscaped gardens with automatic drip irrigation, a storage shed and a private rainwater tank.
Unit 1, The Showpiece: $770,000 to $790,000
Positioned proudly at the front of the development with its own street presence on Finchley Avenue, Unit 1 offers a light-filled open-plan living, meals and kitchen zone flowing effortlessly to a secluded private courtyard. A guest powder room and dedicated laundry add everyday practicality downstairs, while three well-proportioned bedrooms with built-in robes are serviced by two bathrooms upstairs, including a master with ensuite.
- Three bedrooms, two bathrooms plus powder room, single garage
- Beautiful sheer curtains and block-out blinds throughout
- Open-plan kitchen, meals and living area
- Gas cook top, electric oven and dishwasher
- Downstairs powder room and separate laundry
- Private landscaped courtyard
- Land size 169 m
Unit 2, Space and Storage: $760,000 to $780,000
Featuring the largest garage footprint within the collection, Unit 2 pairs three upstairs bedrooms with a generous double garage, a rare offering at this price point. The ground floor delivers a free-flowing kitchen, meals and living area with a powder room and laundry, opening onto a private courtyard, while upstairs offers a master suite, family bathroom and abundant robe storage.
- Three bedrooms, two bathrooms plus powder room, double garage
- Open-plan living, meals and designer kitchen
- Gas cook top, electric oven and dishwasher
- Block-out blinds included
- Private courtyard and landscaped surrounds
A Location on the Rise
Located approximately 13 kilometres from Melbourne's CBD, Glenroy continues to attract strong buyer and tenant demand thanks to its outstanding transport links and ongoing urban renewal. From Finchley Avenue, residents enjoy convenient access to Glenroy Station on the Craigieburn line and the newly rebuilt station precinct, Glenroy Central Shopping Centre and the Pascoe Vale Road retail strip, local primary schools, Glenroy College and Penola Catholic College, the Northern Golf Club, local parks and reserves, and CityLink, the M80 Ring Road and Melbourne Airport.
With brand-new residences, strong rental returns and flexible configurations, this is a rare opportunity to purchase within a proven growth corridor.
Secure your preferred residence today.
*PHOTOS AND FLOOR PLAN ARE OF UNIT 1*
Photo ID required at all our open for inspections and auctions. We may refuse to provide further information on the property should you prefer not to disclose your full contact information including phone number. Please note that properties listed for auction may be sold prior.
Disclaimer: We have in preparing this document used our best endeavours to ensure that the information contained in this document is true and accurate, but accept no responsibility and disclaim all liability in respect to any errors, omissions, inaccuracies or misstatements in this document. Prospect purchasers should make their own enquiries to verify the information contained in this document. Purchasers should make their own enquiries and refer to the due diligence check-list provided by Consumer Affairs. Click on the link for a copy of the due diligence check-list from Consumer Affairs.
http://www.consumer.vic.gov.au/duediligencechecklist
Property History for 1/22 Finchley Ave, Glenroy, VIC 3046
- 18 Aug 2026Listed for Sale Not Disclosed
Recent sales nearby
See more recent sales nearby

Similar properties For Sale nearby
See more properties for sale nearby 0
0
 0
0
 0
0
Similar properties For Rent nearby
See more properties for rent nearby 0
0 0
0

 0
0About Glenroy 3046
The size of Glenroy is approximately 8.9 square kilometres. There are 25 parks, covering nearly 26.0% of the total area. The population of Glenroy in 2016 was 22245 people. By 2021 the population was 23792 showing a population growth of 7.0% in the area during that time. The predominant age group in Glenroy is 30-39 years. Households in Glenroy are primarily couples with children and are likely to be repaying $1800 - $2399 per month on mortgage repayments. In general, people in Glenroy work in a professional occupation.In 2021, 59.50% of the homes in Glenroy were owner-occupied compared with 60.20% in 2016.
Glenroy has 12,648 properties. Over the last 5 years, Houses in Glenroy have seen a -1.08% decrease in median value, while Units have seen a 4.95% increase. As at 31 July 2026:
- The median value for Houses in Glenroy is $854,751 while the median value for Units is $615,165.
- Houses have a median rent of $578 while Units have a median rent of $550.
Suburb Insights for Glenroy 3046
Market Insights
Glenroy Trends for Houses
N/A
N/A
View TrendN/A
N/A
Glenroy Trends for Units
N/A
N/A
View TrendN/A
N/A
Neighbourhood Insights
© Copyright 2026. RP Data Pty Ltd trading as Cotality (Cotality). All rights reserved. No reproduction, distribution, or transmission of the copyrighted materials is permitted. The information is deemed reliable but not guaranteed.
While Cotality uses commercially reasonable efforts to ensure the Cotality Data is current, Cotality does not warrant the accuracy, currency or completeness of the Cotality Data and to the full extent permitted by law excludes all loss or damage howsoever arising (including through negligence) in connection with the Cotality Data.
This product uses cookies and other similar technologies to improve and customise your browsing experience, to tailor content and adverts, and for analytics and metrics regarding visitor usage on this product and other media. We may share cookie and analytics information with third parties for the purposes of advertising. By continuing to use our website, you consent to cookies being used. View our Privacy Policy here.
X
