
65 Butlers LaneGlenlyon VIC 3461


Property Details for 65 Butlers Lane, Glenlyon
65 Butlers Lane, Glenlyon is a 5 bedroom, 4 bathroom House with 4 parking spaces. The property has a land size of 18.2ha. While the property is not currently for sale or for rent, it was last sold in January 2026. There are other 5 bedroom House sold in Glenlyon in the last 12 months.
Last Listing description (January 2026)
There’s a sense of wonder the moment you arrive at this extraordinary Glenlyon property. Blue shutters pop against the soft tones of the French-inspired façade, while manicured Paul Bangay-designed gardens stretch out in every direction, creating a setting that feels timeless. Positioned to take in a glorious northern aspect, the home is filled with natural light and looks out across a large, picturesque dam, adding a sense of stillness and beauty to the landscape.
Every detail has been carefully considered—an exceptional residence offering modern comfort, enduring style, and a deep sense of serenity that’s hard to find. Inside, the elegance is immediate. Designed by Ralph Chalmers, the home is built to last, with double glazed windows and soaring ceilings that create a sense of openness and calm. At its centre, a superb chef’s kitchen features Gaggenau appliances, a large walk-in pantry, and refined finishes—designed for those who love to cook and entertain. The adjoining dining and living room, warmed by a Cheminee Philippe combustion fireplace, flow seamlessly through French doors to the north-facing paved alfresco area, offering a perfect space for gatherings and long, relaxed meals. A large study, complete with built-in bookshelves and cabinetry, also opens through French doors to the patio and gardens—an inspiring space for remote work or reading. A separate guest powder room nearby adds further convenience. The main bedroom is thoughtfully positioned at one end of the home, offering privacy and a tranquil atmosphere. It features a generous dressing room and a marble-lined ensuite with deep soaking bath, walk-in shower, and elegant vanity. At the opposite end of the home, two additional bedrooms are tucked away along with a casual living area. This wing also includes a well-appointed family bathroom with quality finishes and a large, fully fitted laundry with ample cupboard space, and an attached double garage with access door for everyday functionality.
Outside, the property continues to deliver on its promise of beauty, functionality, and thoughtful design. Set across over 45 acres (approx.) of gently undulating land, every element of the landscape has been carefully planned and meticulously maintained. The fully irrigated gardens wrap around the home with sculpted precision, while a 400sqm fully fenced and irrigated orchard, flourishing vegetable beds, and an established olive grove of approximately 40 trees invite a lifestyle of abundance and self-sufficiency. An impressive water infrastructure underpins the property, with two bores, two dams, and four large water tanks ensuring year-round supply for both home and land. A bocce court adds a playful, social touch, complete with an adjacent entertaining area fitted with an integrated Sonos sound system—perfect for long lunches and gatherings with family and friends.
Wellbeing and leisure are thoughtfully catered for with an indoor pool and a private gym, offering year-round wellness in total privacy. A separate two-bedroom studio, complete with a full kitchen, cooktop, oven, and woodfire heater, provides ideal guest accommodation or an inspiring creative retreat. Practical elements are equally well-considered, with a large machinery shed and additional covered wood or storage shed making the property as functional as it is beautiful. Positioned in the tightly held and highly regarded Glenlyon region, this property offers both seclusion and access—just over an hour from Melbourne and only 10 minutes to Daylesford. Whether you’re searching for the perfect country retreat, a remarkable weekender, or an idyllic family home, this is a property that feels like a world away—but not out of reach.
** We have obtained all information in this document from sources we believe to be reliable, however, we cannot guarantee its accuracy. Prospective purchasers are advised to carry out their own investigations.
Property History for 65 Butlers Lane, Glenlyon, VIC 3461
- 09 Jan 2026Sold for $4,180,000
- 28 Nov 2025Listed for Sale $3,800,000 - $4,180,000
- 20 Jul 2010Sold for $1,900,000

Recent sales nearby
See more recent sales nearby/assets/perm/nn2s2lyz2ei6pnsbw42lm6gje4?signature=08bdab0c7f689177ddcfbf3e4d5c354b7a252cd76e22223abdbdad2eff824614) 0
0/assets/perm/dwk5gxh234i6to7vtg2nyjxpn4?signature=2ee29462cfb14dc4926f674f75d89441dced9f67ea9a54b12dbe3c38179ed116) 0
0/assets/perm/sfutk4iflui6vc5oxnq6ftsugy?signature=bb3f9f772b009072add0ef49fa2dcaef0f9800c3d72c81cb84169d75860d3eca) 0
0Similar properties For Sale nearby
See more properties for sale nearby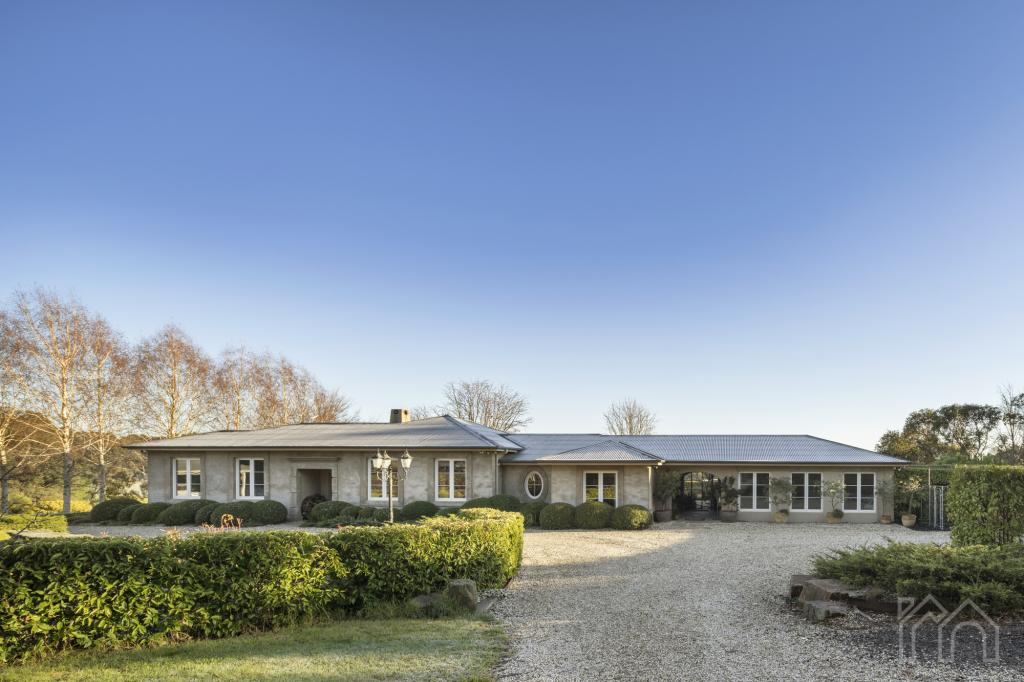 0
0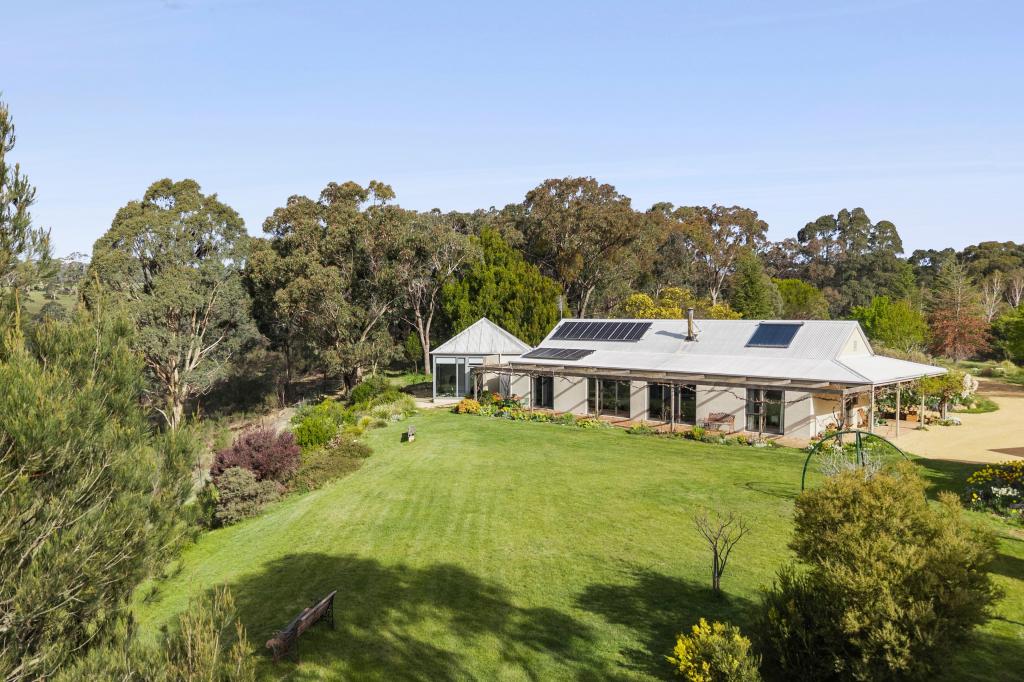 0
0
About Glenlyon 3461
The size of Glenlyon is approximately 78.6 square kilometres. There are 4 parks, covering nearly 42.8% of the total area. The population of Glenlyon in 2016 was 389 people. By 2021 the population was 431 showing a population growth of 10.8% in the area during that time. The predominant age group in Glenlyon is 60-69 years. Households in Glenlyon are primarily childless couples and are likely to be repaying $1400 - $1799 per month on mortgage repayments. In general, people in Glenlyon work in a professional occupation.In 2021, 88.80% of the homes in Glenlyon were owner-occupied compared with 83.40% in 2016.
Glenlyon has 458 properties. Over the last 5 years, Houses in Glenlyon have seen a 4.73% increase in median value, while Units have seen a -40.37% decrease. As at 30 September 2026:
- The median value for Houses in Glenlyon is $926,213 while the median value for Units is $592,080.
Suburb Insights for Glenlyon 3461
Market Insights
Glenlyon Trends for Houses
N/A
N/A
View TrendN/A
N/A
Glenlyon Trends for Units
N/A
N/A
View TrendN/A
N/A
Neighbourhood Insights
© Copyright 2026. RP Data Pty Ltd trading as Cotality (Cotality). All rights reserved. No reproduction, distribution, or transmission of the copyrighted materials is permitted. The information is deemed reliable but not guaranteed.
While Cotality uses commercially reasonable efforts to ensure the Cotality Data is current, Cotality does not warrant the accuracy, currency or completeness of the Cotality Data and to the full extent permitted by law excludes all loss or damage howsoever arising (including through negligence) in connection with the Cotality Data.
This product uses cookies and other similar technologies to improve and customise your browsing experience, to tailor content and adverts, and for analytics and metrics regarding visitor usage on this product and other media. We may share cookie and analytics information with third parties for the purposes of advertising. By continuing to use our website, you consent to cookies being used. View our Privacy Policy here.
X
