
9A Fernhurst DriveGlen Waverley VIC 3150
Property Details for 9a Fernhurst Dr, Glen Waverley
9a Fernhurst Dr, Glen Waverley is a 4 bedroom, 2 bathroom Unit with 2 parking spaces and was built in 2011. The property has a land size of 365m2 and floor size of 243m2. While the property is not currently for sale or for rent, it was last sold in July 2024.
Last Listing description (July 2024)
This spectacular, architect-designed home epitomizes the pinnacle of luxury living in a prime dual school zone location (GWSC/Glendal Primary). Every detail of this home exudes sophistication and elegance, from the sleek architectural lines to the pristine timber floors and ceilings. Step into the grand entrance, where a lush, landscaped garden welcomes you into a world of opulence. Natural light floods the meticulously designed living spaces, including a sunlit lounge area and a versatile study/4th bedroom. The heart of the home is the expansive open-plan living and dining area seamlessly integrated with a state-of-the-art kitchen featuring top-of-the-line Miele appliances, exquisite stone benchtop, and a stylish island bench. The ground floor boasts an impressive main bedroom looking out at a private garden, complete with his and her walk-in robes and a sumptuous fully-tiled ensuite bathed in natural light from a skylight, showcasing a luxurious freestanding bathtub. Upstairs, two generously proportioned bedrooms with ample built-in storage, a deluxe double central bathroom, and a serene retreat area with a balcony offer a private outdoor sanctuary for relaxation. This residence is appointed to the highest standards, with modern comforts such as split system heating/air conditioning, video intercom, a private courtyard for al fresco entertaining, and a double garage for secure parking. Situated in a highly sought-after dual school zone catchment areas - the prestigious Waverley Secondary College and Glendal Primary school zones and with stone away to Wesley, proximity to renowned grammar schools - Caulfield Grammar, Presbyterian Ladies College (PLC), a convenient 5-10 minutes walk to Kingsway dining, The Glen shopping haven, Glenburn Tennis Club, lush parks, Glen Waverley station and convenient Monash freeway access to Chadstone shopping. Experience the epitome of luxury living in this exceptional home, where every detail has been meticulously crafted to offer a lifestyle of unparalleled prestige and comfort.
Property History for 9a Fernhurst Dr, Glen Waverley, VIC 3150
- 22 Jul 2024Sold for $2,000,000
- 26 Apr 2024Listed for Sale Contact Agent
- 09 Mar 2019Listed for Rent - Price not available

Recent sales nearby
See more recent sales nearby/assets/perm/uz42vgtzw4i6ziugs5nctajwhu?signature=ea4bd41a52b8ab50bbb591f8bbd261d3308a30eb64f94bca6ffab22948b9a7bd) 0
0
/assets/perm/z37m2yxlmyi63jwguwumppujka?signature=0e6d7572eb12d1e23c4290dc64a1133c918b6dfed6bebd368afe5588798dde68) 0
0Similar properties For Sale nearby
See more properties for sale nearby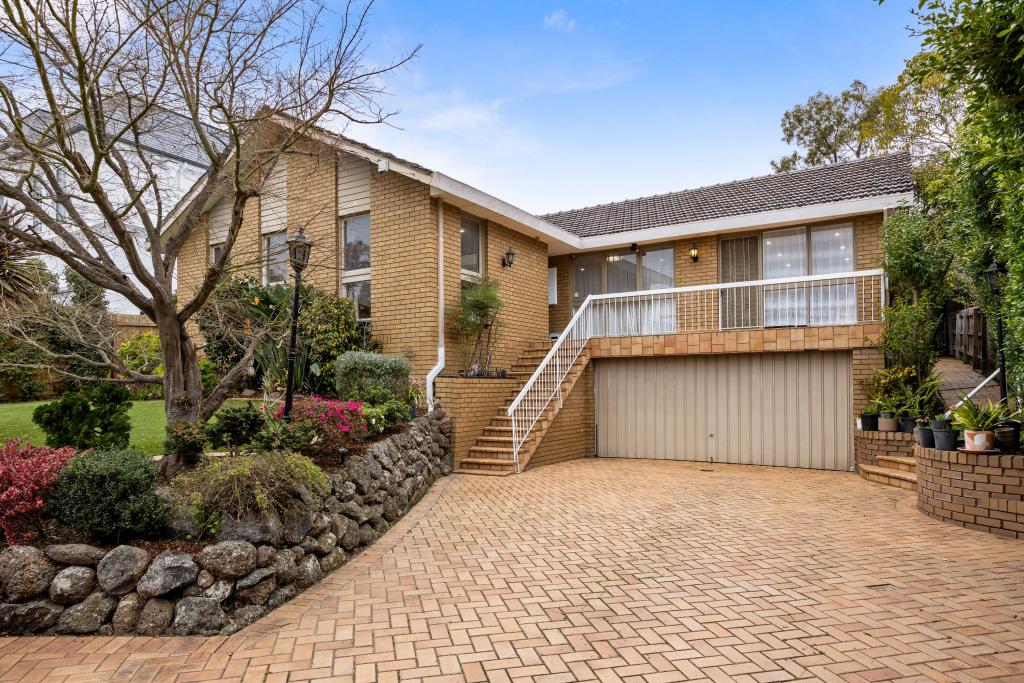 0
0
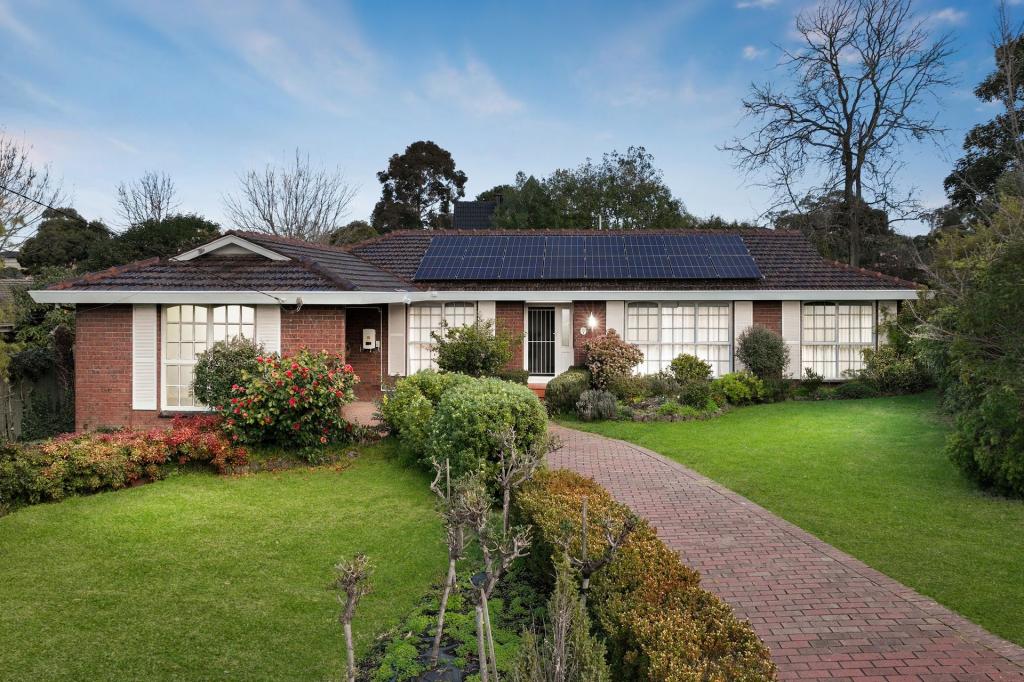 0
0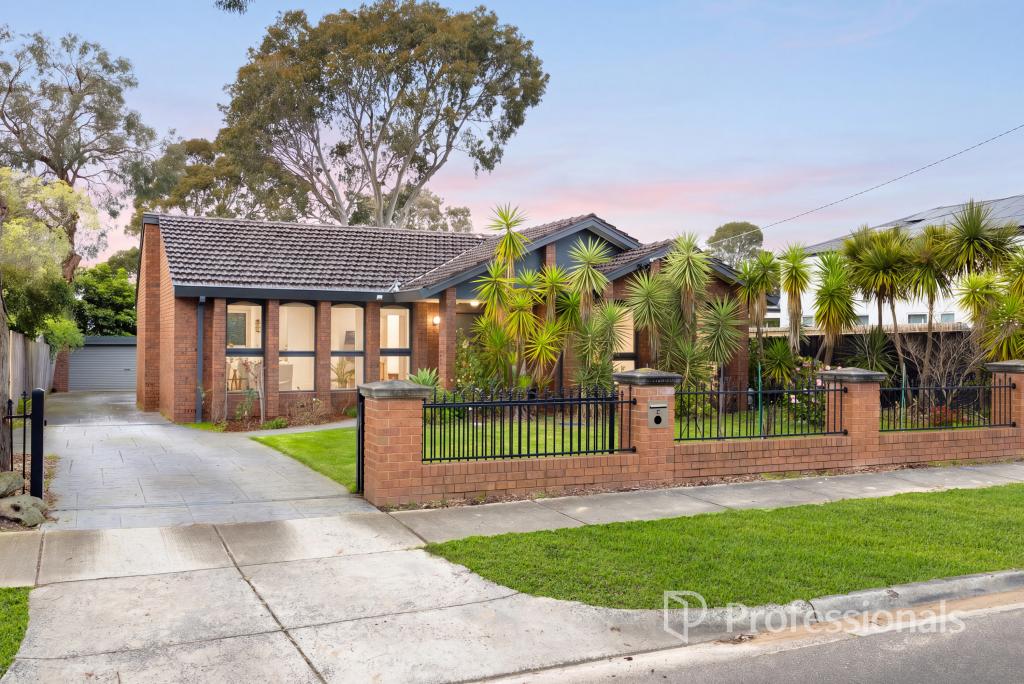 0
0

Similar properties For Rent nearby
See more properties for rent nearby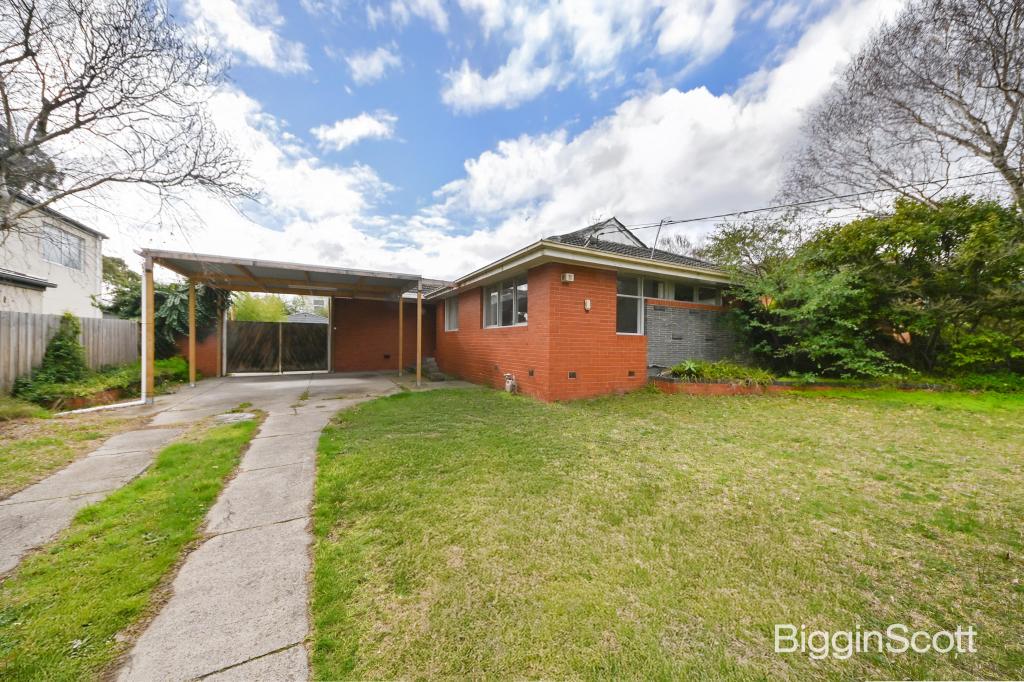 0
0
 0
0 0
0About Glen Waverley 3150
The size of Glen Waverley is approximately 16.8 square kilometres. There are 53 parks, covering nearly 13.2% of the total area. The population of Glen Waverley in 2016 was 40327 people. By 2021 the population was 42642 showing a population growth of 5.7% in the area during that time. The predominant age group in Glen Waverley is 40-49 years. Households in Glen Waverley are primarily couples with children and are likely to be repaying over $4000 per month on mortgage repayments. In general, people in Glen Waverley work in a professional occupation.In 2021, 69.30% of the homes in Glen Waverley were owner-occupied compared with 72.60% in 2016.
Glen Waverley has 19,984 properties. Over the last 5 years, Houses in Glen Waverley have seen a -2.12% decrease in median value, while Units have seen a 2.26% increase. As at 31 August 2026:
- The median value for Houses in Glen Waverley is $1,630,802 while the median value for Units is $897,022.
- Houses have a median rent of $790 while Units have a median rent of $750.
Suburb Insights for Glen Waverley 3150
Market Insights
Glen Waverley Trends for Houses
N/A
N/A
View TrendN/A
N/A
Glen Waverley Trends for Units
N/A
N/A
View TrendN/A
N/A
Neighbourhood Insights
© Copyright 2026. RP Data Pty Ltd trading as Cotality (Cotality). All rights reserved. No reproduction, distribution, or transmission of the copyrighted materials is permitted. The information is deemed reliable but not guaranteed.
While Cotality uses commercially reasonable efforts to ensure the Cotality Data is current, Cotality does not warrant the accuracy, currency or completeness of the Cotality Data and to the full extent permitted by law excludes all loss or damage howsoever arising (including through negligence) in connection with the Cotality Data.
This product uses cookies and other similar technologies to improve and customise your browsing experience, to tailor content and adverts, and for analytics and metrics regarding visitor usage on this product and other media. We may share cookie and analytics information with third parties for the purposes of advertising. By continuing to use our website, you consent to cookies being used. View our Privacy Policy here.
X
