
843 Waverley RoadGlen Waverley VIC 3150
Property Details for 843 Waverley Rd, Glen Waverley
843 Waverley Rd, Glen Waverley is a 4 bedroom, 2 bathroom House with 2 parking spaces. The property has a land size of 654m2 and floor size of 155m2. While the property is not currently for sale or for rent, it was last sold in May 2024.
Last Listing description (July 2024)
Nestled centrally in the highly sought after suburb of Glen Waverley, this charming home exudes warmth and offers a serene lifestyle on 658 sqm of land approx. With the flexibility to cherish its current character or infuse it with your personal style, this residence promises effortless living and a sense of simplicity.
Upon arrival, a double carport leads you to a welcoming entrance, where a spacious foyer sets the tone. To the left, the first bedroom is a versatile space as this could also be used as a home office, complete with built-in shelving. Adjacent, the master bedroom boasts a generous walk-in wardrobe and an ensuite for enhanced convenience. Continuing through, the left wing reveals a well-appointed main bathroom and two additional bedrooms, each with built-in robes.
Turning right from the entrance, step into a spacious living and dining area that boasts natural light and views to both the front and back gardens. Adjoining this space, the open-plan kitchen, meals, and family area. The perfect place to come together after a busy day. The kitchen impresses with its elegant wooden cabinetry, complemented by a laminate benchtop and stainless-steel appliances, including a gas cooktop, electric oven, and dishwasher. A walk-in pantry improves convenience, while the adjacent laundry features ample storage, including a walk-in linen closet.
Step outside through the glass sliding door onto the expansive pergola, overlooking meticulously landscaped gardens. This outdoor retreat is perfect for entertaining loved ones or simply unwinding while the kids enjoy the spacious backyard.
Additional features of this home include ducted heating, split system air conditioning in the living room, ceiling fan in the master bedroom, tiles and carpet throughout, blinds and curtains, storage shed, water tank and a double carport.
FEATURES:
658 sqm Approx Land Size
4 Bedrooms
Master is fitted with both an Ensuite & Walk-in Robe
2 Bathrooms
Separate WC
Open Plan Kitchen, Meals, Family
Gas Cooktop
Electric Oven
Dishwasher
Dining
Living
Laundry
Ducted Heating
Split System Air Conditioning in Living
Ceiling Fan in Master
Tiles and Carpet Throughout
Blinds and Curtains Throughout
Expansive Pergola
Storage Shed
Water Tank
Double Carport
Neatly Maintained Gardens
LOCATION:
This home is primely located in the prestigious suburb of Glen Waverley and has many education options nearby such as Mount View Primary School, St Leonard's Primary School, Glen Waverley South Primary School, Jells Park Primary School, Brentwood Secondary College and Caulfield Grammar Wheelers Hill Campus are all within minutes or walking distance away. For all shopping needs, The Glen is 5 minutes away or alternatively Westfield Knox Shopping Centre is nearby. Surrounded by an array of parklands nearby as well for you to enjoy include Jells Park, Glen Waverley Sports Hub, Central Reserve and Nortons Park. For long distance commutes the M1 and M3 freeways are within 5 minutes. Glen Waverley Train Station and many bus stops are just a walk away and will service any public transport needs.
On Site Auction Saturday 25th of May at 10am
Property History for 843 Waverley Rd, Glen Waverley, VIC 3150
- 14 May 2024Sold for $1,458,000
- 30 Apr 2024Listed for Sale Auction ($1,350,000 - $1,450,000)
- 02 Mar 2006Sold for $434,000

Recent sales nearby
See more recent sales nearby/assets/perm/t3bccyf5dyi6nkhdofbj5eeztu?signature=6f9eeaaf72f5e8505ad6422c811535c4233444ded2349b5b8224ca25d76b1a12) 0
0
/assets/perm/oafqozn6bii6nck3wmdroda5sq?signature=0b5063c733c3b8b98357c76c028ba8dfc2aaf257a36d57c024f4d68c87a6dde6) 0
0/assets/perm/sb5vskv6a4i6nloynhjqpy4kny?signature=37acd27dcff21b80d7440e6e17813bdbfa84493e454b35304b10e7d9d7121bc8) 0
0Similar properties For Sale nearby
See more properties for sale nearby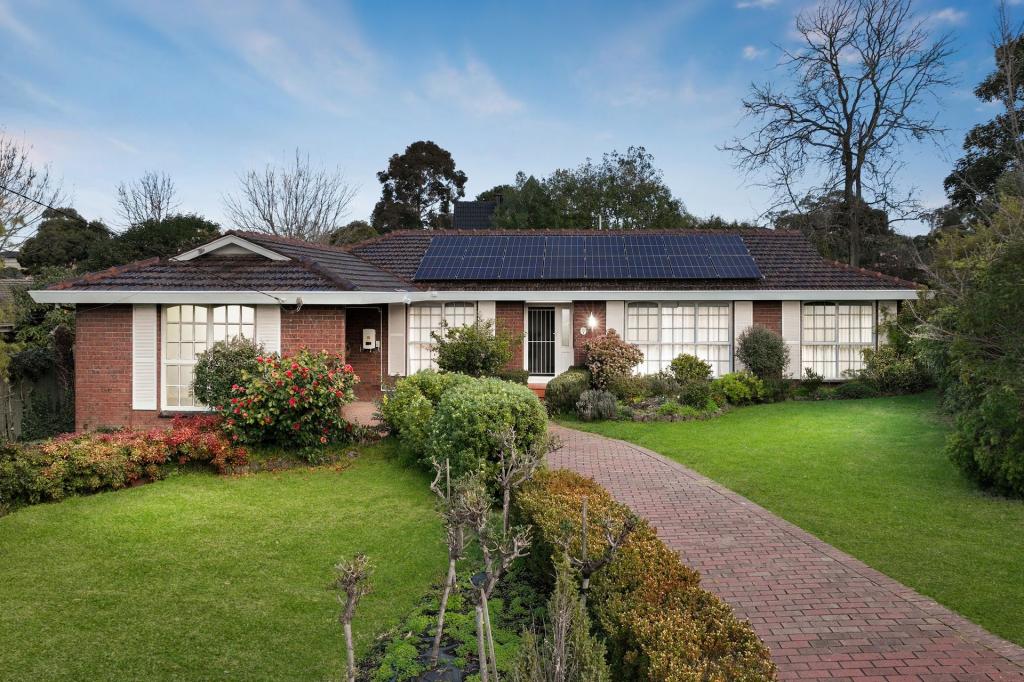 0
0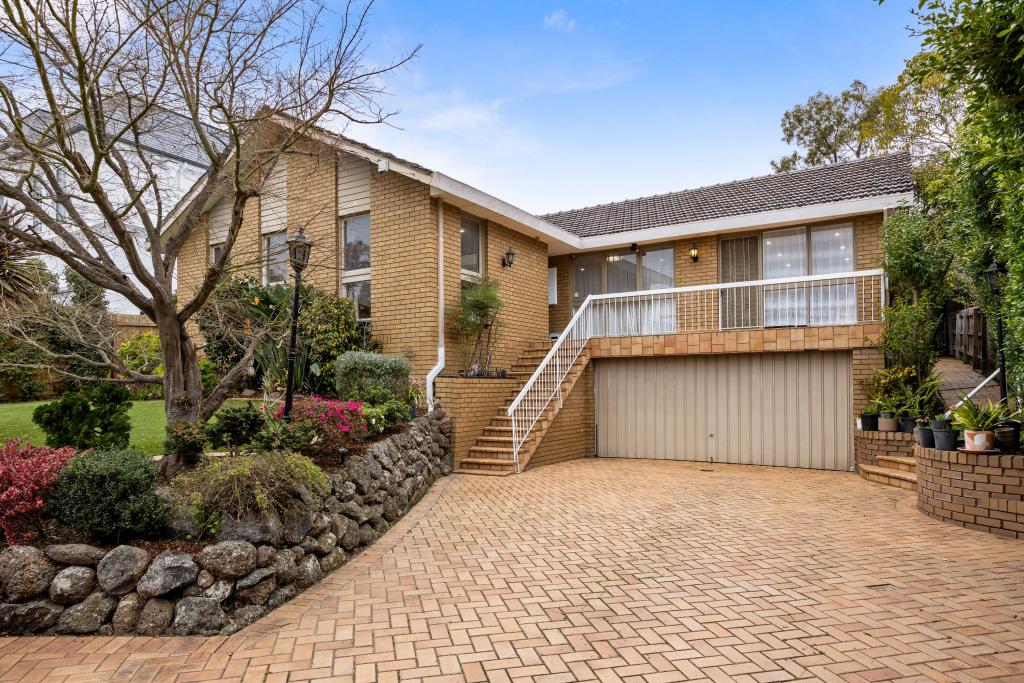 0
0
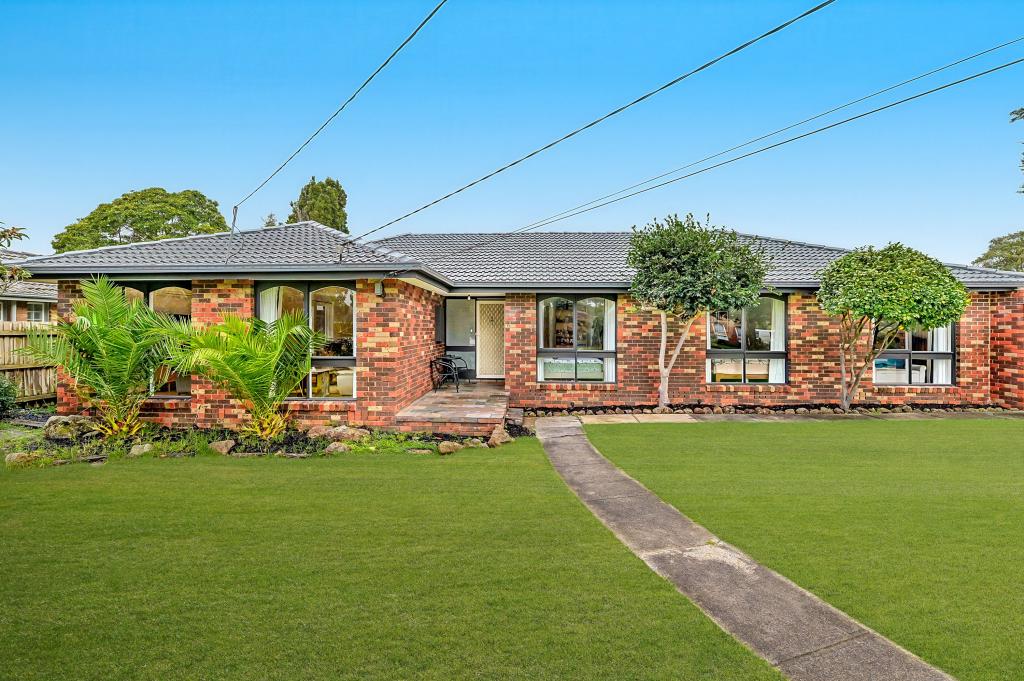 0
0Similar properties For Rent nearby
See more properties for rent nearby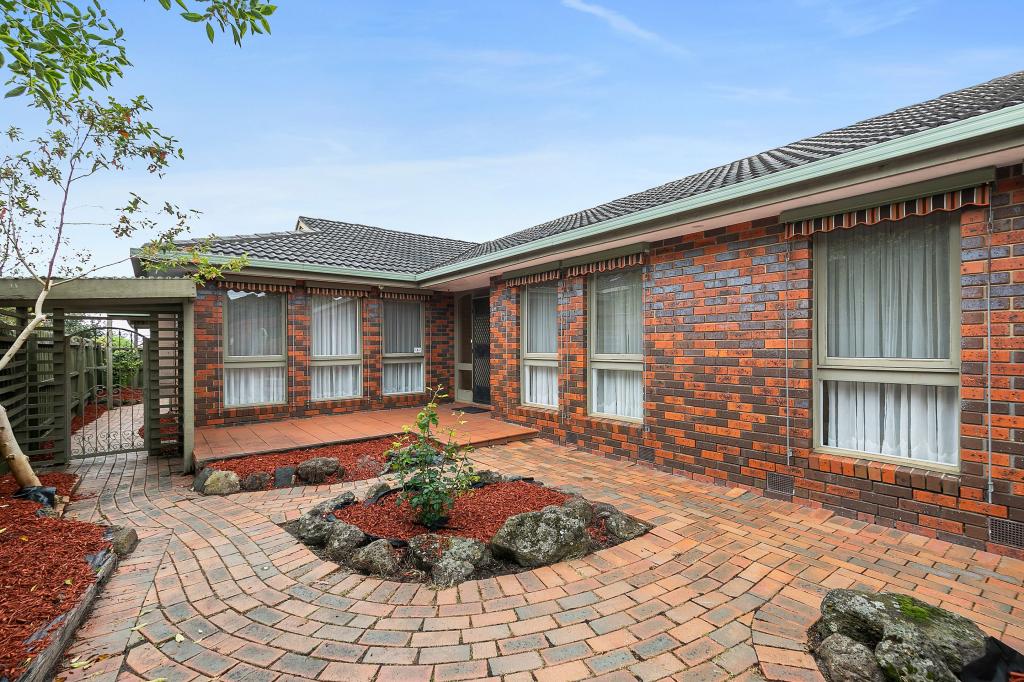 0
0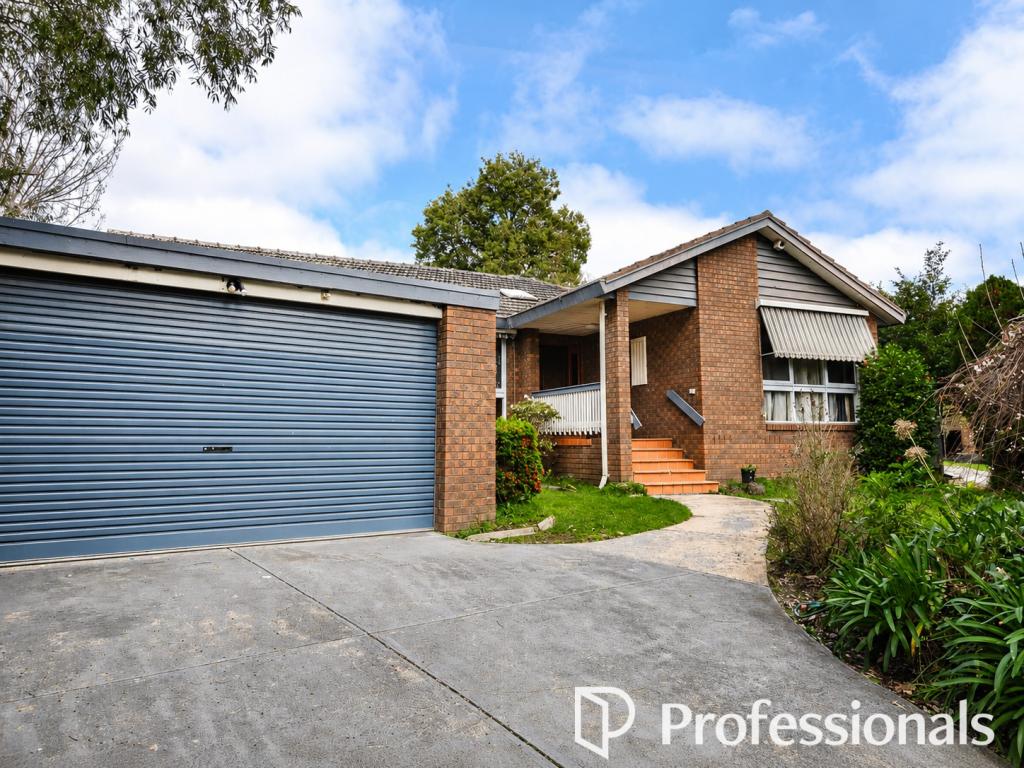 0
0
 0
0
About Glen Waverley 3150
The size of Glen Waverley is approximately 16.8 square kilometres. There are 53 parks, covering nearly 13.2% of the total area. The population of Glen Waverley in 2016 was 40327 people. By 2021 the population was 42642 showing a population growth of 5.7% in the area during that time. The predominant age group in Glen Waverley is 40-49 years. Households in Glen Waverley are primarily couples with children and are likely to be repaying over $4000 per month on mortgage repayments. In general, people in Glen Waverley work in a professional occupation.In 2021, 69.30% of the homes in Glen Waverley were owner-occupied compared with 72.60% in 2016.
Glen Waverley has 19,993 properties. Over the last 5 years, Houses in Glen Waverley have seen a 4.17% increase in median value, while Units have seen a 6.24% increase. As at 31 July 2026:
- The median value for Houses in Glen Waverley is $1,691,515 while the median value for Units is $911,566.
- Houses have a median rent of $788 while Units have a median rent of $750.
Suburb Insights for Glen Waverley 3150
Market Insights
Glen Waverley Trends for Houses
N/A
N/A
View TrendN/A
N/A
Glen Waverley Trends for Units
N/A
N/A
View TrendN/A
N/A
Neighbourhood Insights
© Copyright 2026. RP Data Pty Ltd trading as Cotality (Cotality). All rights reserved. No reproduction, distribution, or transmission of the copyrighted materials is permitted. The information is deemed reliable but not guaranteed.
While Cotality uses commercially reasonable efforts to ensure the Cotality Data is current, Cotality does not warrant the accuracy, currency or completeness of the Cotality Data and to the full extent permitted by law excludes all loss or damage howsoever arising (including through negligence) in connection with the Cotality Data.
This product uses cookies and other similar technologies to improve and customise your browsing experience, to tailor content and adverts, and for analytics and metrics regarding visitor usage on this product and other media. We may share cookie and analytics information with third parties for the purposes of advertising. By continuing to use our website, you consent to cookies being used. View our Privacy Policy here.
X
