
828 Highbury RoadGlen Waverley VIC 3150
Property Details for 828 Highbury Rd, Glen Waverley
828 Highbury Rd, Glen Waverley is a 4 bedroom, 2 bathroom House with 2 parking spaces and was built in 1985. The property has a land size of 653m2 and floor size of 164m2. While the property is not currently for sale or for rent, it was last sold in October 2021.
Last Listing description (December 2021)
*Online Auction on 16/10/2021 02:00pm "**
The auction link: https://anywhereauctions.com.au/app/property?propertyId=16528
"***PRIVATE INSPECTION IS BY APPOINTMENT ONLY. PRIVATE INSPECTION IS AVAILABLE ON MONDAY 11/10 FROM 12.30-1.00PM, TUESDAY 12/10 FROM 1.00-1.30PM, WEDNESDAY 13/10 FROM 1.00-1.30PM AND THURSDAY 14/10 FROM 1.00-1.30PM. PLEASE CONTACT Lily Chen 0403 707 888 TO BOOK YOUR PRIVATE INSPECTION. NO ENTRY WITHOUT PRIOR APPOINTMENT**
Meticulously presented and surrounded by manicured gardens, this spectacular family home spans out across a superb single level layout and embraces the benefits of dual living zones and extensive outdoor entertaining.
A haven for the growing family, the homes substantial proportions bring joy to everyday life with an inviting formal lounge and dining room encompassing an L-shape design with front and rear facing windows.
Ready for family meal preparation, the pristine kitchen includes an oven, gas stove, dishwasher and breakfast bench, extending through to a meals/family room with sliding door access to a fabulous, covered alfresco entertaining zone with space for a dining table and lounge chairs.
The tropical backyard creates an exceptional sense of tranquility, with the alfresco zone feeding out to the lawn area and garden along with a spacious deck where further entertaining can take place.
Serving the growing familys needs, the four bedrooms all boast robes and include a master bedroom with walk-in-robe and ensuite, accompanied by a family spa bathroom, separate toilet and laundry.
Finished off with the additions of gas ducted heating, Daikin refrigerated reverse cycle heating/air conditioning, security shutters to front of house, alarm, solar panels, two water tanks, large shed plus a double garage with rear roller door.
Situated on a rectangular, 657sqm approx. allotment within walking distance to Camelot Rise Primary, Highvale Secondary, Vermont South shops, Dandenong Creek Trail, reserves, buses and trams, near The Glen, trains and freeways.
Property History for 828 Highbury Rd, Glen Waverley, VIC 3150
- 16 Oct 2021Sold for $1,633,000
- 22 Sep 2021Listed for Sale Private Inspection Available
- 30 Dec 2008Sold for $560,000

Recent sales nearby
See more recent sales nearby/assets/perm/b3z3dzf6gmi6nodedgdf3s7quq?signature=8048c536e97afc44bcf51fb5ce828a4a0bcc4f9bbf4aa0ae17af2c8fc4927922) 0
0
/assets/perm/vzu3nmn6kui6nopttpzbgsabgu?signature=3850dd0773c54e790797e74ce82828df5b53353f6907605d4d59c52744c9a329) 0
0
/assets/perm/lzpfftv6gyi6noanbovhhnpnoa?signature=12bc845d55134ca5ec5943974f4d647607fd09910cd576be6232cb772c849850) 0
0Similar properties For Sale nearby
See more properties for sale nearby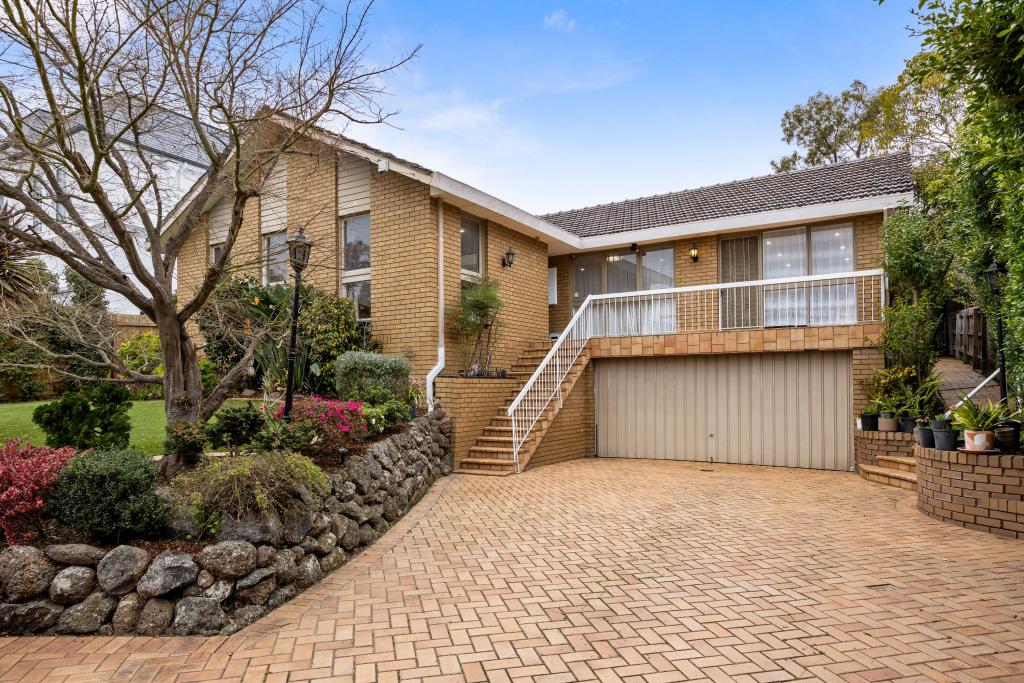 0
0
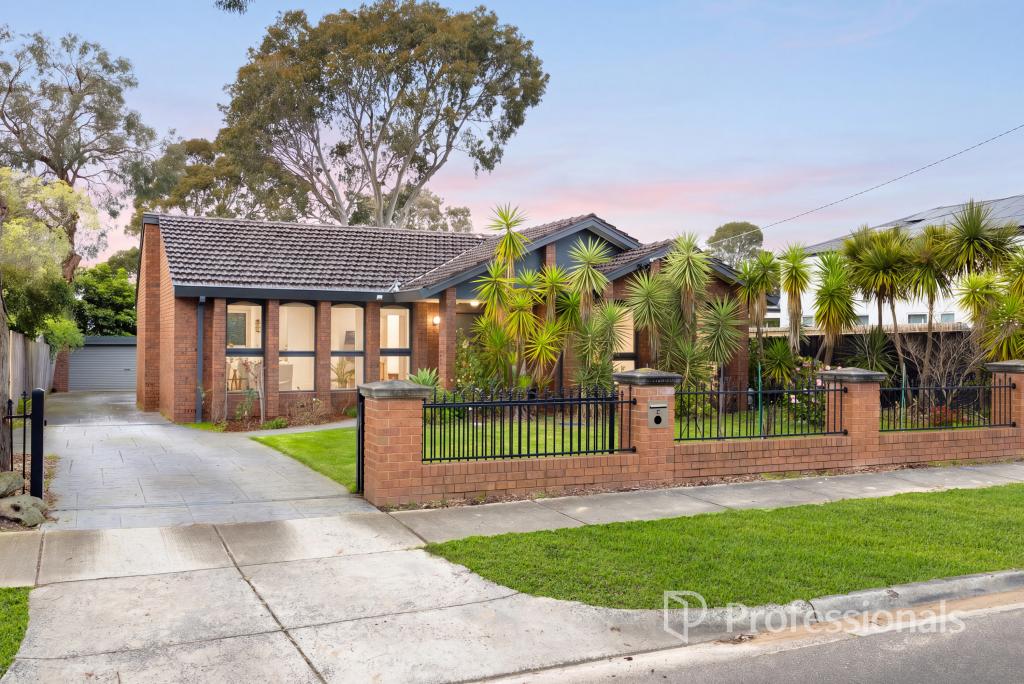 0
0

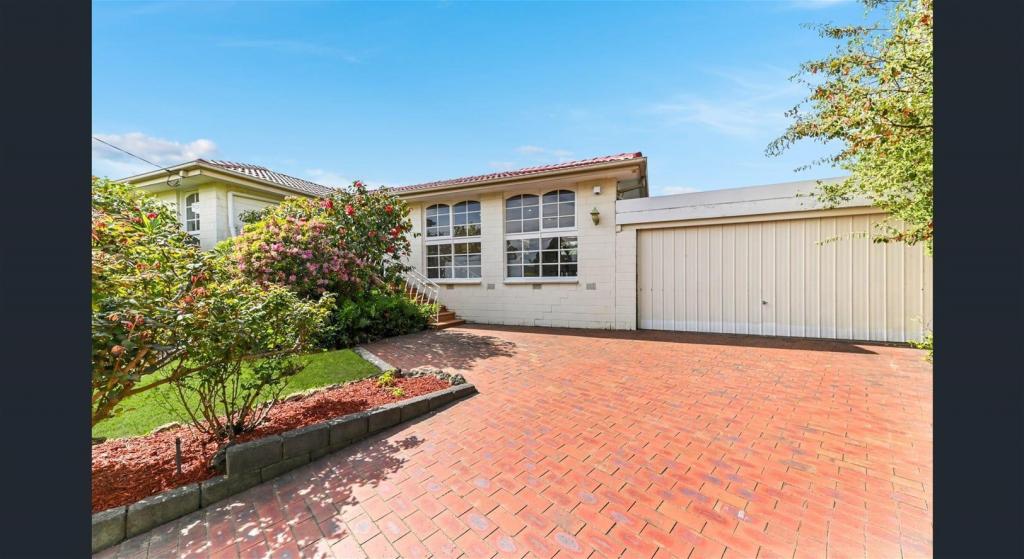 0
0Similar properties For Rent nearby
See more properties for rent nearby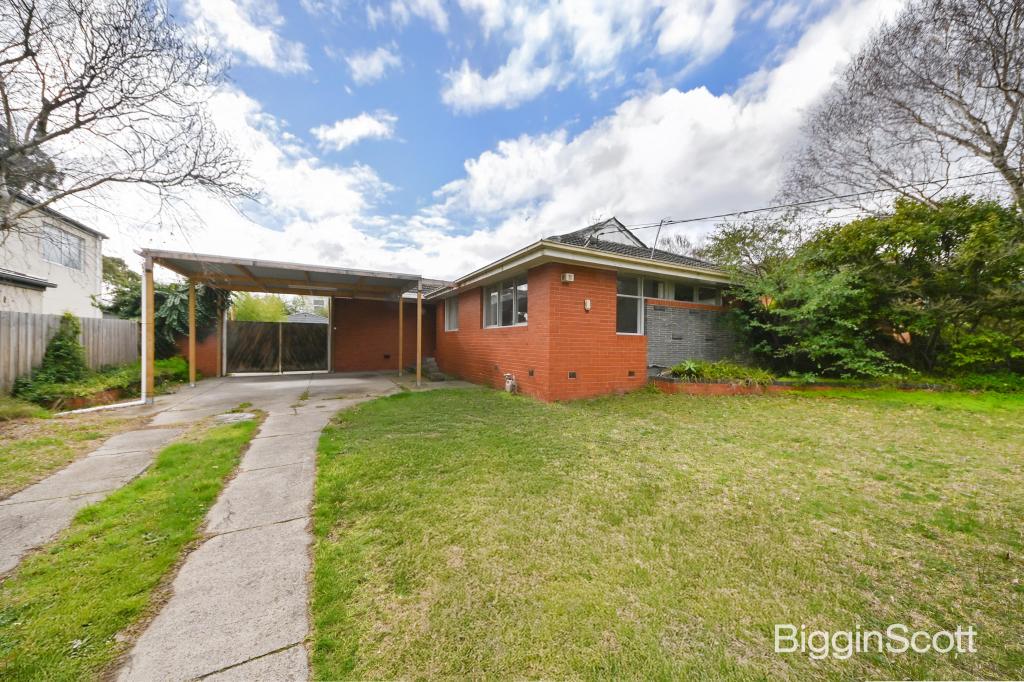 0
0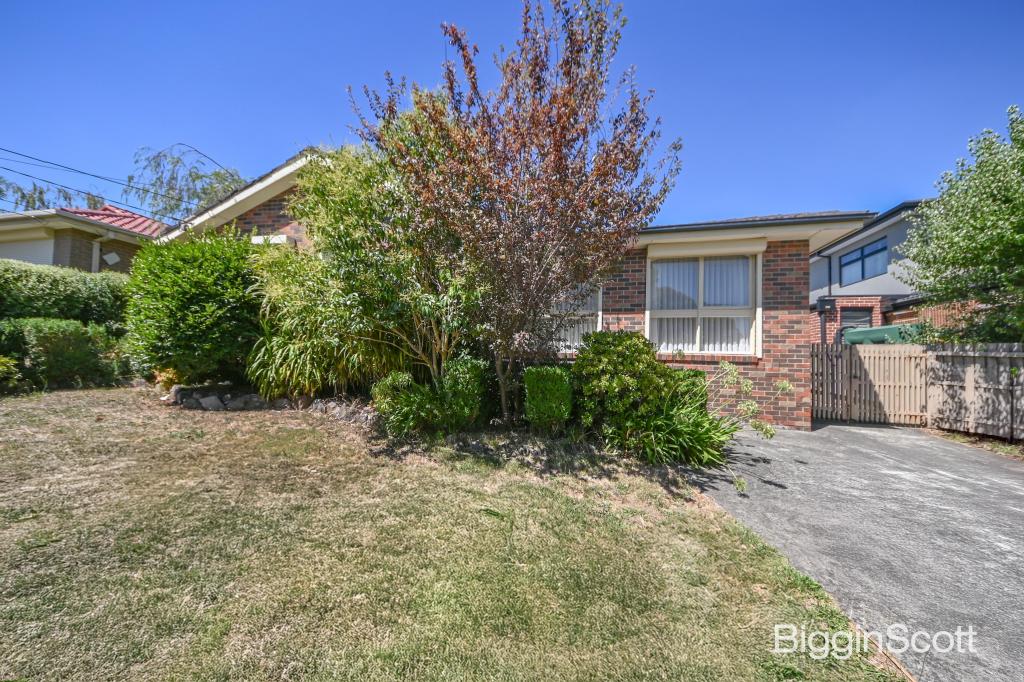 0
0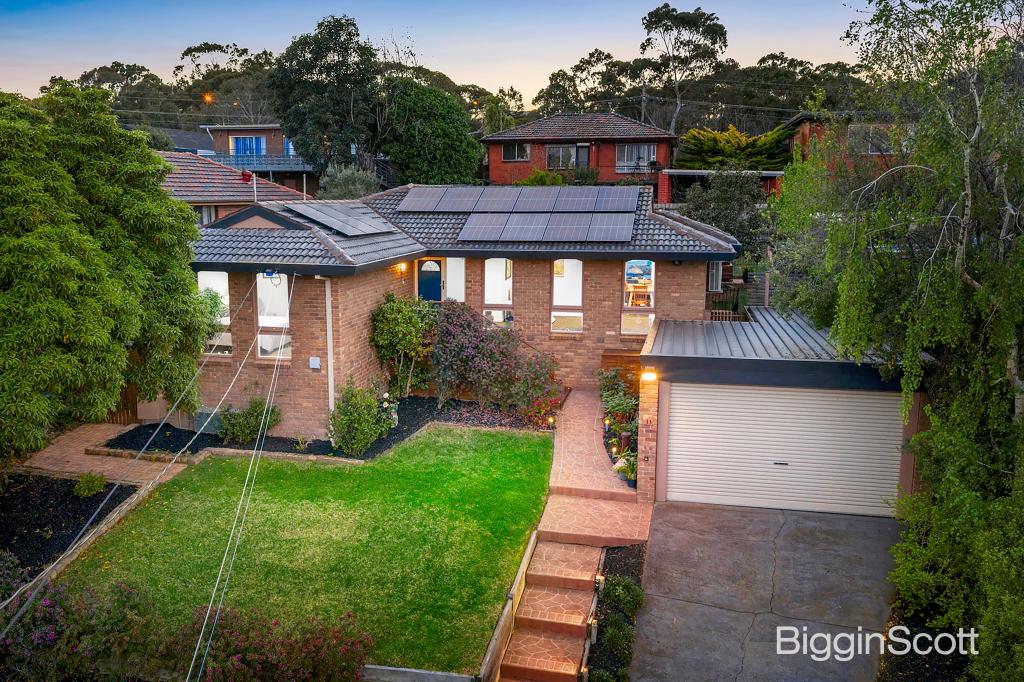 0
0About Glen Waverley 3150
The size of Glen Waverley is approximately 16.8 square kilometres. There are 53 parks, covering nearly 13.2% of the total area. The population of Glen Waverley in 2016 was 40327 people. By 2021 the population was 42642 showing a population growth of 5.7% in the area during that time. The predominant age group in Glen Waverley is 40-49 years. Households in Glen Waverley are primarily couples with children and are likely to be repaying over $4000 per month on mortgage repayments. In general, people in Glen Waverley work in a professional occupation.In 2021, 69.30% of the homes in Glen Waverley were owner-occupied compared with 72.60% in 2016.
Glen Waverley has 19,970 properties. Over the last 5 years, Houses in Glen Waverley have seen a -2.12% decrease in median value, while Units have seen a 2.26% increase. As at 31 August 2026:
- The median value for Houses in Glen Waverley is $1,630,802 while the median value for Units is $897,022.
- Houses have a median rent of $790 while Units have a median rent of $750.
Suburb Insights for Glen Waverley 3150
Market Insights
Glen Waverley Trends for Houses
N/A
N/A
View TrendN/A
N/A
Glen Waverley Trends for Units
N/A
N/A
View TrendN/A
N/A
Neighbourhood Insights
© Copyright 2026. RP Data Pty Ltd trading as Cotality (Cotality). All rights reserved. No reproduction, distribution, or transmission of the copyrighted materials is permitted. The information is deemed reliable but not guaranteed.
While Cotality uses commercially reasonable efforts to ensure the Cotality Data is current, Cotality does not warrant the accuracy, currency or completeness of the Cotality Data and to the full extent permitted by law excludes all loss or damage howsoever arising (including through negligence) in connection with the Cotality Data.
This product uses cookies and other similar technologies to improve and customise your browsing experience, to tailor content and adverts, and for analytics and metrics regarding visitor usage on this product and other media. We may share cookie and analytics information with third parties for the purposes of advertising. By continuing to use our website, you consent to cookies being used. View our Privacy Policy here.
X
