
8 Hallows StreetGlen Waverley VIC 3150
Property Details for 8 Hallows St, Glen Waverley
8 Hallows St, Glen Waverley is a 5 bedroom, 4 bathroom House with 2 parking spaces and was built in 2017. The property has a land size of 658m2 and floor size of 376m2. While the property is not currently for sale or for rent, it was last sold in April 2019.
Last Listing description (June 2019)
'Lucky' number 8 Hallows St, boasting luxurious proportions and appointments over two extraordinary levels, each offering stunning views thanks to its' hill top position. There's space in spades, including a generous 20m (approx.) street frontage, at this family-friendly Glen Waverley address that's just over one year young! Up-to-the-minute style and a made-for-living floorplan deliver plenty of family appeal close to quality schools, parks, transport options and 'The Glen' shopping. Stepping onto high gloss porcelain tiling within the formal entry introduces a tone of quality and sophistication that is upheld throughout the expansive floorplan that brings 4 internal living areas including Rumpus, Open plan living/family room, Sitting room and Lounge in addition to a large outdoor covered alfresco zone with secondary dining. If the jaw dropping kitchen with see-through splash back and state of the art appliances showcased under Caesar-stone benchtops doesn't win the home-chef over immediately, then the butler's pantry featuring another gas burner cooktop and extraction hood in addition to the expected sink and preparation/storage space will. Boasting Siemens appliances, the oven even has a self-cleaning function which will make cooking for the family a breeze. You'll be able to make the most of the indoor/outdoor lifestyle this summer, with two huge semi-commercial stacker doors seamlessly connecting the inside with the outdoor entertainment area, excellent when hosting large parties and is sure to impress any friends/visitors. A relaxed lifestyle will be yours to enjoy thanks to the professionally designed, low-to-no maintenance garden, complete with a fully automated irrigation system. Its' hilltop position affords spectacular views of the Dandenong Ranges from both upstairs and downstairs, with those windows adding to the sense of light and space that feature throughout this generous abode. There are plenty of storage options for large or extended family presence including walk in linen cupboard and under-stair storage. The oversize Master bedroom brings a fully optioned ensuite and WIR's as well as parents retreat/study. Bedrooms 2 and 3 retain ensuites and WIR's whilst bedrooms 4 and 5 boast BIR's. With Zoned ducted heating and cooling, climate isn't a concern for this wonderous home. A remote controlled double garage with internal and drive through access is complemented by additional off-street parking space out front. Further, to ensure the abundant living capacity within is catered for though for those not wanting to rely on a car, nearby bus and Glen Waverley train station make commutes a breeze. *Photo ID required on inspection
Property History for 8 Hallows St, Glen Waverley, VIC 3150
- 13 Apr 2019Sold for $2,000,000
- 18 Oct 2018Listed for Sale Auction 08/12/18
- 06 Dec 2014Sold for $800,000

Recent sales nearby
See more recent sales nearby/assets/perm/njiezmr7vyi63h3ocx5a5ir45e?signature=0ba3aa3aa4b9a327e1860df8f8ab70dedf9a5a45dfa9adee1dd3ff1e86529b1e) 0
0
/assets/perm/nmmqryn6a4i6nncdomesxdizte?signature=1c533519579d0449300c9337767b12c96bd744943271ebfc07833cde39749627) 0
0/assets/perm/3shrwjhf74i6zekns7cjt6h5va?signature=599b5323ed3300085b8f1b4a2c418a153cdb6baa2eb4722b202b397554cf98a4) 0
0Similar properties For Sale nearby
See more properties for sale nearby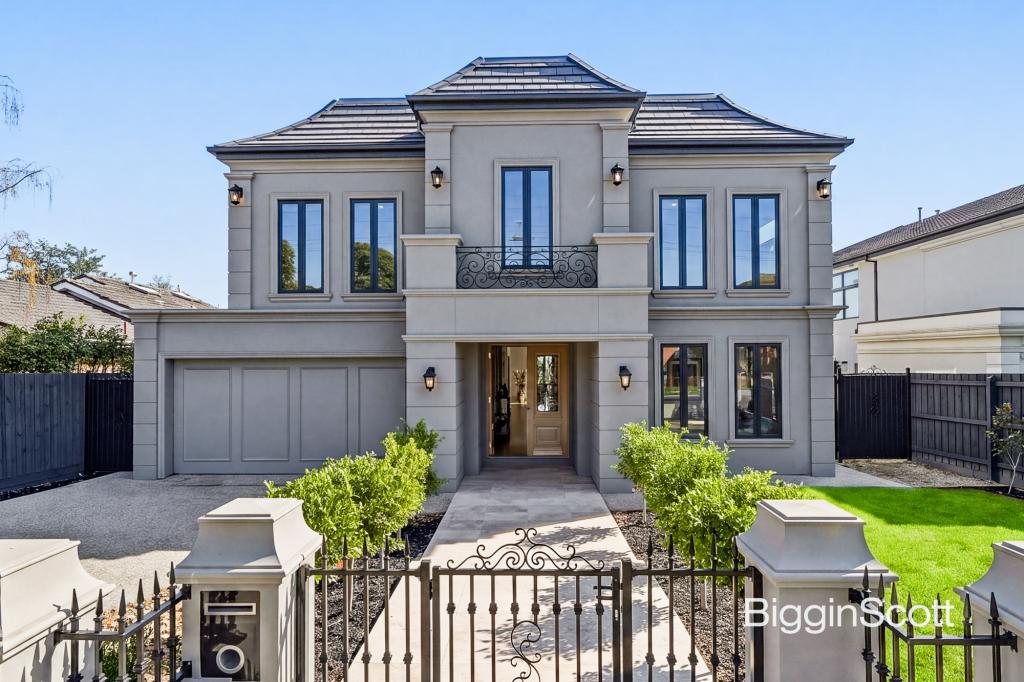 0
0
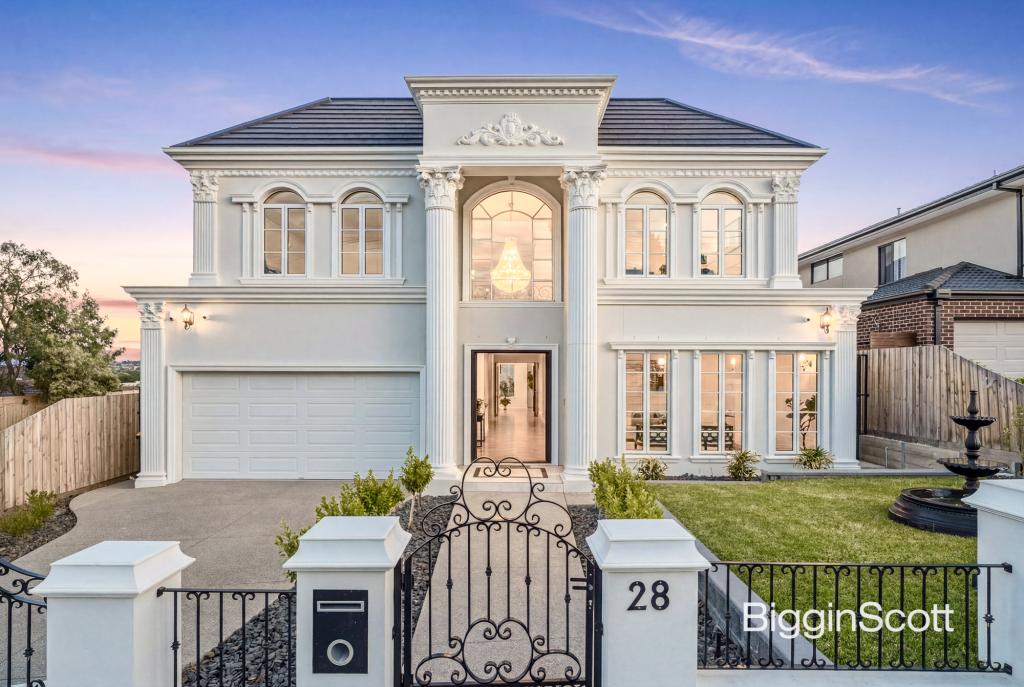 0
0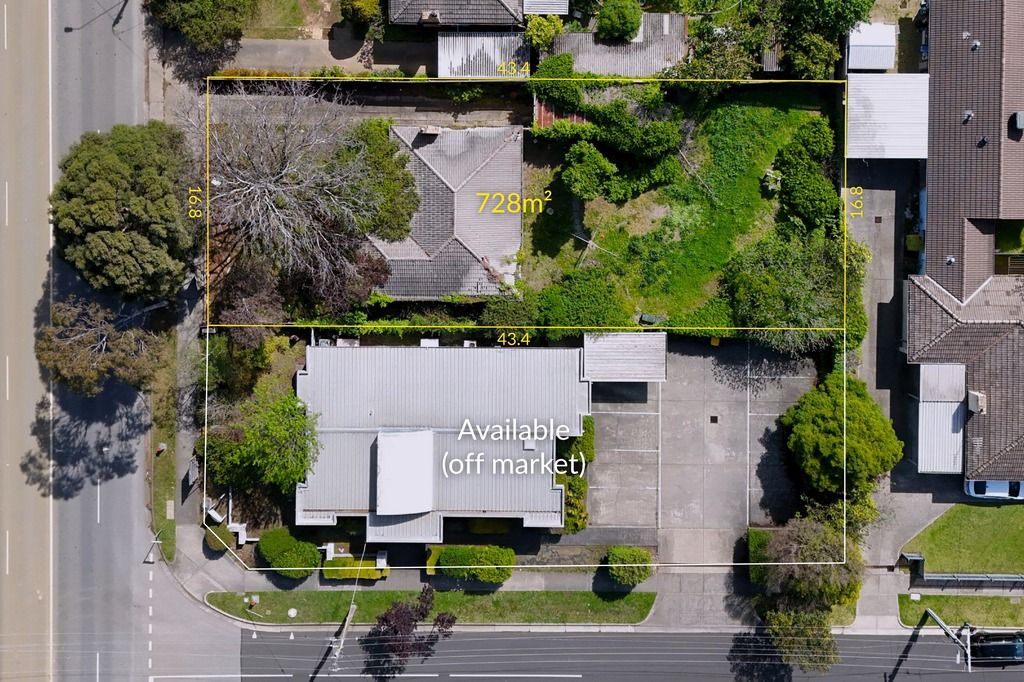 0
0Similar properties For Rent nearby
See more properties for rent nearby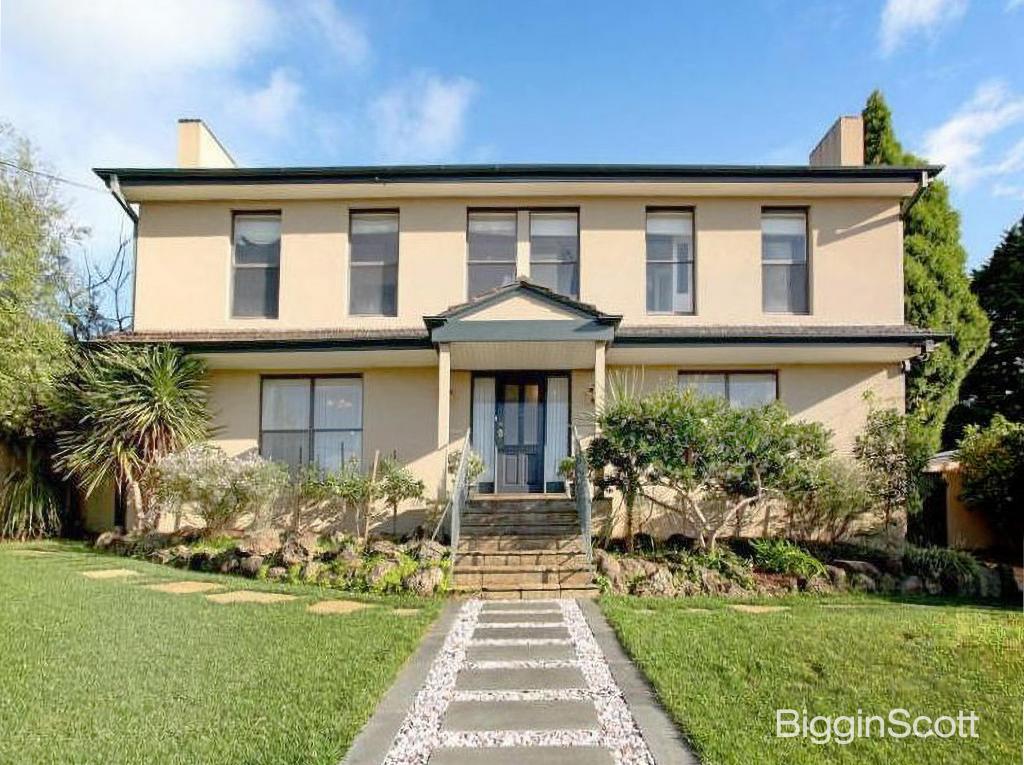 0
0 0
0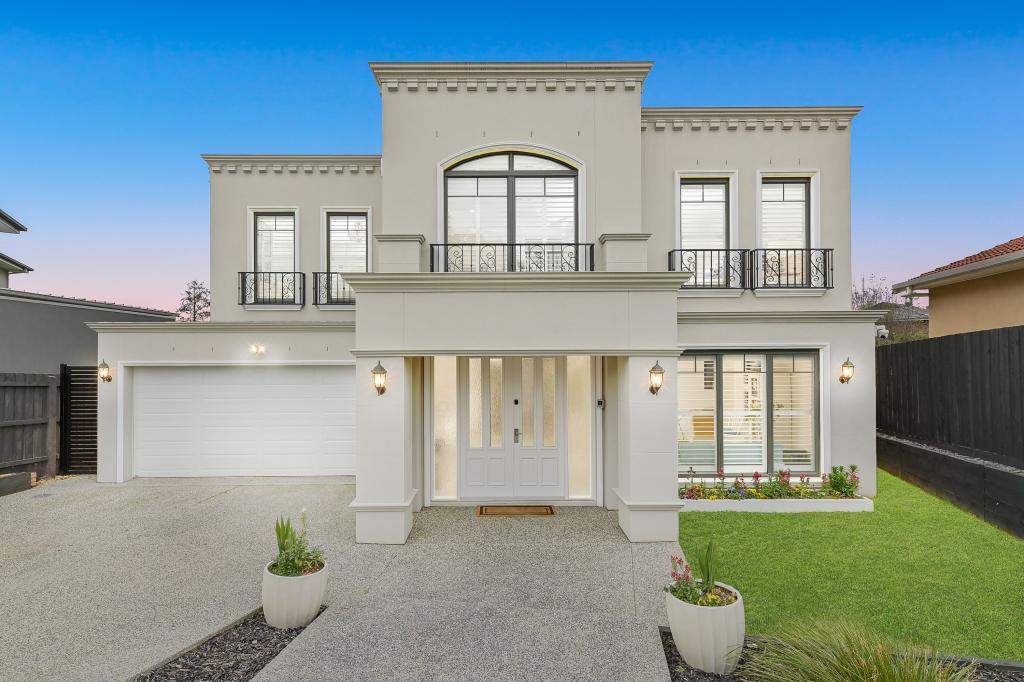 0
0About Glen Waverley 3150
The size of Glen Waverley is approximately 16.8 square kilometres. There are 53 parks, covering nearly 13.2% of the total area. The population of Glen Waverley in 2016 was 40327 people. By 2021 the population was 42642 showing a population growth of 5.7% in the area during that time. The predominant age group in Glen Waverley is 40-49 years. Households in Glen Waverley are primarily couples with children and are likely to be repaying over $4000 per month on mortgage repayments. In general, people in Glen Waverley work in a professional occupation.In 2021, 69.30% of the homes in Glen Waverley were owner-occupied compared with 72.60% in 2016.
Glen Waverley has 19,902 properties. Over the last 5 years, Houses in Glen Waverley have seen a 5.99% increase in median value, while Units have seen a 9.84% increase. As at 30 June 2026:
- The median value for Houses in Glen Waverley is $1,722,919 while the median value for Units is $948,555.
- Houses have a median rent of $785 while Units have a median rent of $748.
Suburb Insights for Glen Waverley 3150
Market Insights
Glen Waverley Trends for Houses
N/A
N/A
View TrendN/A
N/A
Glen Waverley Trends for Units
N/A
N/A
View TrendN/A
N/A
Neighbourhood Insights
© Copyright 2026. RP Data Pty Ltd trading as Cotality (Cotality). All rights reserved. No reproduction, distribution, or transmission of the copyrighted materials is permitted. The information is deemed reliable but not guaranteed.
While Cotality uses commercially reasonable efforts to ensure the Cotality Data is current, Cotality does not warrant the accuracy, currency or completeness of the Cotality Data and to the full extent permitted by law excludes all loss or damage howsoever arising (including through negligence) in connection with the Cotality Data.
This product uses cookies and other similar technologies to improve and customise your browsing experience, to tailor content and adverts, and for analytics and metrics regarding visitor usage on this product and other media. We may share cookie and analytics information with third parties for the purposes of advertising. By continuing to use our website, you consent to cookies being used. View our Privacy Policy here.
X
