
746B Highbury RoadGlen Waverley VIC 3150

Property Details for 746b Highbury Rd, Glen Waverley
746b Highbury Rd, Glen Waverley is a 4 bedroom, 3 bathroom Townhouse with 2 parking spaces and was built in 2018. The property has a land size of 261m2 and floor size of 166m2. While the property is not currently for sale or for rent, it was last sold in May 2026. There are other 4 bedroom Townhouse sold in Glen Waverley in the last 12 months.
Last Listing description (August 2026)
Set behind an electric gate, this four-bedroom residence delivers a practical layout, quality finishes and low-maintenance outdoor living in a location close to schools, shopping and transport. With a double garage plus driveway parking for two additional vehicles, the home offers four-car accommodation alongside everyday ease.Inside, floating timber-look flooring flows through the main living areas, while the bedrooms are finished with carpet for added comfort. LED downlights feature throughout, and split-system heating and cooling to every bedroom, as well as the meals area, supports year-round comfort. A downstairs bedroom adds flexibility for multigenerational living, guest accommodation or a private work-from-home space.The kitchen is appointed with thick waterfall stone benchtops, a double sink with pull-down faucet, gas cooking and a Smeg dishwasher, while the adjoining meals area connects beautifully to the outdoors through bifold doors that enhance the indoor-outdoor flow. Large sliding doors from the living area open to the alfresco setting, creating an inviting space for entertaining and daily family living.Outdoors, the low-maintenance courtyard and backyard have been designed for easy care, with artificial grass, a pergola area, retractable awning, water tank and shed all adding to the appeal. Solar panels further enhance the home's practical credentials.Accommodation is supported by two bathrooms and an ensuite, all finished with stone vanities, handheld showers and integrated heating systems. The main upstairs bathroom includes a freestanding bath, single vanity and spacious shower, while a separate laundry provides a generous sink and additional functionality. Further features include CCTV at the front, an alarm system and ducted vacuum.Positioned within walking distance of Highvale Secondary College, Highvale Primary School, Emmaus College, Camelot Rise Primary School, Weeden Heights Primary School, Livingstone Primary School and Glendal Primary School, the address is also close to Vermont South Shopping Centre, The Glen Shopping Centre and Glen Waverley Station. Offering flexible family accommodation, modern inclusions and an easy-care setting, this is a home designed for comfortable day-to-day living.Disclaimer: The information contained herein has been supplied to us and is to be used as a guide only. No information in this report is to be relied on for financial or legal purposes. Although every care has been taken in the preparation of the above information, we stress that particulars herein are for information only and do not constitute representation by the Owners or Agent.
Property History for 746b Highbury Rd, Glen Waverley, VIC 3150
- 02 May 2026Sold for $1,636,000
- 31 Mar 2026Listed for Sale $1,380,000 - $1,430,000
- 16 Dec 2023Sold for $1,415,000

Recent sales nearby
See more recent sales nearby/assets/perm/wuxcdcf5dei6ng2xv4lwrqwle4?signature=131c0fa5969d313291b7b674eab410034bea5395cc1d14d39ee94e5e846b7118) 0
0/assets/perm/k6zmv3p7rqi6tegna65kjreutu?signature=f705454534c855c2f72f15e4d0be3bf640f052ab4938e68efe47aa6a75a853a2) 0
0
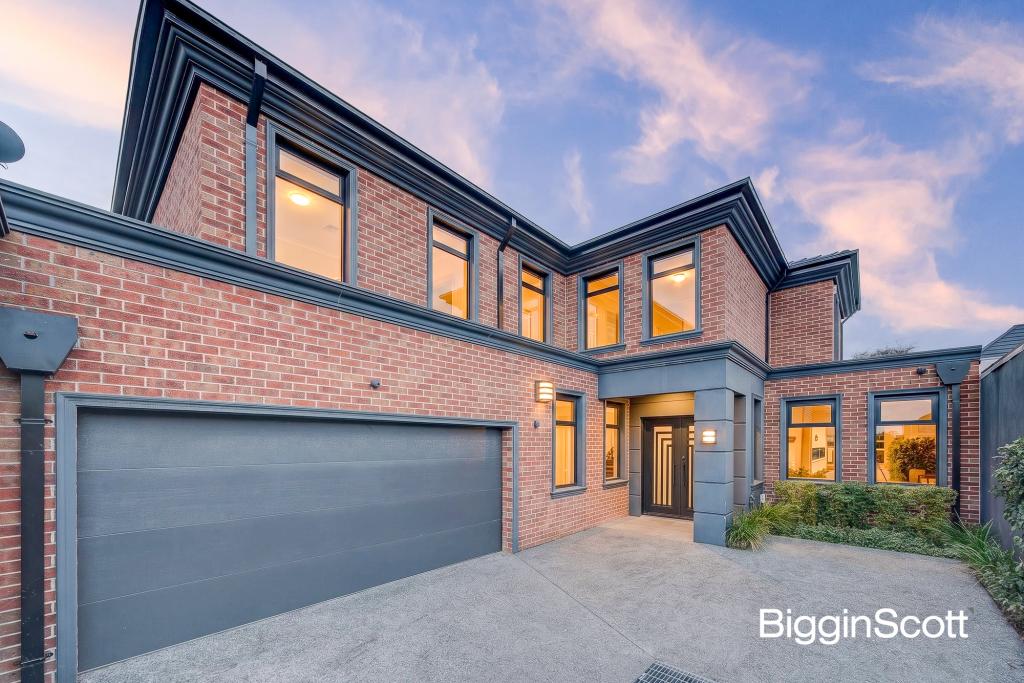
Similar properties For Sale nearby
See more properties for sale nearby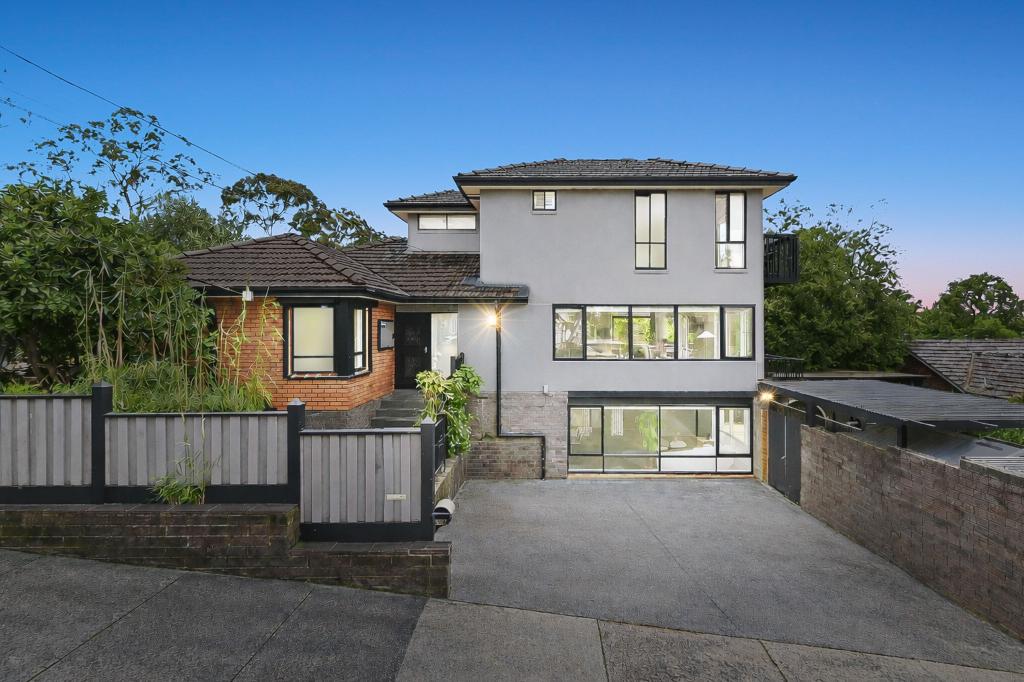 0
0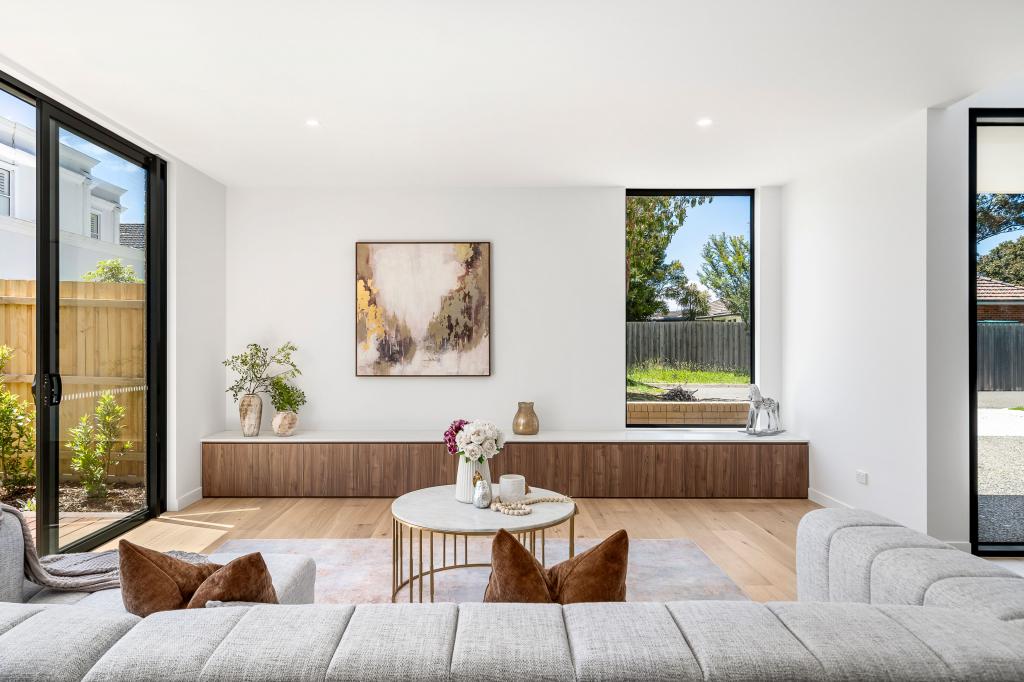 0
0
 0
0Similar properties For Rent nearby
See more properties for rent nearby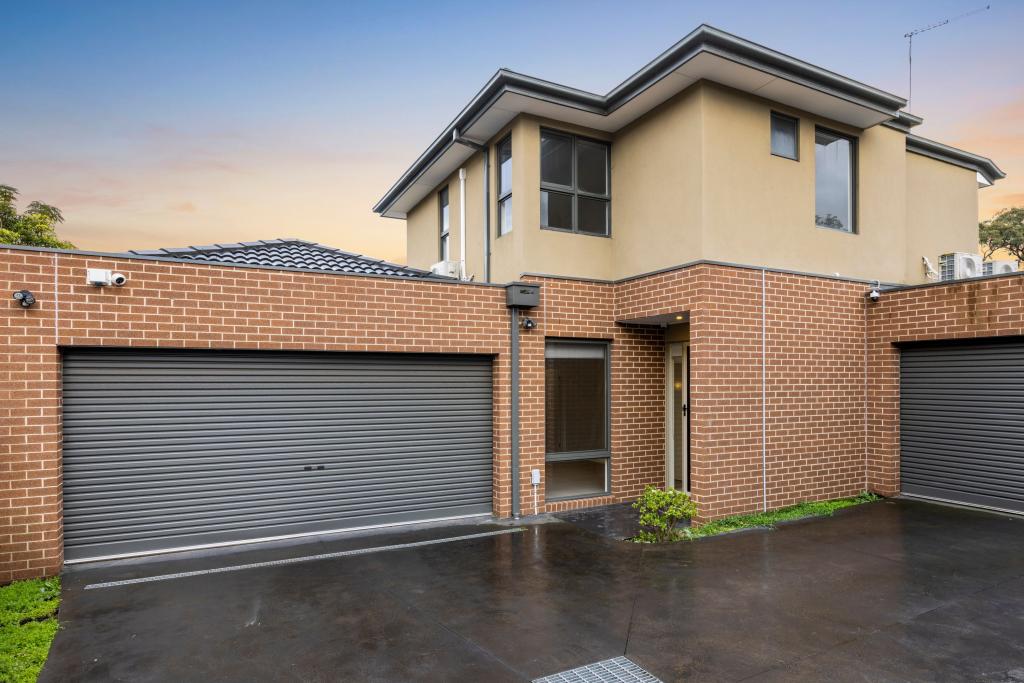 0
0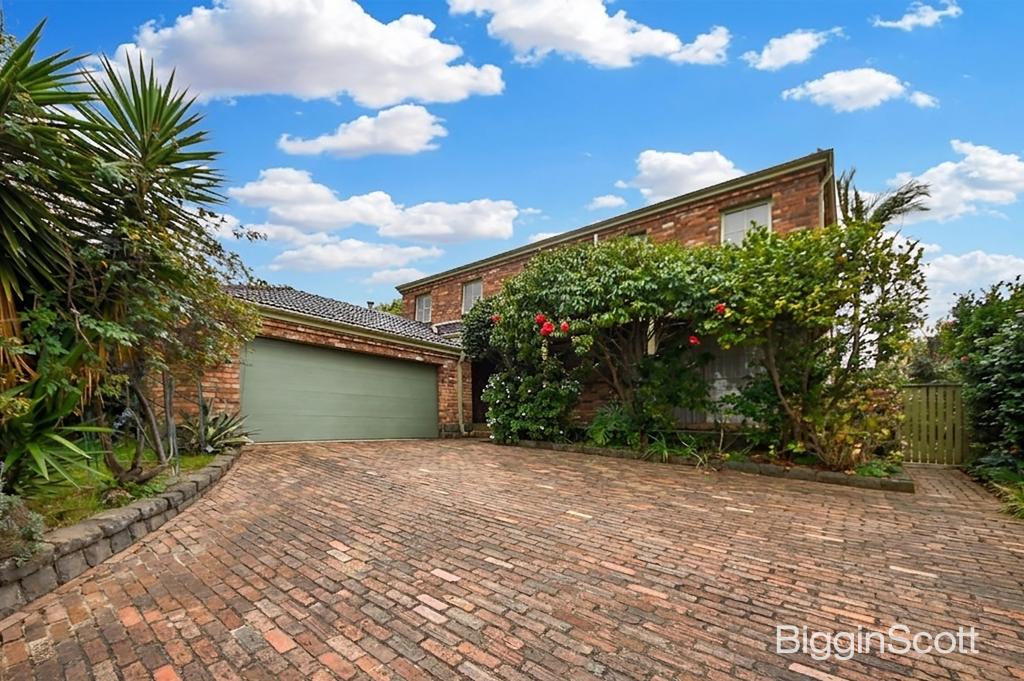 0
0 0
0About Glen Waverley 3150
The size of Glen Waverley is approximately 16.8 square kilometres. There are 53 parks, covering nearly 13.2% of the total area. The population of Glen Waverley in 2016 was 40327 people. By 2021 the population was 42642 showing a population growth of 5.7% in the area during that time. The predominant age group in Glen Waverley is 40-49 years. Households in Glen Waverley are primarily couples with children and are likely to be repaying over $4000 per month on mortgage repayments. In general, people in Glen Waverley work in a professional occupation.In 2021, 69.30% of the homes in Glen Waverley were owner-occupied compared with 72.60% in 2016.
Glen Waverley has 19,984 properties. Over the last 5 years, Houses in Glen Waverley have seen a -2.12% decrease in median value, while Units have seen a 2.26% increase. As at 31 August 2026:
- The median value for Houses in Glen Waverley is $1,630,802 while the median value for Units is $897,022.
- Houses have a median rent of $790 while Units have a median rent of $750.
Suburb Insights for Glen Waverley 3150
Market Insights
Glen Waverley Trends for Houses
N/A
N/A
View TrendN/A
N/A
Glen Waverley Trends for Units
N/A
N/A
View TrendN/A
N/A
Neighbourhood Insights
© Copyright 2026. RP Data Pty Ltd trading as Cotality (Cotality). All rights reserved. No reproduction, distribution, or transmission of the copyrighted materials is permitted. The information is deemed reliable but not guaranteed.
While Cotality uses commercially reasonable efforts to ensure the Cotality Data is current, Cotality does not warrant the accuracy, currency or completeness of the Cotality Data and to the full extent permitted by law excludes all loss or damage howsoever arising (including through negligence) in connection with the Cotality Data.
This product uses cookies and other similar technologies to improve and customise your browsing experience, to tailor content and adverts, and for analytics and metrics regarding visitor usage on this product and other media. We may share cookie and analytics information with third parties for the purposes of advertising. By continuing to use our website, you consent to cookies being used. View our Privacy Policy here.
X
