
730 Highbury RoadGlen Waverley VIC 3150
Property Details for 730 Highbury Rd, Glen Waverley
730 Highbury Rd, Glen Waverley is a 3 bedroom, 1 bathroom House with 2 parking spaces. The property has a land size of 651m2. While the property is not currently for sale or for rent, it was last sold in July 2025.
Last Listing description (September 2025)
Offering endless potential in a tree-lined neighbourhood, this classic family abode rests on a substantial 651sqm block (approx.), surrounded by everyday amenities and picturesque parks.
Presented in a neat condition with distinguished hardwood floors throughout, the property can be enjoyed as it is or instantly leased out, plus there's the opportunity to renovate the interiors or capitalize on the generous land dimensions with a luxurious rebuild or subdivision (STCA).
The location couldn't be better for young families and convenience seekers, placing Weeden Heights Primary School, Highvale Secondary College and Holy Saviour Primary School within a short walk, while Billabong Park, Vermont South Shopping Centre and city-bound trams can also be reached on foot.
Behind the home's traditional brick facade and wide frontage, the family-focused layout offers both privacy and connection, revealing fresh paint throughout, on-trend arches and light-filled rooms.
The harmonious living space accommodates formal and casual gatherings with its soothing ambience and elegant appeal, flowing to a flexible meal area and solid timber kitchen.
Located in their own peaceful wing to ensure a restful night's sleep, the three comfortable bedrooms benefit from a selection of built-in robes and split-system air conditioners, sharing the tidy original bathroom and a separate w/c.
The potential continues outside with a sizeable backyard and entertainers' pergola, while the long front-to-rear driveway provides gated access to the secure garage.
Notable finishing touches include ducted heating and evaporative cooling to optimize comfort levels, a freestanding electric oven, security screen doors, laundry facilities, a water tank and storage shed, and a covered patio with a built-in barbecue.
Charming and packed with potential, this cherished family home awaits its next chapter in a sought-after location.
Property highlights:
Move in, lease out, renovate or rebuild (STCA)
Short walk to schools, shops, parks and transport
Light-filled interiors with hardwood floors throughout
Heating and cooling, generous rooms, functional layout
Sizeable backyard, secure rear garage, driveway parking
Property History for 730 Highbury Rd, Glen Waverley, VIC 3150
- 08 Sep 2025Listed for Rent $620 / week
- 26 Jul 2025Sold for $1,332,000
- 15 Jul 2025Listed for Sale Sold Prior

Recent sales nearby
See more recent sales nearby/assets/perm/z457wlv6aqi6ney6jfvnzoq3bu?signature=150652fa1c0aee161ab0bb1ae8f1ec2a91f519afac210203ee6c40bd801eab24) 0
0
/assets/perm/utxcvff6gmi6nb5oqgve2pvqqi?signature=36def138061a0799b024a50db3a709103ef3cd2e6e2ca1c3488841da858781ef) 0
0/assets/perm/xkxfyl56k4i6nbtzymxnp3lpja?signature=d1e526f9035ab2b229e19097d4cccd6e57b0137145fef9b29bc63cc58fcf36b0) 0
0
Similar properties For Sale nearby
See more properties for sale nearby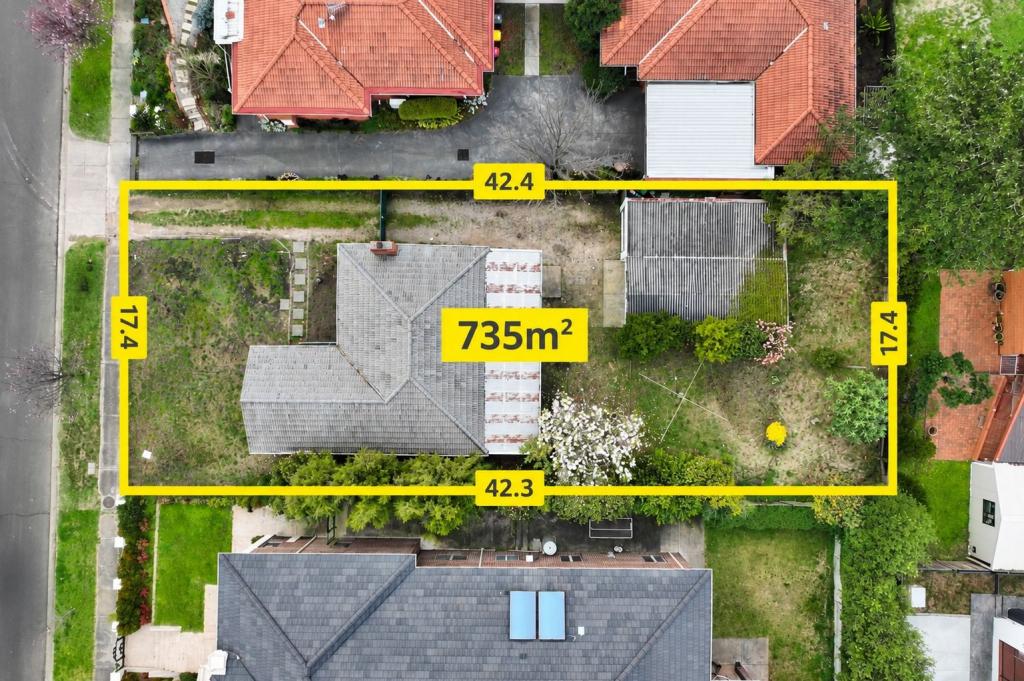 0
0
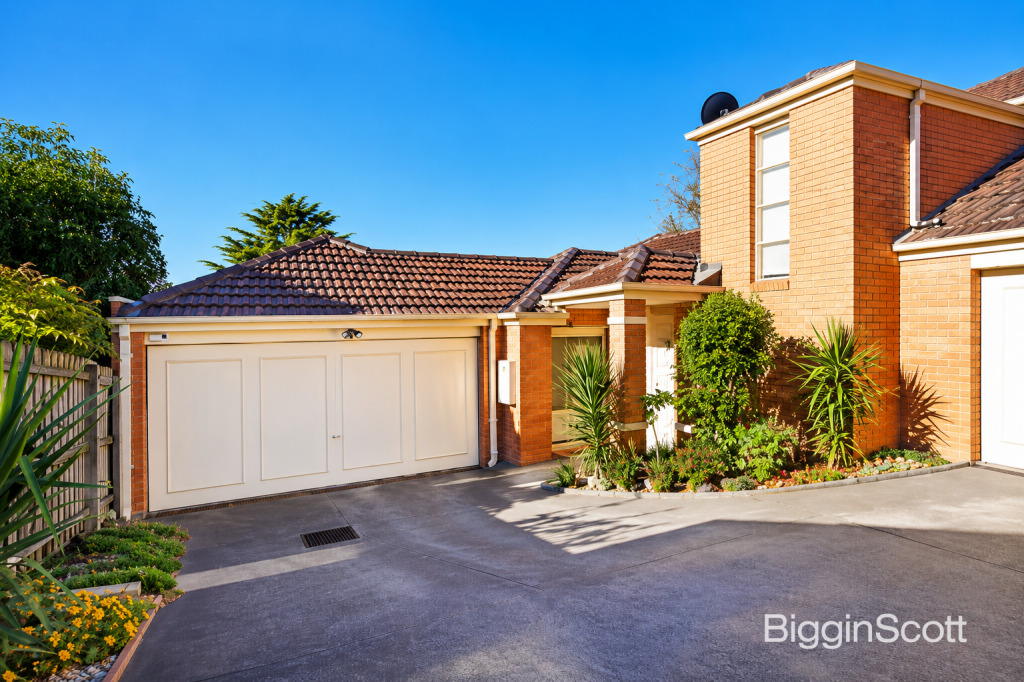 0
0
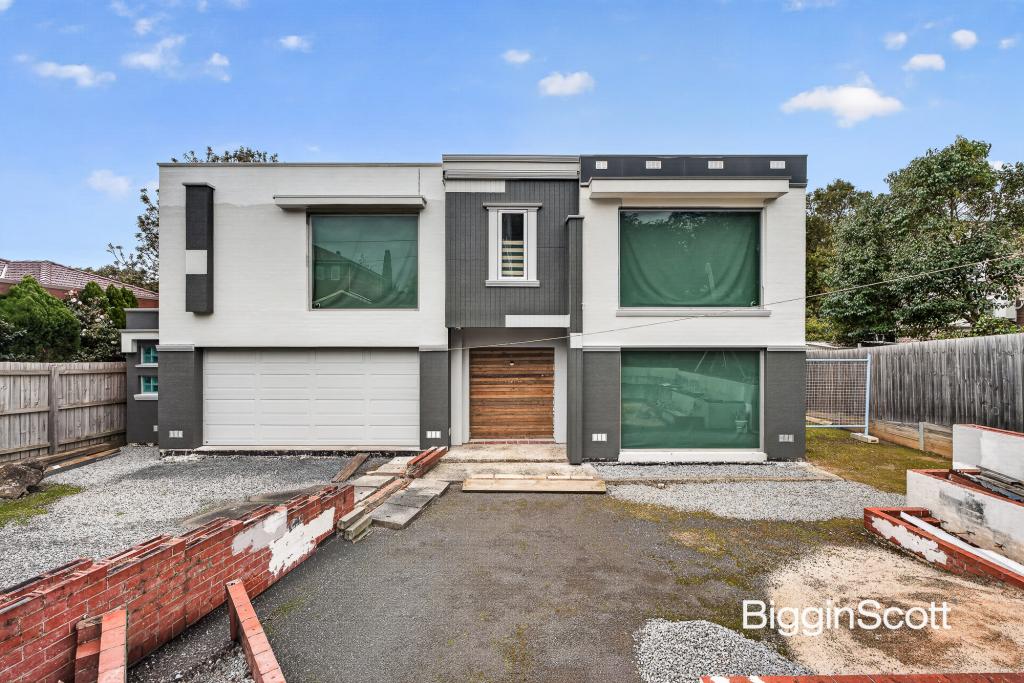 0
0Similar properties For Rent nearby
See more properties for rent nearby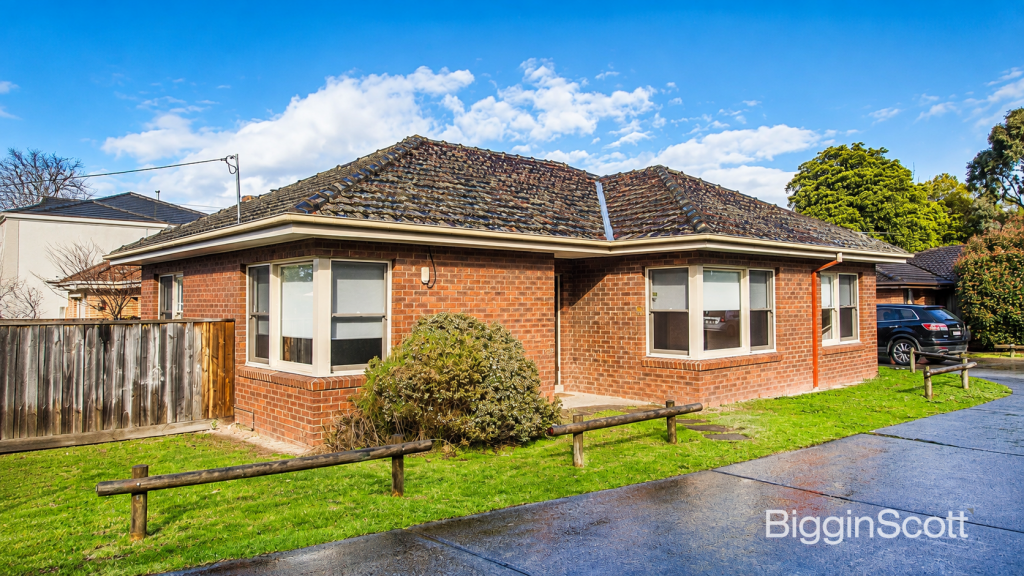 0
0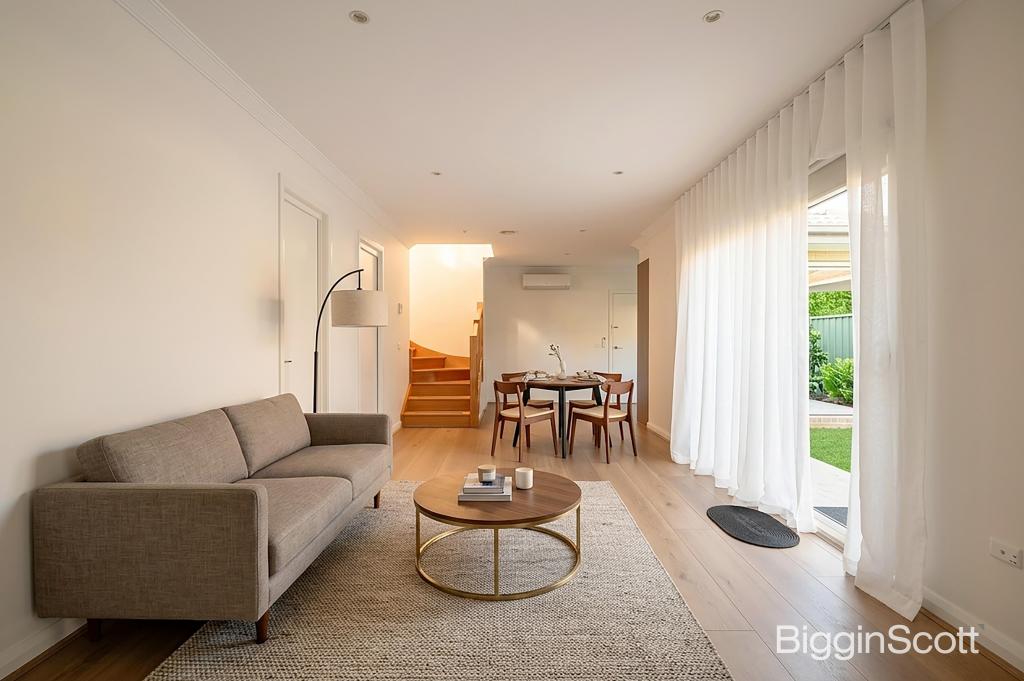 0
0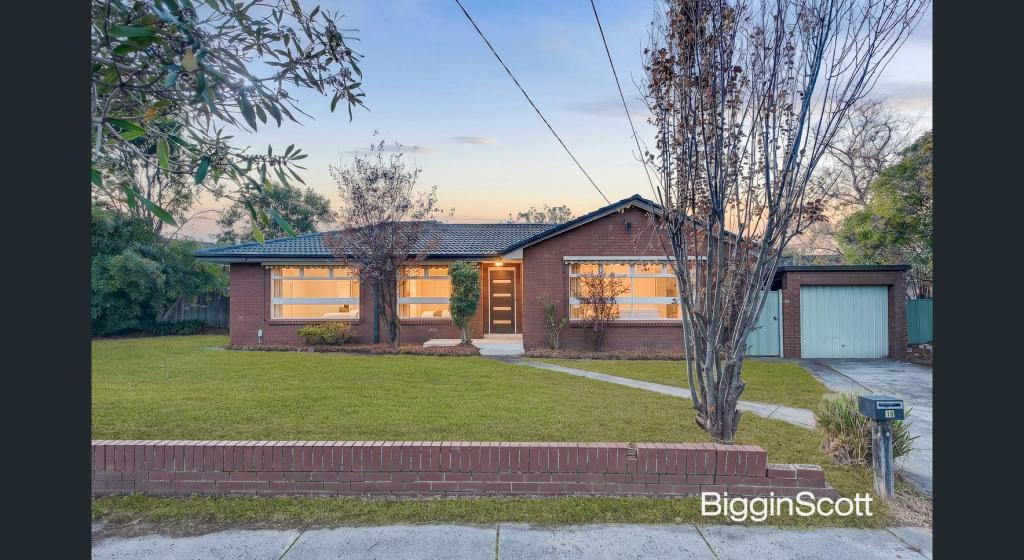 0
0About Glen Waverley 3150
The size of Glen Waverley is approximately 16.8 square kilometres. There are 53 parks, covering nearly 13.2% of the total area. The population of Glen Waverley in 2016 was 40327 people. By 2021 the population was 42642 showing a population growth of 5.7% in the area during that time. The predominant age group in Glen Waverley is 40-49 years. Households in Glen Waverley are primarily couples with children and are likely to be repaying over $4000 per month on mortgage repayments. In general, people in Glen Waverley work in a professional occupation.In 2021, 69.30% of the homes in Glen Waverley were owner-occupied compared with 72.60% in 2016.
Glen Waverley has 19,970 properties. Over the last 5 years, Houses in Glen Waverley have seen a -2.12% decrease in median value, while Units have seen a 2.26% increase. As at 31 August 2026:
- The median value for Houses in Glen Waverley is $1,630,802 while the median value for Units is $897,022.
- Houses have a median rent of $790 while Units have a median rent of $750.
Suburb Insights for Glen Waverley 3150
Market Insights
Glen Waverley Trends for Houses
N/A
N/A
View TrendN/A
N/A
Glen Waverley Trends for Units
N/A
N/A
View TrendN/A
N/A
Neighbourhood Insights
© Copyright 2026. RP Data Pty Ltd trading as Cotality (Cotality). All rights reserved. No reproduction, distribution, or transmission of the copyrighted materials is permitted. The information is deemed reliable but not guaranteed.
While Cotality uses commercially reasonable efforts to ensure the Cotality Data is current, Cotality does not warrant the accuracy, currency or completeness of the Cotality Data and to the full extent permitted by law excludes all loss or damage howsoever arising (including through negligence) in connection with the Cotality Data.
This product uses cookies and other similar technologies to improve and customise your browsing experience, to tailor content and adverts, and for analytics and metrics regarding visitor usage on this product and other media. We may share cookie and analytics information with third parties for the purposes of advertising. By continuing to use our website, you consent to cookies being used. View our Privacy Policy here.
X
