
7 Knights DriveGlen Waverley VIC 3150
Property Details for 7 Knights Dr, Glen Waverley
7 Knights Dr, Glen Waverley is a 3 bedroom, 2 bathroom House with 2 parking spaces and was built in 1970. The property has a land size of 660m2 and floor size of 147m2. While the property is not currently for sale or for rent, it was last sold in February 2025.
Last Listing description (May 2025)
Discover this timeless design home creating synergy of space, contemporary ambience, thermal comfort, and sensational indoor entertaining nestled on a super large corner allotment in the heart of Glen Waverley.
With Bushy Park Reserve, walking tracks and parklands just around the corner, this location provides a serene environment for families, all while being a short drive from the vibrant precinct of The Glen, where entertainment, dining and amenities await. The home is in the catchment zone for Highvale Secondary College and within a short walk to Camelot Rise Primary School.
The property occupies a generous 660sqm corner block and is surrounded by established greenery. The facade promotes neutral brickwork, a pitched gable roof and arched feature windows that fill the interiors with natural light. A paved driveway leads to a double lock-up garage with an attached workshop providing ample off-street parking. A vehicle access gate extends the parking potential to the backyard, adding further practicality to the home's design.
Inside, the layout is spacious and functional, with separate open-plan living and dining zones complemented by a purpose-built home bar, perfect for entertaining. Vaulted cathedral ceilings with exposed timber beams and classic brass pendant lighting create a sense of grandeur, while polished timber hardwood floorboards, ceramic tiles and plush carpet add a touch of warmth.
The home is equipped with ducted heating and split system air conditioning for year-round comfort, while modern LED downlights add a modern touch.
A generously-sized covered pergola provides the perfect space for BBQs and gatherings, overlooking a manicured backyard that offers privacy and room for the kids.
The kitchen showcases timber shaker-style cabinetry and solid white stone countertops. For the chefs, there is a wall-mounted oven, a gas burner cooktop and an integrated stainless steel dishwasher for easy clean-up. A contemporary sink mixer is a nice touch.
The home includes four well-sized bedrooms with plenty of storage. The main bedroom features a walk-in robe and private ensuite, while the additional bathroom is well-appointed with 40mm stone-top vanities, mirrored cabinetry and a jet spa bath, ideal for relaxing.
Don't miss out on this wonderful opportunity!
Property History for 7 Knights Dr, Glen Waverley, VIC 3150
- 09 Feb 2025Sold for $1,480,000
- 26 Dec 2024Listed for Sale SOLD - $1,480,000
- 01 Jul 2020Listed for Rent - Price not available

Recent sales nearby
See more recent sales nearby/assets/perm/yggkfkw3dqi63dewyhzjtnw5cy?signature=b0508b6fa9eb3dae5dac43bf211049b1a4d26193e42036a6b36eeafb2c935b35) 0
0
/assets/perm/lnwvmfv52mi6nhgeoxihbwcboy?signature=866cc4f308a9ee3b86b75ef12dba019a004355cbe79d570560451c257463c79a) 0
0/assets/perm/zu3bhz5muai6xdlpp6ztlt3fdq?signature=395db5bef0fbd2515ea145d8b8c41fdae135218ea14559757503c161aa275114) 0
0
Similar properties For Sale nearby
See more properties for sale nearby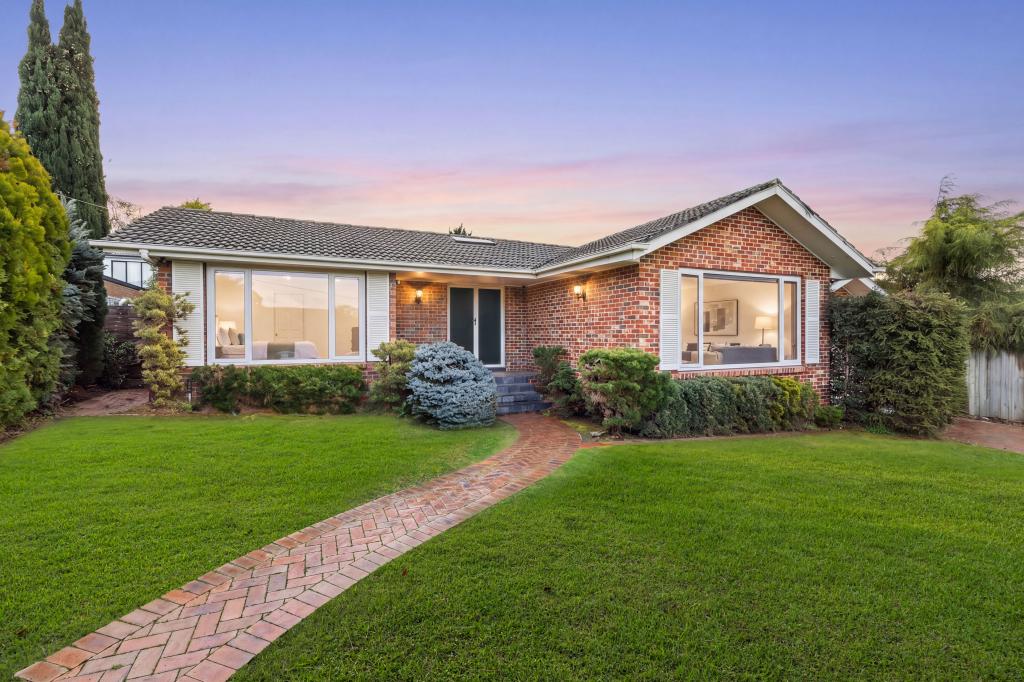 0
0
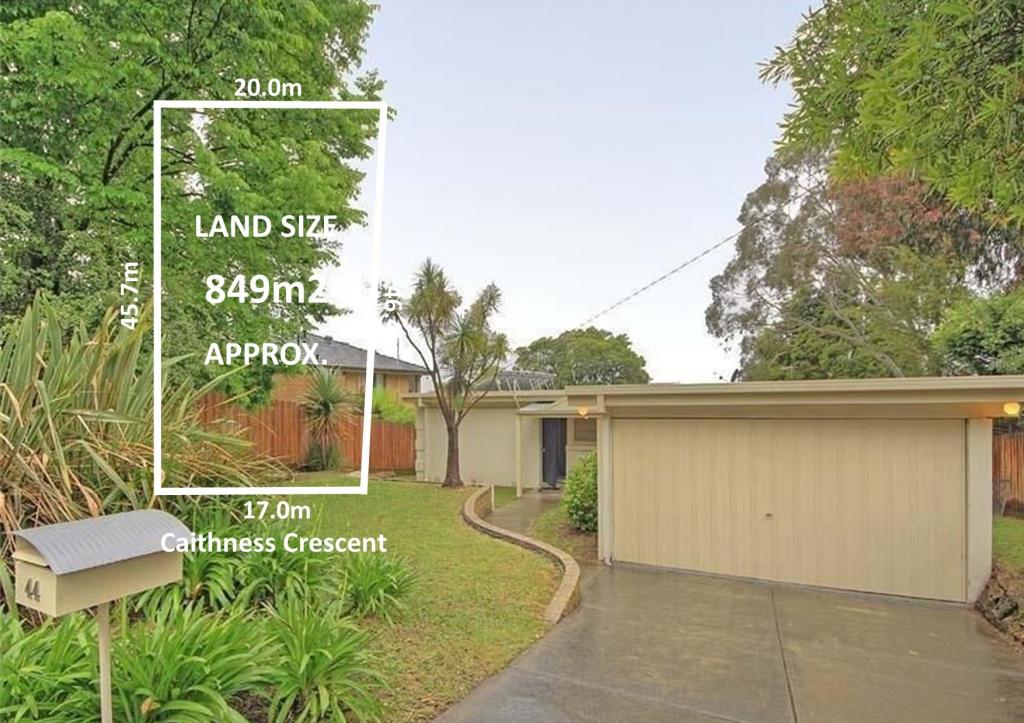 0
0
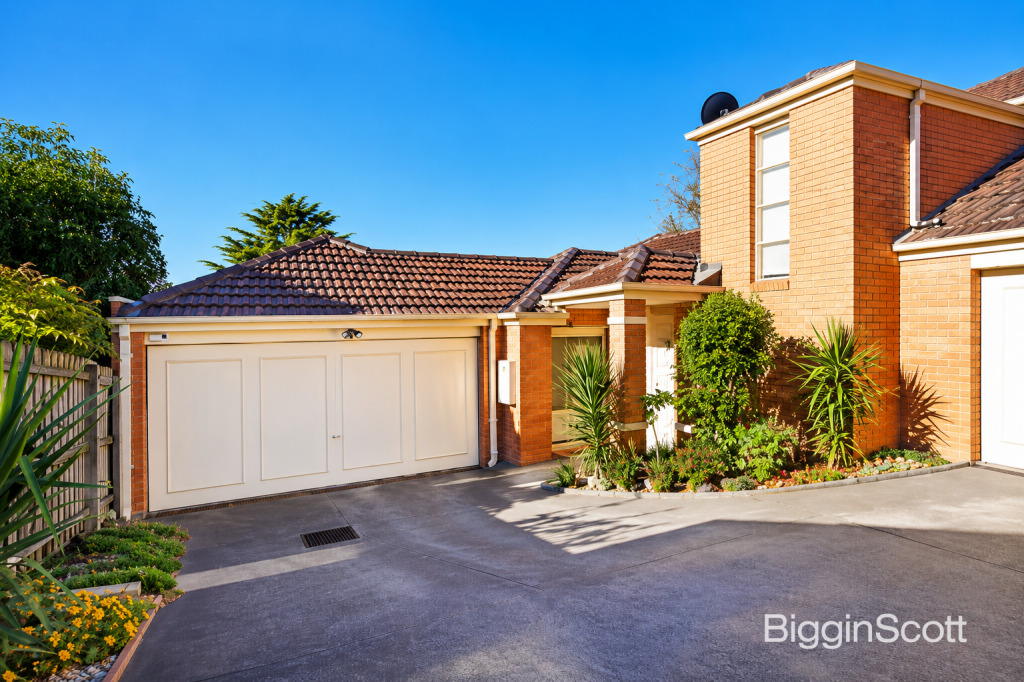 0
0Similar properties For Rent nearby
See more properties for rent nearby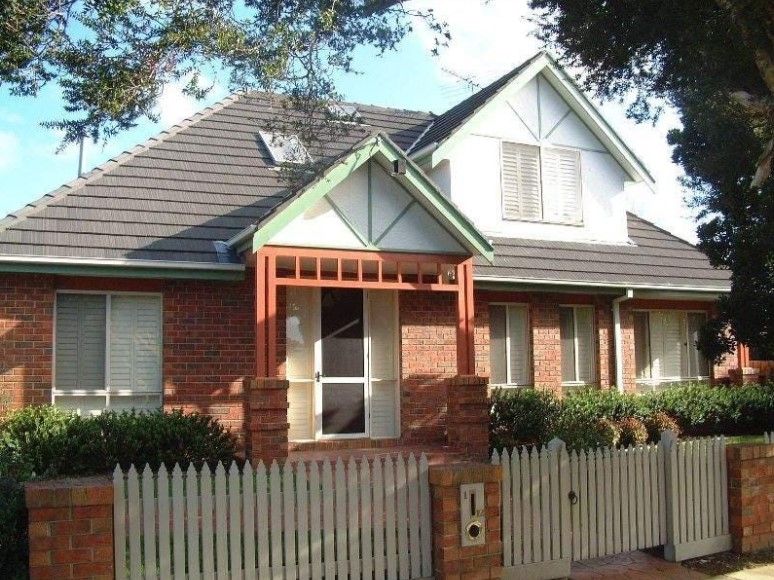 0
0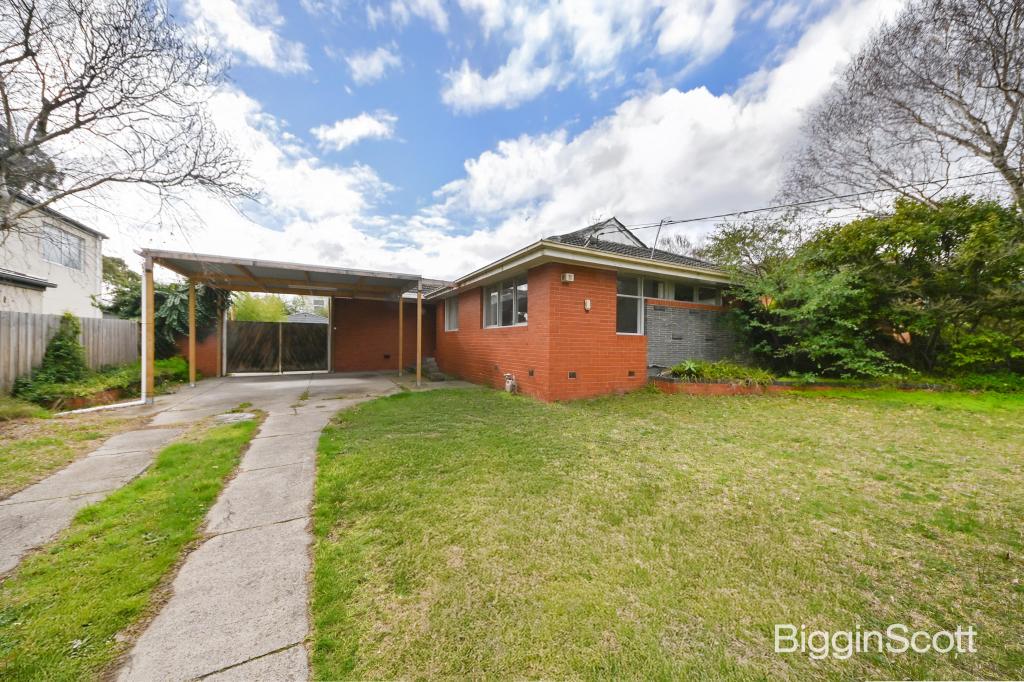 0
0 0
0About Glen Waverley 3150
The size of Glen Waverley is approximately 16.8 square kilometres. There are 53 parks, covering nearly 13.2% of the total area. The population of Glen Waverley in 2016 was 40327 people. By 2021 the population was 42642 showing a population growth of 5.7% in the area during that time. The predominant age group in Glen Waverley is 40-49 years. Households in Glen Waverley are primarily couples with children and are likely to be repaying over $4000 per month on mortgage repayments. In general, people in Glen Waverley work in a professional occupation.In 2021, 69.30% of the homes in Glen Waverley were owner-occupied compared with 72.60% in 2016.
Glen Waverley has 19,900 properties. Over the last 5 years, Houses in Glen Waverley have seen a 4.17% increase in median value, while Units have seen a 6.24% increase. As at 31 July 2026:
- The median value for Houses in Glen Waverley is $1,691,515 while the median value for Units is $911,566.
- Houses have a median rent of $788 while Units have a median rent of $750.
Suburb Insights for Glen Waverley 3150
Market Insights
Glen Waverley Trends for Houses
N/A
N/A
View TrendN/A
N/A
Glen Waverley Trends for Units
N/A
N/A
View TrendN/A
N/A
Neighbourhood Insights
© Copyright 2026. RP Data Pty Ltd trading as Cotality (Cotality). All rights reserved. No reproduction, distribution, or transmission of the copyrighted materials is permitted. The information is deemed reliable but not guaranteed.
While Cotality uses commercially reasonable efforts to ensure the Cotality Data is current, Cotality does not warrant the accuracy, currency or completeness of the Cotality Data and to the full extent permitted by law excludes all loss or damage howsoever arising (including through negligence) in connection with the Cotality Data.
This product uses cookies and other similar technologies to improve and customise your browsing experience, to tailor content and adverts, and for analytics and metrics regarding visitor usage on this product and other media. We may share cookie and analytics information with third parties for the purposes of advertising. By continuing to use our website, you consent to cookies being used. View our Privacy Policy here.
X
