
672 High Street RoadGlen Waverley VIC 3150
Property Details for 672 High Street Rd, Glen Waverley
672 High Street Rd, Glen Waverley is a 5 bedroom, 4 bathroom Unit with 2 parking spaces and was built in 2014. The property has a land size of 901m2 and floor size of 495m2. While the property is not currently for sale or for rent, it was last sold in February 2023.
Last Listing description (September 2026)
Jellis Craig Monash is proud to present this exceptional two-storey modern masterpiece, showcasing timeless elegance, premium finishes and meticulous attention to detail. Designed for luxurious family living and effortless entertaining, this spectacular residence offers expansive interiors, multiple living zones and an outstanding indoor-outdoor lifestyle, complete with a resort-inspired pool and magnificent alfresco setting.
Located within the sought-after school zones for Glendal Primary School and Glen Waverley Secondary College, this prestigious address is just footsteps from Wesley College and moments to The Glen Shopping Centre, the vibrant Kingsway dining precinct, Glen Waverley Train Station and an array of parks, cafs and lifestyle amenities, delivering exceptional convenience for families.
Consisting of:
Palatial master suite upstairs with his and hers walk in dressing rooms, gas log fireplace and luxurious ensuite with freestanding bathtub
Guest bedroom on the ground floor with walk in robe and private ensuite
Additional upstairs bedroom with walk in robe and ensuites
Two bedrooms with walk in robes and dual access ensuite
Multiple living zones across two levels
Spacious open-plan living and dining area
Separate sitting room with built in cabinetry
Designer kitchen with stone benchtops and Miele appliances including double oven and induction cooktop
Additional butler's kitchen with gas cooktop and integrated dishwasher
Kitchenette with wet bar upstairs
Open study with two built in desks and fitted cabinetry
Well appointed laundry with walk in storage cupboard
Covered alfresco entertaining area with ceiling fans and built in outdoor kitchen with barbecue, fridge and sink
Wrap-around in ground swimming pool
Featuring:
Central heating and cooling
Double garage with additional off street parking
Ample storage throughout
Glass stacker doors for seamless indoor outdoor living
Beautifully landscaped tropical gardens with water feature
To book an Inspection for this property, please click either the Book Inspection or Email Agent button, and you will be advised of any inspection times we have available, or you will be given the option to register your interest for future inspections if there are no times currently available. Please note you must register to attend our weekday inspections. If you have not pre-registered for an inspection prior to the inspection time, you will not be notified of any changes or cancellations of the inspection time or date.
DISCLAIMER:
Every effort is made to ensure that all of the information provided in this advertisement is accurate. Photo ID required at all inspections.
Property History for 672 High Street Rd, Glen Waverley, VIC 3150
- 07 Aug 2026Listed for Rent $2,000 / week
- 21 Feb 2023Sold for $3,800,000
- 21 Apr 2022Listed for Sale UNDER CONTRACT

Recent sales nearby
See more recent sales nearby/assets/perm/gahniwc4w4i6vcufbnb7kzs66m?signature=509a089a335a1592116d9845566ba1716e972852754c146ac2c05d587cff3336) 0
0
/assets/perm/4ntqe6pktqi63bieswti32vq5y?signature=12e57ccc094e8985960cc7d45092f19f796803a8efa114a418b71b9747ed5f16) 0
0
/assets/perm/u3yzdfjliai6pe5rxxvrwk4ozi?signature=ee63b7827130d518557221221a31d224ca0c8868aca3b4f34cd69a185ff281bb) 0
0Similar properties For Sale nearby
See more properties for sale nearby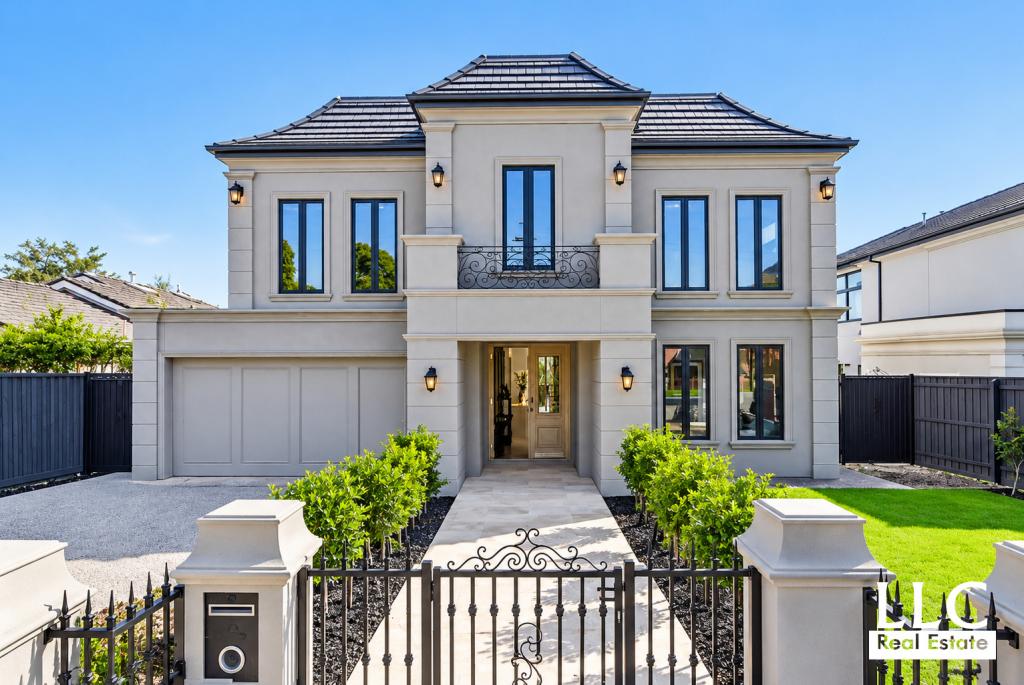 0
0

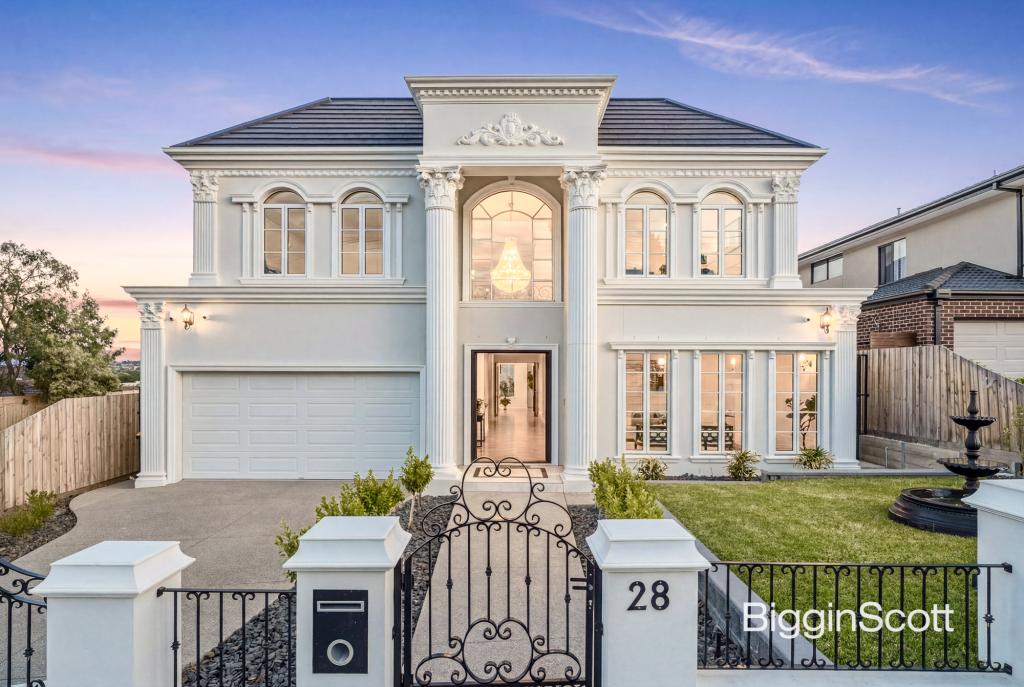 0
0 0
0

Similar properties For Rent nearby
See more properties for rent nearby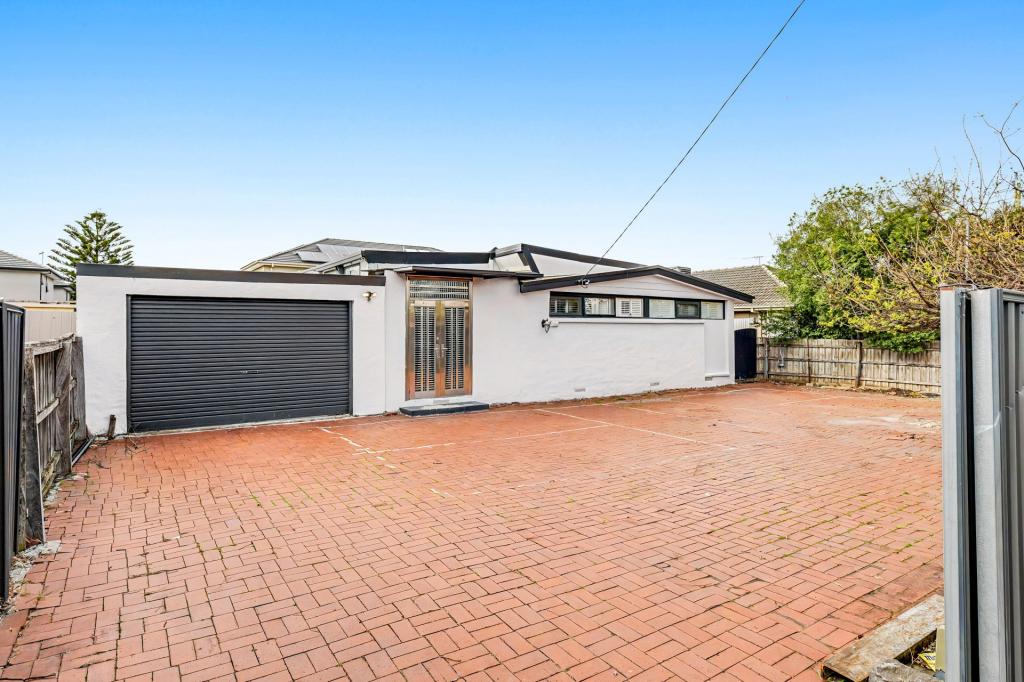 0
0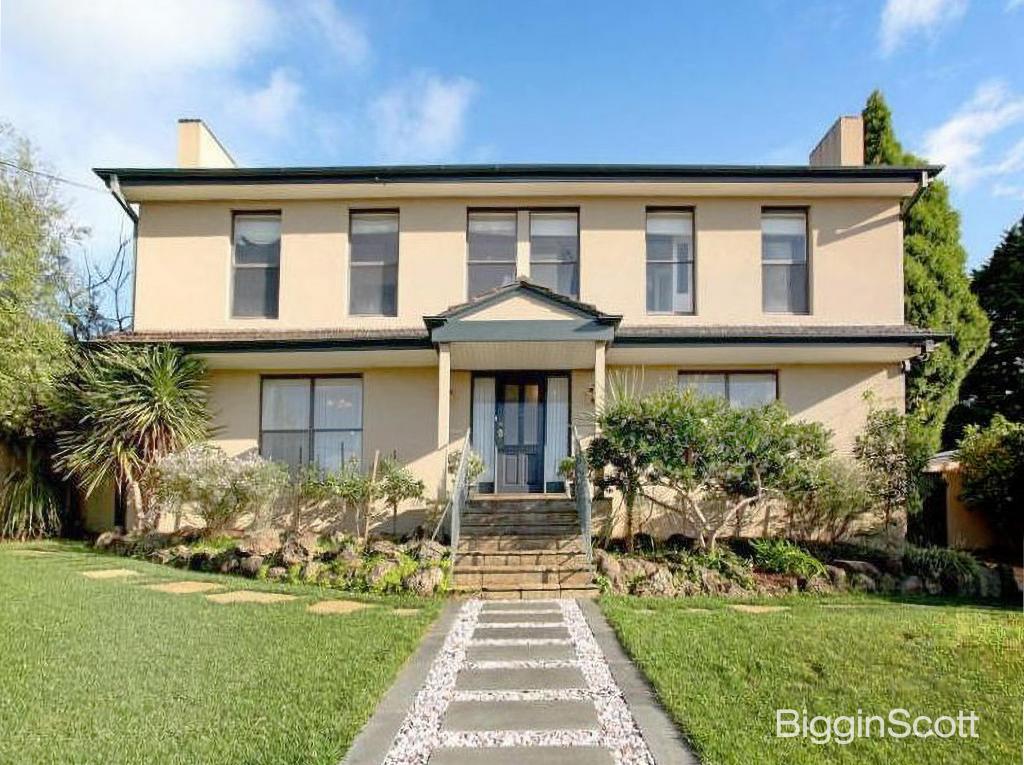 0
0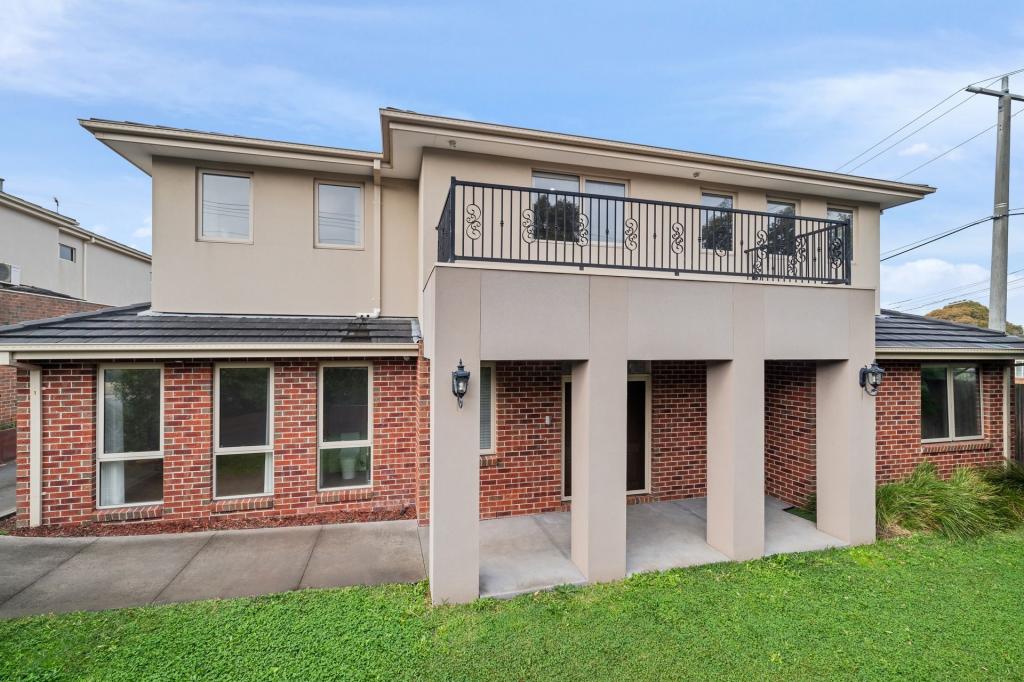 0
0About Glen Waverley 3150
The size of Glen Waverley is approximately 16.8 square kilometres. There are 53 parks, covering nearly 13.2% of the total area. The population of Glen Waverley in 2016 was 40327 people. By 2021 the population was 42642 showing a population growth of 5.7% in the area during that time. The predominant age group in Glen Waverley is 40-49 years. Households in Glen Waverley are primarily couples with children and are likely to be repaying over $4000 per month on mortgage repayments. In general, people in Glen Waverley work in a professional occupation.In 2021, 69.30% of the homes in Glen Waverley were owner-occupied compared with 72.60% in 2016.
Glen Waverley has 19,971 properties. Over the last 5 years, Houses in Glen Waverley have seen a -2.12% decrease in median value, while Units have seen a 2.26% increase. As at 31 August 2026:
- The median value for Houses in Glen Waverley is $1,630,802 while the median value for Units is $897,022.
- Houses have a median rent of $790 while Units have a median rent of $750.
Suburb Insights for Glen Waverley 3150
Market Insights
Glen Waverley Trends for Houses
N/A
N/A
View TrendN/A
N/A
Glen Waverley Trends for Units
N/A
N/A
View TrendN/A
N/A
Neighbourhood Insights
© Copyright 2026. RP Data Pty Ltd trading as Cotality (Cotality). All rights reserved. No reproduction, distribution, or transmission of the copyrighted materials is permitted. The information is deemed reliable but not guaranteed.
While Cotality uses commercially reasonable efforts to ensure the Cotality Data is current, Cotality does not warrant the accuracy, currency or completeness of the Cotality Data and to the full extent permitted by law excludes all loss or damage howsoever arising (including through negligence) in connection with the Cotality Data.
This product uses cookies and other similar technologies to improve and customise your browsing experience, to tailor content and adverts, and for analytics and metrics regarding visitor usage on this product and other media. We may share cookie and analytics information with third parties for the purposes of advertising. By continuing to use our website, you consent to cookies being used. View our Privacy Policy here.
X
