
67 Callaghan AvenueGlen Waverley VIC 3150
Property Details for 67 Callaghan Ave, Glen Waverley
67 Callaghan Ave, Glen Waverley is a 4 bedroom, 2 bathroom House with 2 parking spaces and was built in 2000. The property has a land size of 566m2 and floor size of 215m2. While the property is not currently for sale or for rent, it was last sold in February 2020.
Last Listing description (April 2020)
Nestled back in one of the quietest and most picturesque estates this area can offer, an incredible family lifestyle awaits with this sprawling double storey floor plan of clean lines and spacious living zones.Surrounded by parklands and with no neighbours on one side, an impeccable design incorporates high ceilings, lounge, living and rumpus rooms across both levels, a convenient study/home office, bedrooms with robes, main bathroom with spa and a huge master with walk-in robe and en-suite.The bright open kitchen boasts quality stainless steel appliances and a walk-in pantry, connecting cleverly to a large covered outdoor entertaining area and barbecue area, plus a perfectly private backyard with storage shed and rear access to the double garage.Plantation shutters, shade blinds, ducted heating and cooling are valued additions to this complete package within walking distance to Glen Waverley South Pre-School, Pinewood Primary School and the Pinewood Shopping Centre, with great connection to The Glen Shopping Centre and Glen Waverley Station, plus enjoying easy access to Blackburn Rd, Springvale Rd and the Monash M1 Freeway.* Sprawling double storey family home in a picturesque and connected neighbourhood* High ceilings, cooling floor tiles, semi-formal front living area, study/home office* Huge open plan family, dining and kitchen space with stainless steel appliances including a built-in gas cooktop, wall-mounted oven, range hood and dishwasher, plus a walk-in pantry and plenty of storage* Ground floor rumpus/playroom, upstairs retreat and a main bathroom with spa bath* Bedrooms with robes, large master with walk-in robe, en-suite and room for the reading chair* Brilliant covered outdoor entertaining and barbecue space with shade blinds, private backyard with manicured lawns, exquisite gardens, a storage shed and rear access to the double garage * Zoned ducted heating/cooling and plantation shutters Terms 10% deposit, balance 45,60,75 days*Fletchers Coronavirus Update*In light of recent events, Fletchers have taken the appropriate measures to minimise the risk of the coronavirus (COVID-19) outbreak to our staff, clients and customers. As news concerning the spread of coronavirus continues to unfold, we kindly ask that you DO NOT attend a private appointment, if:* You are feeling unwell* Have been in contact with someone diagnosed with coronavirus* Have been in contact with someone who has recently been overseas* You are under strict self-isolation instructions* You have tested positive to coronavirus yourselfIf attending a private appointment, please ensure you practice Social Distancing (minimum 1.5 metres) at all times, keeping in mind:* You refrain from touching surfaces, door handles, cupboards, drawers, walls, etc. when inspecting the property.We appreciate your co-operation and ask that you please respect the advice and recommendations of the agent when inspecting the property.
Land: 564 sq m approx.
Property History for 67 Callaghan Ave, Glen Waverley, VIC 3150
- 24 Feb 2020Sold for $1,360,000
- 06 Feb 2020Listed for Sale Contact Agent
- 31 May 2003Sold for $566,000

Recent sales nearby
See more recent sales nearby/assets/perm/ukpgtwv6hii6npfywe2p3qzwma?signature=02de146789af6f31297db99a9248d8c9131511bb0ff81dae0c9ce537687211c7) 0
0
/assets/perm/nrx4k3s3pqi63bc7z46crw3a6u?signature=78f8d033a9e0f7ba5ada88828eda6ad91a73eeed5a01b99a077797976b541197) 0
0/assets/perm/r6q6akn6nii6ncetk4gzmsdsaa?signature=0f1d7ca2bf23e1920185130c3055c504bbeef622d1a01c6ac5a61397d6d3c609) 0
0Similar properties For Sale nearby
See more properties for sale nearby 0
0

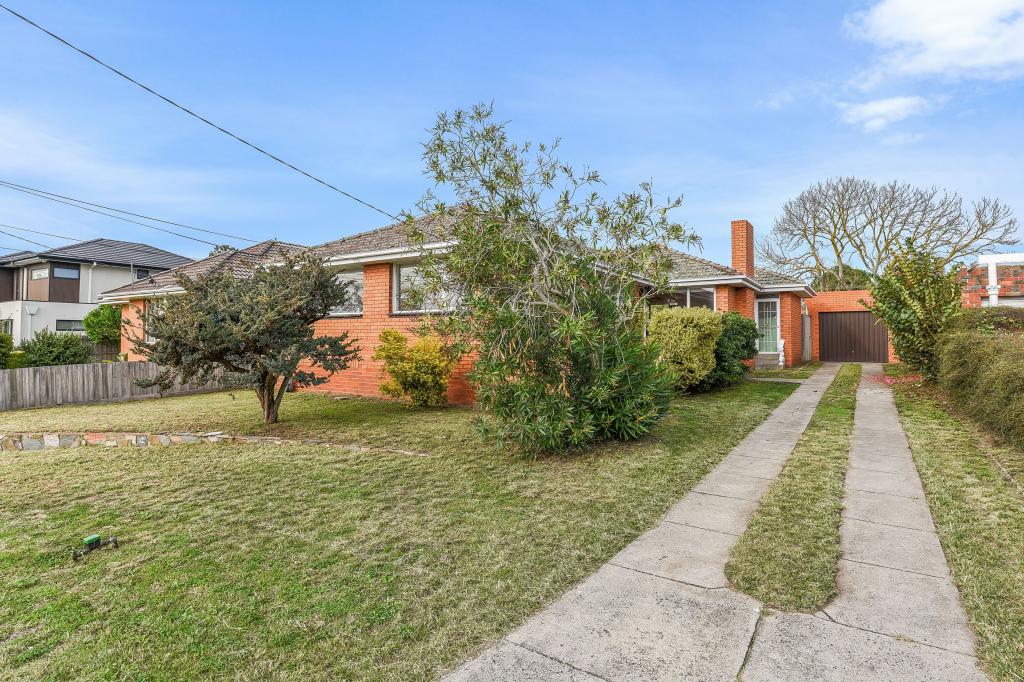 0
0
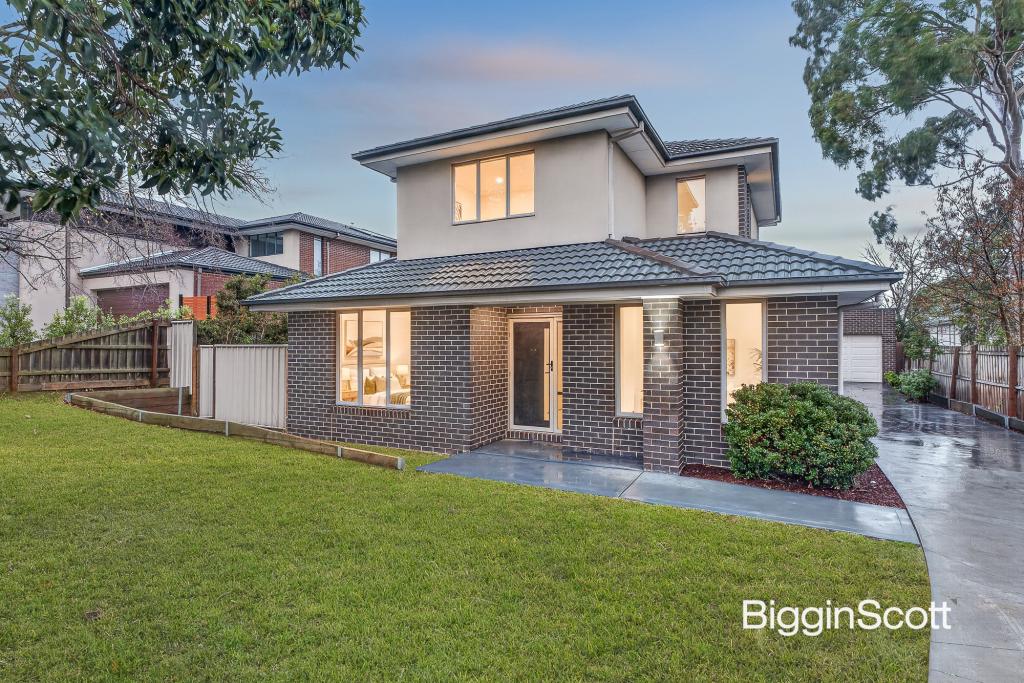 0
0
Similar properties For Rent nearby
See more properties for rent nearby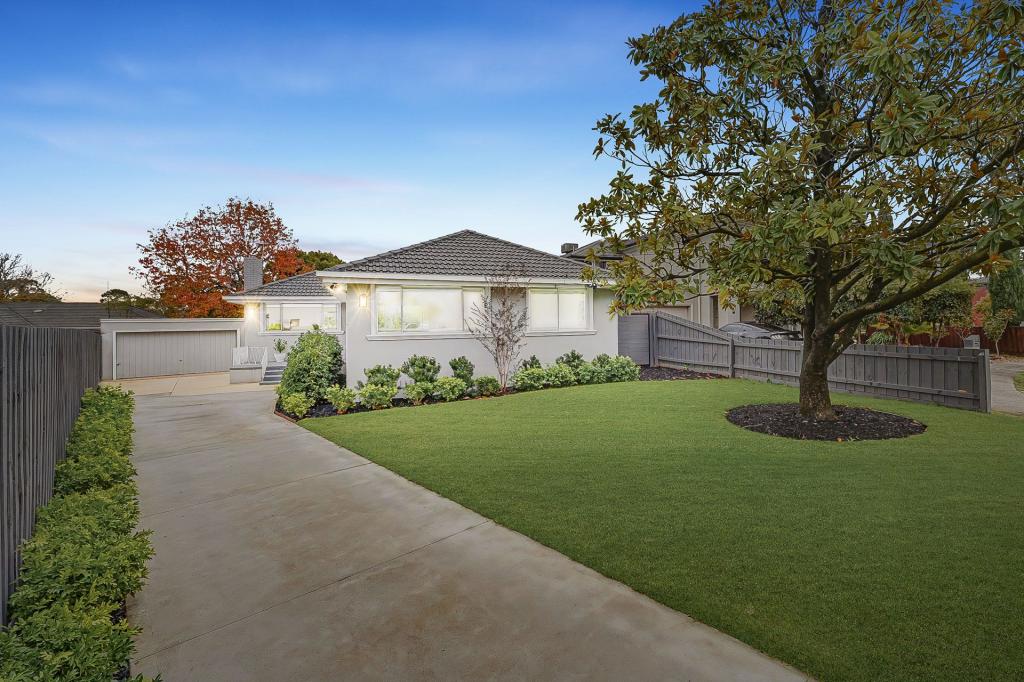 0
0 0
0 0
0About Glen Waverley 3150
The size of Glen Waverley is approximately 16.8 square kilometres. There are 53 parks, covering nearly 13.2% of the total area. The population of Glen Waverley in 2016 was 40327 people. By 2021 the population was 42642 showing a population growth of 5.7% in the area during that time. The predominant age group in Glen Waverley is 40-49 years. Households in Glen Waverley are primarily couples with children and are likely to be repaying over $4000 per month on mortgage repayments. In general, people in Glen Waverley work in a professional occupation.In 2021, 69.30% of the homes in Glen Waverley were owner-occupied compared with 72.60% in 2016.
Glen Waverley has 19,900 properties. Over the last 5 years, Houses in Glen Waverley have seen a 5.99% increase in median value, while Units have seen a 9.84% increase. As at 30 June 2026:
- The median value for Houses in Glen Waverley is $1,722,919 while the median value for Units is $948,555.
- Houses have a median rent of $785 while Units have a median rent of $748.
Suburb Insights for Glen Waverley 3150
Market Insights
Glen Waverley Trends for Houses
N/A
N/A
View TrendN/A
N/A
Glen Waverley Trends for Units
N/A
N/A
View TrendN/A
N/A
Neighbourhood Insights
© Copyright 2026. RP Data Pty Ltd trading as Cotality (Cotality). All rights reserved. No reproduction, distribution, or transmission of the copyrighted materials is permitted. The information is deemed reliable but not guaranteed.
While Cotality uses commercially reasonable efforts to ensure the Cotality Data is current, Cotality does not warrant the accuracy, currency or completeness of the Cotality Data and to the full extent permitted by law excludes all loss or damage howsoever arising (including through negligence) in connection with the Cotality Data.
This product uses cookies and other similar technologies to improve and customise your browsing experience, to tailor content and adverts, and for analytics and metrics regarding visitor usage on this product and other media. We may share cookie and analytics information with third parties for the purposes of advertising. By continuing to use our website, you consent to cookies being used. View our Privacy Policy here.
X
