
61 Leicester AvenueGlen Waverley VIC 3150
Property Details for 61 Leicester Ave, Glen Waverley
61 Leicester Ave, Glen Waverley is a 5 bedroom, 5 bathroom House with 2 parking spaces. The property has a land size of 716m2. While the property is not currently for sale or for rent, it was last sold in March 2021.
Last Listing description (March 2021)
Please contact Yin Yin 0410 052 131 to arrange an appointment prior to arriving.
This spectacular near new family home impresses immediately with a fuss-free landscaped garden secured by an auto entry gate and is bound to generate more "oohs" and "aahs" as you step into the foyer of this superbly designed home.
In the entrance hall, an open study is immediately on your right and a short walkway which leads to the double garage's internal access is on the left - this passageway is flanked by a powder room and a cloak closet on opposite sides. Straight ahead, stepping past this welcoming entrance and the staircase leading upstairs, you're greeted with an unrivalled living and entertaining sanctuary for casual and formal occasions. Here, you'll marvel at the splendidly laid-out lounge, kitchen, dining, family and a large guest bedroom with ensuite. Adding an element of luxury and resort lifestyle living, an Asian inspired gazebo beckons in the back garden as you saunter through the sliding doors onto the covered alfresco area with an expansive deck that wraps around the house.
Back inside and moving on upstairs, you're greeted by a spacious rumpus, an undercover outdoor terrace, three bedrooms all with ensuites and WIRs. The master bedroom is breathtaking with a lovely retreat, a large WIR/dressing area that leads to the gorgeous master ensuite with a private view of the terrace through the glass windows.
The list of impressive features is long and justice will not be achieved in a summary. This is a beautiful home with seemingly unlimited indoor and outdoor living spaces that caters to every need of a busy, buzzing household and is just simply outstanding.
Enviably located in the Glen Waverley Secondary College and Pinewood Primary School catchment area (STSA) and just minutes to Wesley College, Monash University, Glen Waverley Train Station, Pinewood Shopping Village, The Glen and Monash Aquatic & Recreation Centre, this ultimate home will tick all the boxes.
Features:
Resort lifestyle living, featuring an Asian inspired gazebo
Double height floor-to-ceiling north facing glass windows fills the house with natural sunlight
A large guest bedroom with ensuite on ground floor
A contemporary stone kitchen with huge bench top, state of the art appliances, glass splashback, walk-in pantry, additional storage room and plenty of cabinet storage
Butler's pantry
A really expansive living and entertainment zone under a soaring atrium-style space incorporating the lounge, dining area and family area with gas log fire
The open plan light-filled family, dining and kitchen, allows maximum versatility to entertain the big, boisterous (but always loveable) extended family or to cater for more intimate occasions
Conveniently located:
Bus stops (various routes): 350m to 550m
Pinewood Shopping Village: 1km or 13mins walk or direct bus
Glen Waverley train station/ The Glen SC: 2.1km walk or 2.6km drive or direct bus
Pinewood Primary School (VIC State Overall Score 100): 1km or 13mins walk
Glen Waverley Secondary College (VIC State Overall Score 98): 2.8km or direct bus
Wesley College (VIC State Overall Score 98): 2.8km or direct bus
Monash University: 2.6km or direct bus
Monash Aquatic & Recreation Centre: 600m or 7mins stroll or direct bus
Chadstone SC: 7km or direct bus
Disclaimer: We have in preparing this document used our best endeavours to ensure that the information contained in this document is true and accurate, but accept no responsibility and disclaim all liability in respect to any errors, omissions, inaccuracies or misstatements in this document. The fixtures, fittings, appliances and services have not been tested and no guarantee as to their functionality or efficiency can be provided. Distances and timings are approximate. Prospect purchasers should independently verify the information contained in this document and refer to the due diligence check-list provided by consumer affairs. Click on the link for a copy of the due diligence check-list: http://www.consumer.vic.gov.au/duediligencechecklist
Property History for 61 Leicester Ave, Glen Waverley, VIC 3150
- 20 Mar 2021Sold for $2,700,000
- 29 Nov 2019Listed for Sale Contact Agent
- 09 May 2015Sold for $1,368,000

Recent sales nearby
See more recent sales nearby/assets/perm/is7mj53diui65m6hehdtqo3gxy?signature=9422535c397c48d3d01283eb17e04e0ad88ff92cb5d2f44175cd99020b943176) 0
0
/assets/perm/4w5ssipk4ii63j4oleda4hcgei?signature=c10c3fefbab57e9efb8d177855ac04f4d265d600a7cc6df8e0e0939f3a4d4dea) 0
0/assets/perm/jzmchaiehai6vhk3ump4qfjtim?signature=403752369c3a6a1d68777979c8432be5baec5eeb05c3afea2db54916fef607a0) 0
0Similar properties For Sale nearby
See more properties for sale nearby 0
0

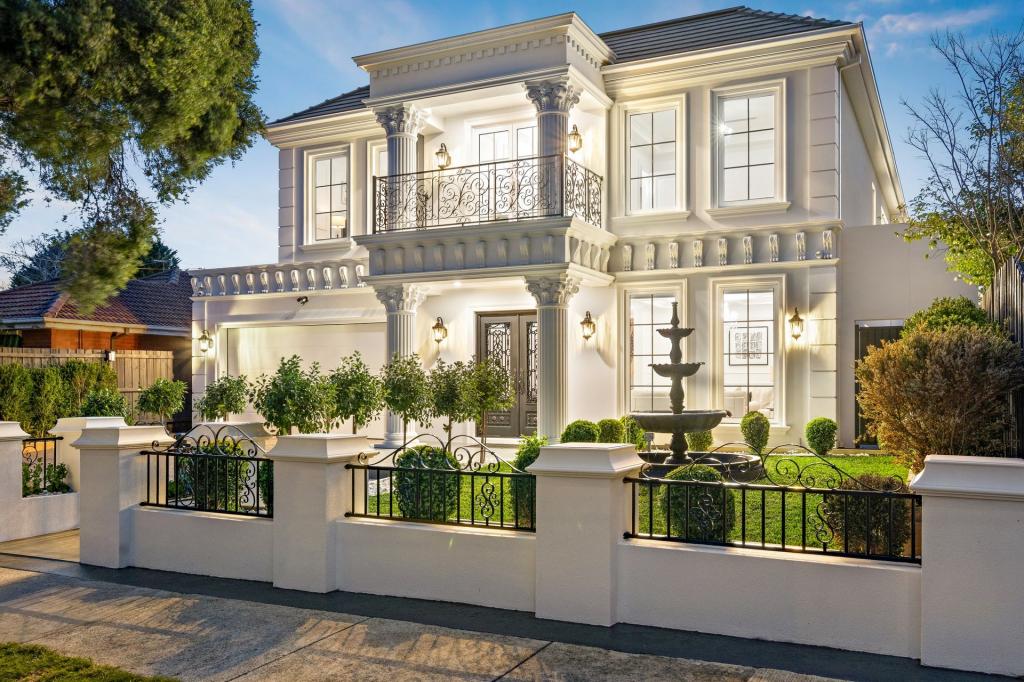 0
0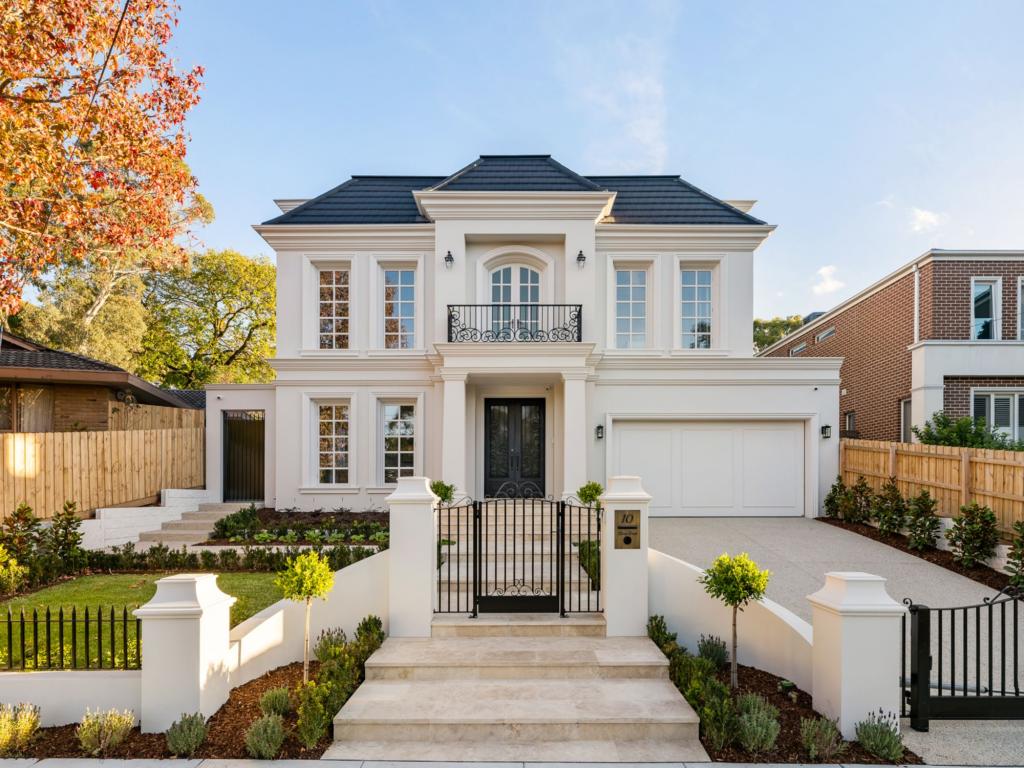 0
0Similar properties For Rent nearby
See more properties for rent nearby 0
0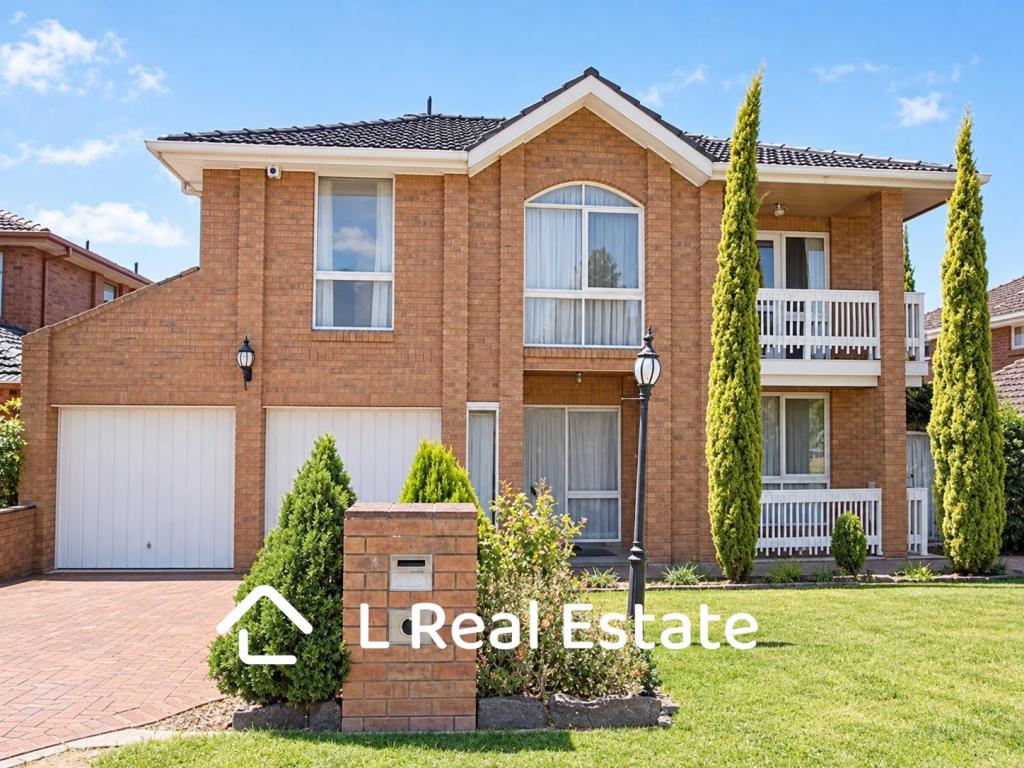 0
0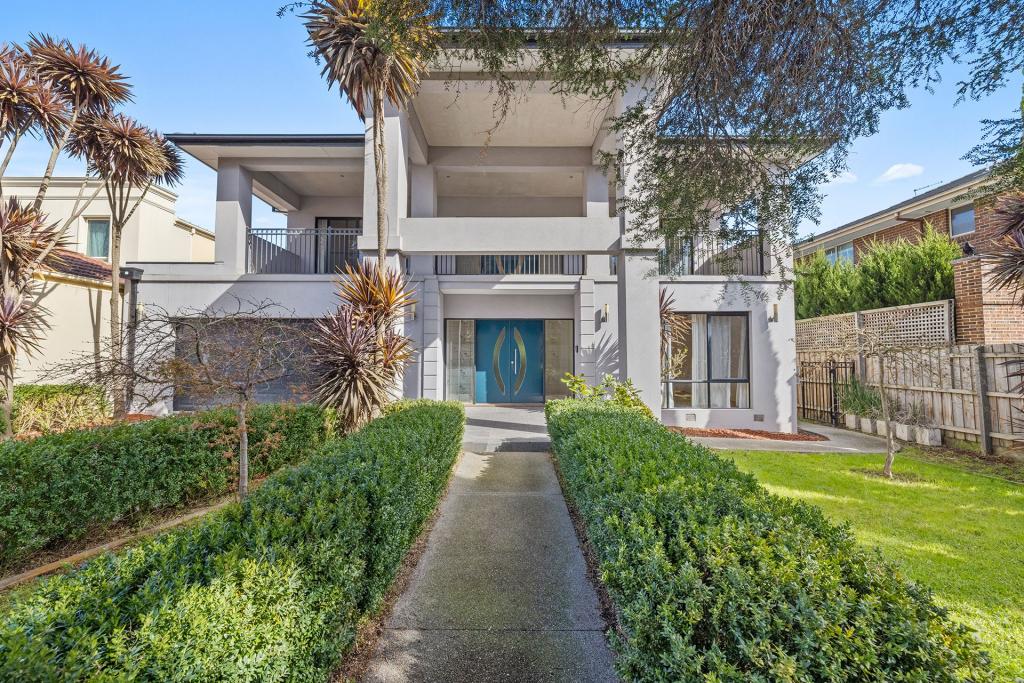 0
0About Glen Waverley 3150
The size of Glen Waverley is approximately 16.8 square kilometres. There are 53 parks, covering nearly 13.2% of the total area. The population of Glen Waverley in 2016 was 40327 people. By 2021 the population was 42642 showing a population growth of 5.7% in the area during that time. The predominant age group in Glen Waverley is 40-49 years. Households in Glen Waverley are primarily couples with children and are likely to be repaying over $4000 per month on mortgage repayments. In general, people in Glen Waverley work in a professional occupation.In 2021, 69.30% of the homes in Glen Waverley were owner-occupied compared with 72.60% in 2016.
Glen Waverley has 19,968 properties. Over the last 5 years, Houses in Glen Waverley have seen a -2.12% decrease in median value, while Units have seen a 2.26% increase. As at 31 August 2026:
- The median value for Houses in Glen Waverley is $1,630,802 while the median value for Units is $897,022.
- Houses have a median rent of $790 while Units have a median rent of $750.
Suburb Insights for Glen Waverley 3150
Market Insights
Glen Waverley Trends for Houses
N/A
N/A
View TrendN/A
N/A
Glen Waverley Trends for Units
N/A
N/A
View TrendN/A
N/A
Neighbourhood Insights
© Copyright 2026. RP Data Pty Ltd trading as Cotality (Cotality). All rights reserved. No reproduction, distribution, or transmission of the copyrighted materials is permitted. The information is deemed reliable but not guaranteed.
While Cotality uses commercially reasonable efforts to ensure the Cotality Data is current, Cotality does not warrant the accuracy, currency or completeness of the Cotality Data and to the full extent permitted by law excludes all loss or damage howsoever arising (including through negligence) in connection with the Cotality Data.
This product uses cookies and other similar technologies to improve and customise your browsing experience, to tailor content and adverts, and for analytics and metrics regarding visitor usage on this product and other media. We may share cookie and analytics information with third parties for the purposes of advertising. By continuing to use our website, you consent to cookies being used. View our Privacy Policy here.
X
