
60 Campbell StreetGlen Waverley VIC 3150
Property Details for 60 Campbell St, Glen Waverley
60 Campbell St, Glen Waverley is a 3 bedroom, 2 bathroom House with 2 parking spaces and was built in 2004. The property has a land size of 657m2 and floor size of 252m2. While the property is not currently for sale or for rent, it was last sold in January 2021.
Last Listing description (December 2020)
This superb modern family home is meticulously presented and showcases a myriad of high end fixtures and fittings and the inviting warmth of a secluded boutique resort, nestled in the Highvale Secondary and Primary catchments (STSA). An impressive entrance highlights extra high ceilings and flows through to the heart of the home; an expansive open plan living and dining area showcasing a modern kitchen with stone bench tops, glass splashbacks, 900mm upright cooker, integrated dishwasher and a massive island bench. The living area is enhanced by a Real FlameGas Pebble fireplace and the focal point of this entire zone is a spectacular enclosed glass FengShui garden that lights up at night. Indoor/outdoor entertaining is guaranteed with glass stacker doors from 3 different rooms spilling out to your own private oasis; a decked alfresco with a retractable awning where you can enjoy the sumptuous solar heated lap pool with a water feature via the frameless glass pool enclosure. There is also a bonus Theatre room, fully decked out with a 7.1 digital sound system, built in projector and drop down screen. Accommodation Consists of three robed bedrooms plus a study/music room/4th bedroom, including a palatial zoned master suite with walk through his and hers robes and a lavish open ensuite complete with a sunken Roman bath, double shower, huge double vanity and an enclosed toilet. The remaining rooms are serviced by a deluxe family bathroom and separate toilet. The list of luxury inclusions is endless and includes a substantial laundry with an abundance of cabinetry, zoned gas ducted heating and ducted refrigerated cooling, security system, 2 phase power, a speaker system wired through the home and outside in the al fresco, solid timber feature doors with rice paper glass inserts, a shingled roof, manicured landscaped gardens and a remote controlled double garage with internal access. The ultimate in luxurious resort style living, located in a premier location walking distance to Highvale SC with easy access to public transport, The Glen, Kingsway train station and Monash and Eastlink Freeways.
Photo ID required at all open for inspections.
Property History for 60 Campbell St, Glen Waverley, VIC 3150
- 29 Jan 2021Sold for $1,710,000
- 16 Oct 2020Listed for Sale $1,700,000 - $1,750,000
- 27 May 2020Listed for Sale PRIVATE SALE

Recent sales nearby
See more recent sales nearby/assets/perm/yggkfkw3dqi63dewyhzjtnw5cy?signature=b0508b6fa9eb3dae5dac43bf211049b1a4d26193e42036a6b36eeafb2c935b35) 0
0
/assets/perm/lnwvmfv52mi6nhgeoxihbwcboy?signature=866cc4f308a9ee3b86b75ef12dba019a004355cbe79d570560451c257463c79a) 0
0/assets/perm/zu3bhz5muai6xdlpp6ztlt3fdq?signature=395db5bef0fbd2515ea145d8b8c41fdae135218ea14559757503c161aa275114) 0
0
Similar properties For Sale nearby
See more properties for sale nearby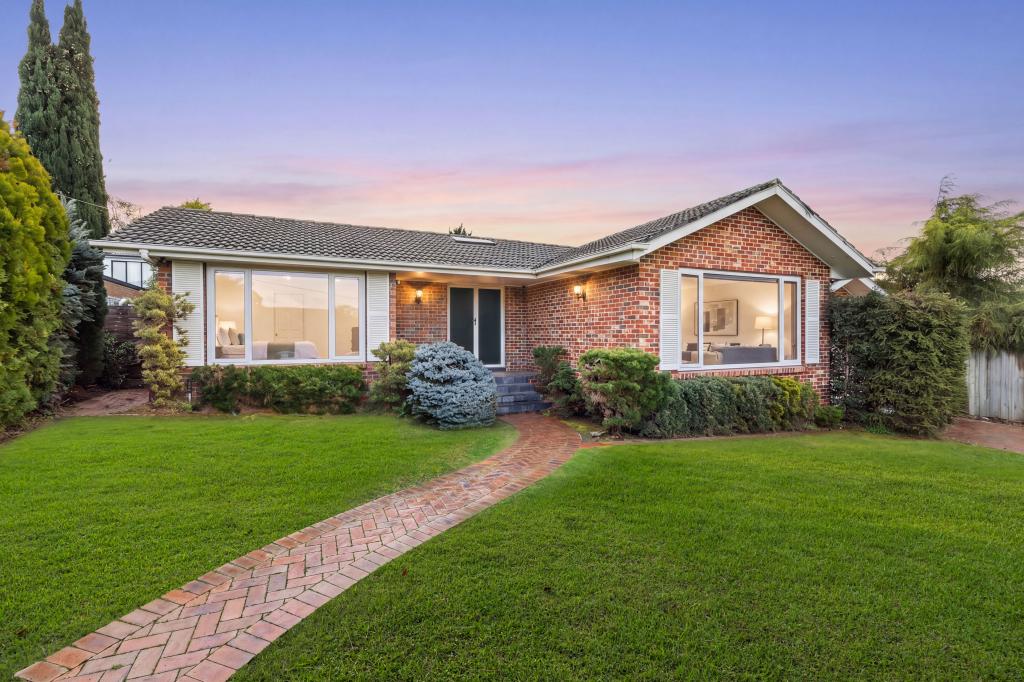 0
0
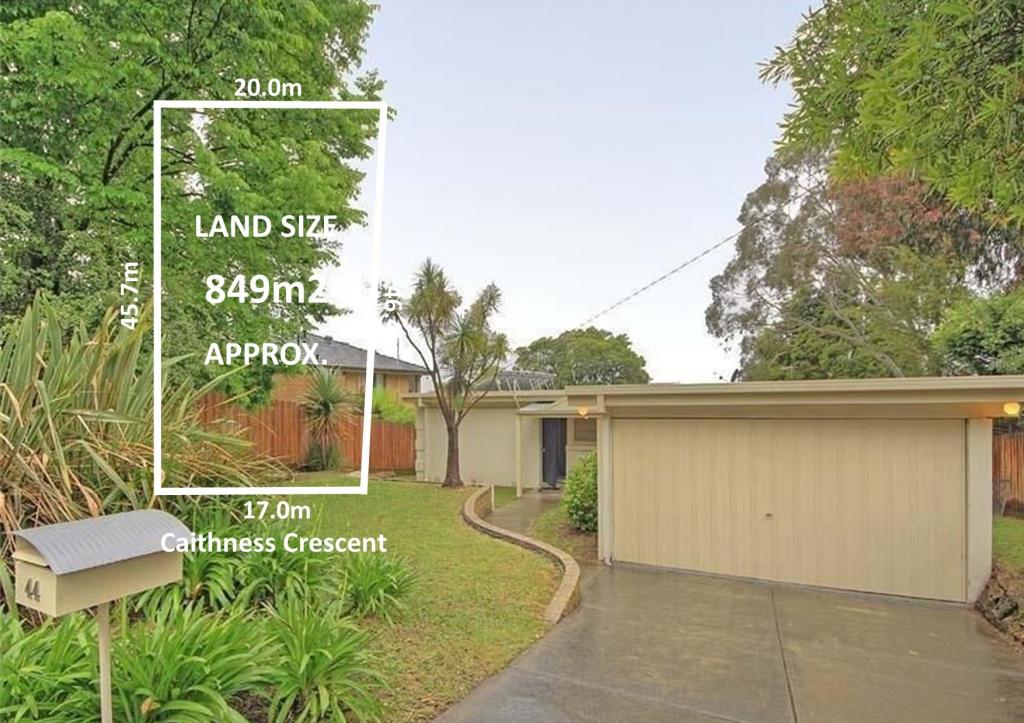 0
0
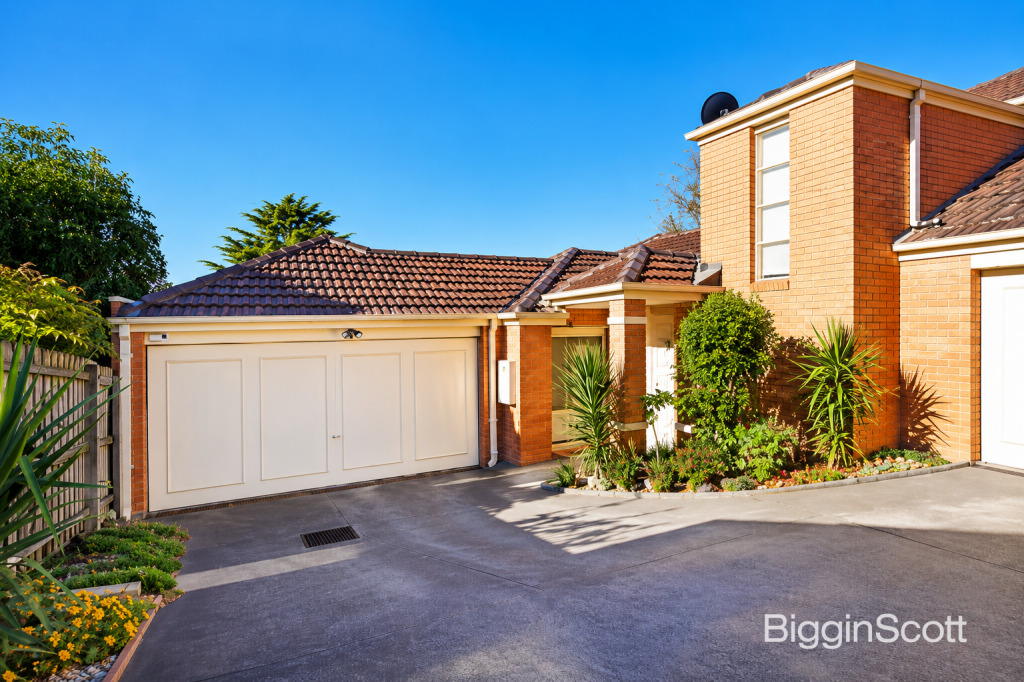 0
0Similar properties For Rent nearby
See more properties for rent nearby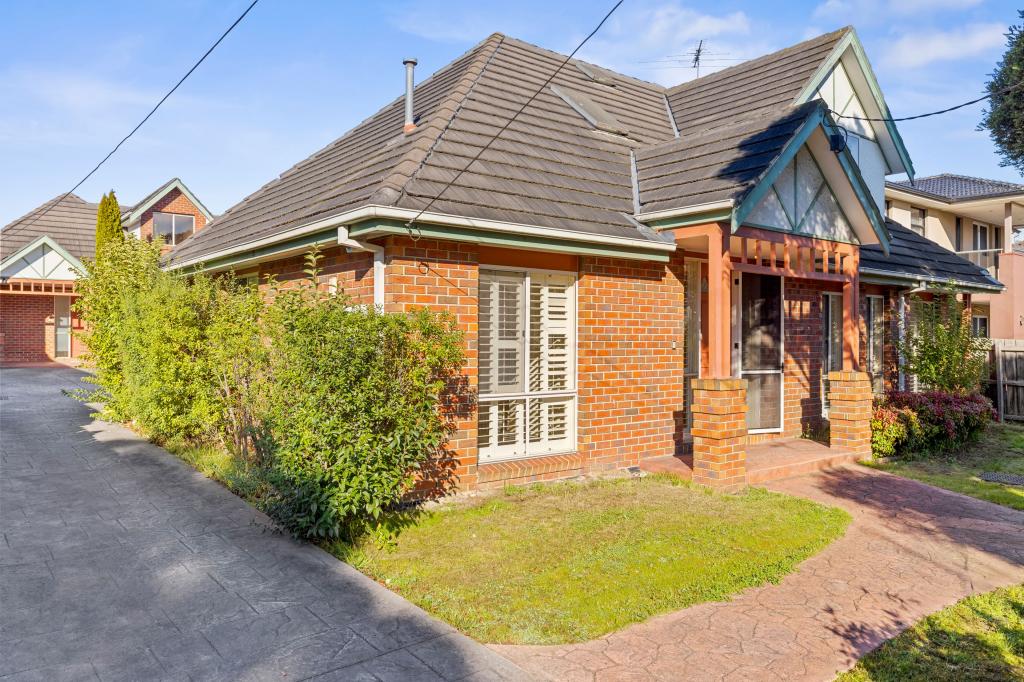 0
0 0
0 0
0About Glen Waverley 3150
The size of Glen Waverley is approximately 16.8 square kilometres. There are 53 parks, covering nearly 13.2% of the total area. The population of Glen Waverley in 2016 was 40327 people. By 2021 the population was 42642 showing a population growth of 5.7% in the area during that time. The predominant age group in Glen Waverley is 40-49 years. Households in Glen Waverley are primarily couples with children and are likely to be repaying over $4000 per month on mortgage repayments. In general, people in Glen Waverley work in a professional occupation.In 2021, 69.30% of the homes in Glen Waverley were owner-occupied compared with 72.60% in 2016.
Glen Waverley has 19,901 properties. Over the last 5 years, Houses in Glen Waverley have seen a 4.17% increase in median value, while Units have seen a 6.24% increase. As at 31 July 2026:
- The median value for Houses in Glen Waverley is $1,691,515 while the median value for Units is $911,566.
- Houses have a median rent of $788 while Units have a median rent of $750.
Suburb Insights for Glen Waverley 3150
Market Insights
Glen Waverley Trends for Houses
N/A
N/A
View TrendN/A
N/A
Glen Waverley Trends for Units
N/A
N/A
View TrendN/A
N/A
Neighbourhood Insights
© Copyright 2026. RP Data Pty Ltd trading as Cotality (Cotality). All rights reserved. No reproduction, distribution, or transmission of the copyrighted materials is permitted. The information is deemed reliable but not guaranteed.
While Cotality uses commercially reasonable efforts to ensure the Cotality Data is current, Cotality does not warrant the accuracy, currency or completeness of the Cotality Data and to the full extent permitted by law excludes all loss or damage howsoever arising (including through negligence) in connection with the Cotality Data.
This product uses cookies and other similar technologies to improve and customise your browsing experience, to tailor content and adverts, and for analytics and metrics regarding visitor usage on this product and other media. We may share cookie and analytics information with third parties for the purposes of advertising. By continuing to use our website, you consent to cookies being used. View our Privacy Policy here.
X
