
59 Shepherd RoadGlen Waverley VIC 3150
Property Details for 59 Shepherd Rd, Glen Waverley
59 Shepherd Rd, Glen Waverley is a 4 bedroom, 3 bathroom House with 2 parking spaces and was built in 1995. The property has a land size of 722m2 and floor size of 283m2. While the property is not currently for sale or for rent, it was last sold in October 2017.
Last Listing description (May 2018)
This well-loved 4 bedrooms plus study & 3 bathrooms home sitting on an expansive 723 sqm (approx.) block will let you fire up the barbie any time of the year, sip a glass of vino or savour a cup of coffee whilst admiring the serene view of the Dandenong Ranges, enjoy a tasty bounty from the tree-mendous little backyard orchard, take a refreshing walk to the nearby parkland or maybe, a game of tennis or golf? Take a look at this gem.
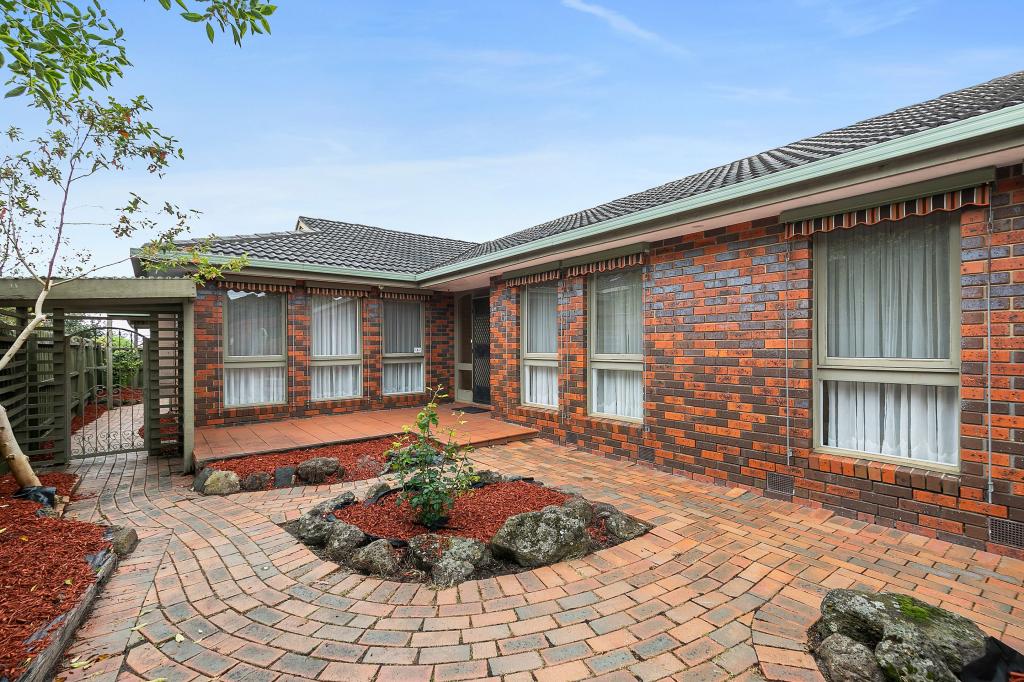
Architect designed home using terracotta roof tiles and Daniel Robertson hand crafted bricks
Concrete patterned driveway leading to an oversized double garage with a workshop and internal access
Ground floor:
spacious south facing living room with bay accessed through a classic double glass panelled timber door
formal dining area with reverse cycle air-conditioning
laid over beautiful Brushbox timber flooring is the kitchen with a box window, a large island bench with oodles of storage and equipped with quality European appliances, leading to a cosy family area adjoining a dining nook by the bay windows
spacious undercover alfresco Merbau deck for year-round outdoor living and entertaining, flowing onto a verandah that wraps around to the front of the house
a bedroom / study, a full family bathroom with toilet and a laundry
First floor - a master bedroom with ensuite and another 2 bedrooms all with BIRs, a family bath with spa, a separate toilet and a study
Beautifully landscaped garden with an established variety of fruit trees (persimmon, figs, feijoa, plums, cling peaches, apples, oranges, kumquat & olives) in the backyard
Gas ducted heating, ducted vacuum, intercom and huge under-house storage
Minutes to Highvale Secondary College, Caulfield Grammar, Wesley College, Glen Waverley Train Station, local bus stops, The Glen and the premier Kingsway Dining and Entertainment Precinct
Just a few steps from Mount View Primary School, Appletree Hill Pre-School, Glenvale Tennis Club, the beautiful parkland and walking track of Shepherd's Bush, and only a little further to Jells Park and the Glen Waverley Golf Course.
PHOTO ID REQUIRED AT ALL OPEN FOR INSPECTIONS.
INSPECTION TIMES are subject to change without notice.
Disclaimer: We have in preparing this document used our best endeavours to ensure that the information contained in this document is true and accurate, but accept no responsibility and disclaim all liability in respect to any errors, omissions, inaccuracies or misstatements in this document. The fixtures, fittings, appliances and services have not been tested and no guarantee as to their functionality or efficiency can be provided. Prospect purchasers should independently verify the information contained in this document and refer to the due diligence check-list provided by Consumer Affairs Victoria: http://www.consumer.vic.gov.au/duediligencechecklist
Property History for 59 Shepherd Rd, Glen Waverley, VIC 3150
- 25 Apr 2018Listed for Sale SOLD - $1,830,000
- 02 Oct 2017Sold for $1,830,000
- 31 Mar 2017Listed for Sale Inspect By Appointment

Recent sales nearby
See more recent sales nearby
/assets/perm/rmxiq7v6cii6njslxfxv4batei?signature=29dced68f48c7c9b6bd8c31fdcd054078b02b52d4c5bb3b67ab08e8d4d037351) 0
0Similar properties For Sale nearby
See more properties for sale nearby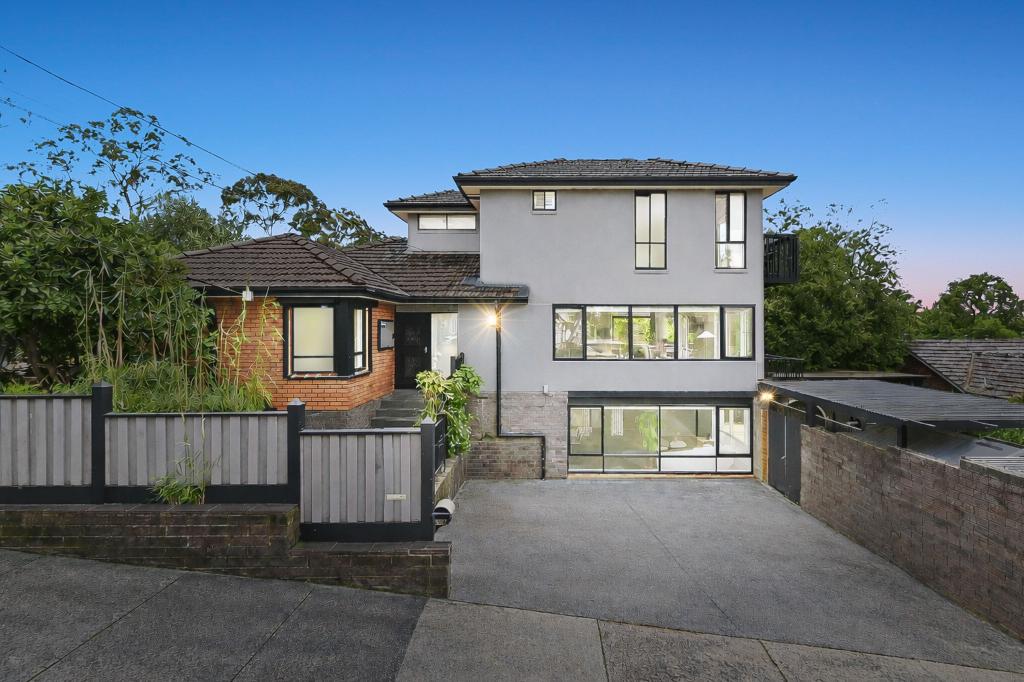 0
0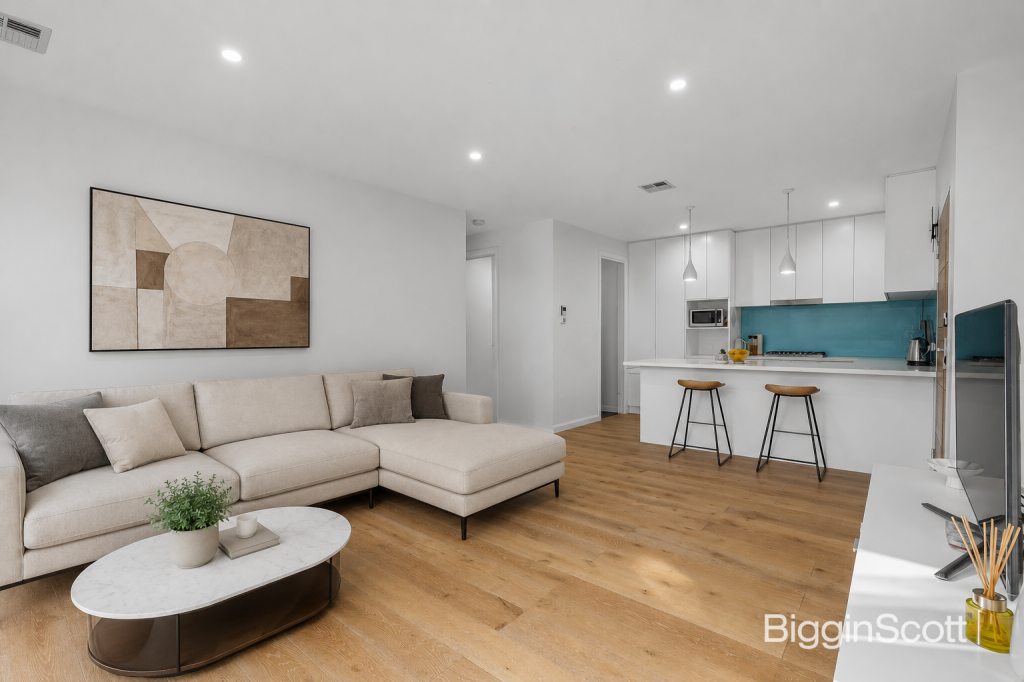 0
0
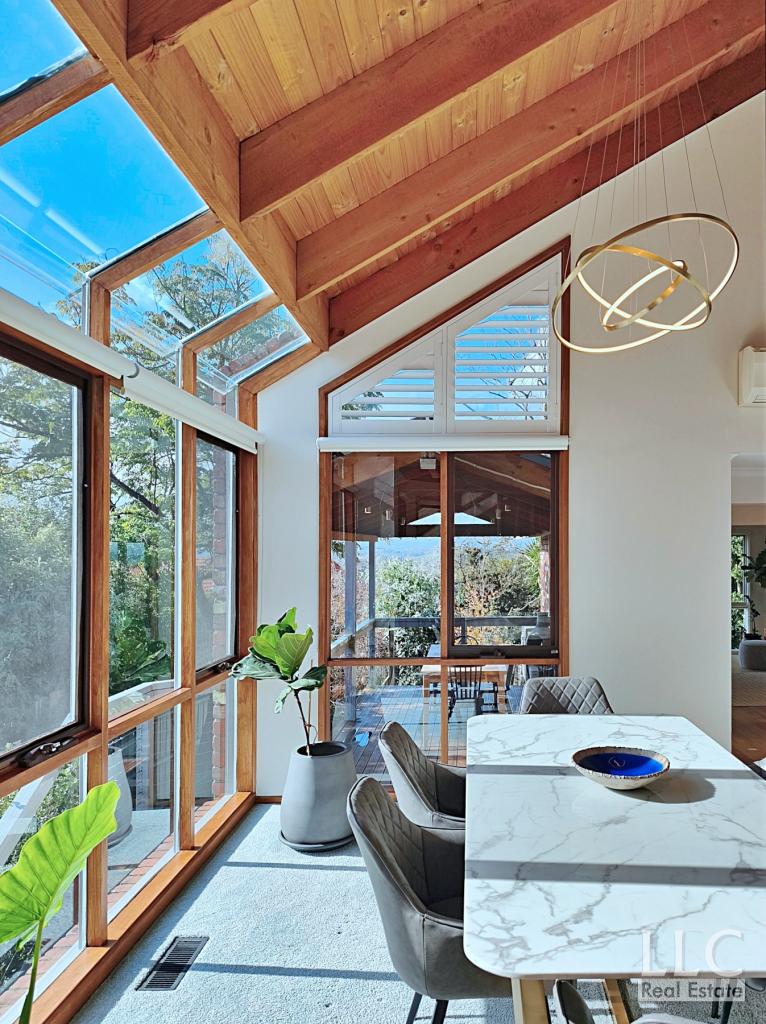 0
0

Similar properties For Rent nearby
See more properties for rent nearby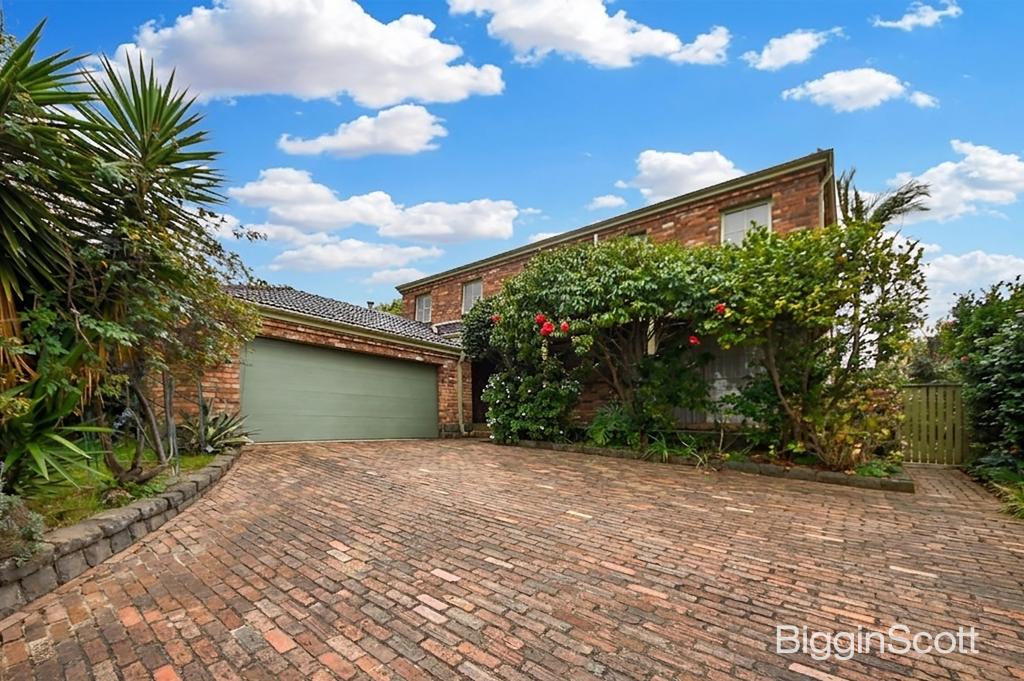 0
0 0
0
 0
0About Glen Waverley 3150
The size of Glen Waverley is approximately 16.8 square kilometres. There are 53 parks, covering nearly 13.2% of the total area. The population of Glen Waverley in 2016 was 40327 people. By 2021 the population was 42642 showing a population growth of 5.7% in the area during that time. The predominant age group in Glen Waverley is 40-49 years. Households in Glen Waverley are primarily couples with children and are likely to be repaying over $4000 per month on mortgage repayments. In general, people in Glen Waverley work in a professional occupation.In 2021, 69.30% of the homes in Glen Waverley were owner-occupied compared with 72.60% in 2016.
Glen Waverley has 19,900 properties. Over the last 5 years, Houses in Glen Waverley have seen a 4.17% increase in median value, while Units have seen a 6.24% increase. As at 31 July 2026:
- The median value for Houses in Glen Waverley is $1,691,515 while the median value for Units is $911,566.
- Houses have a median rent of $788 while Units have a median rent of $750.
Suburb Insights for Glen Waverley 3150
Market Insights
Glen Waverley Trends for Houses
N/A
N/A
View TrendN/A
N/A
Glen Waverley Trends for Units
N/A
N/A
View TrendN/A
N/A
Neighbourhood Insights
© Copyright 2026. RP Data Pty Ltd trading as Cotality (Cotality). All rights reserved. No reproduction, distribution, or transmission of the copyrighted materials is permitted. The information is deemed reliable but not guaranteed.
While Cotality uses commercially reasonable efforts to ensure the Cotality Data is current, Cotality does not warrant the accuracy, currency or completeness of the Cotality Data and to the full extent permitted by law excludes all loss or damage howsoever arising (including through negligence) in connection with the Cotality Data.
This product uses cookies and other similar technologies to improve and customise your browsing experience, to tailor content and adverts, and for analytics and metrics regarding visitor usage on this product and other media. We may share cookie and analytics information with third parties for the purposes of advertising. By continuing to use our website, you consent to cookies being used. View our Privacy Policy here.
X
