
56 Leicester AvenueGlen Waverley VIC 3150
Property Details for 56 Leicester Ave, Glen Waverley
56 Leicester Ave, Glen Waverley is a 6 bedroom, 5 bathroom House with 1 parking spaces and was built in 2018. The property has a land size of 689m2 and floor size of 331m2. While the property is not currently for sale or for rent, it was last sold in October 2022.
Last Listing description (January 2023)
This spectacular north facing family home is only 4 years young, set up high and stately and filled with an abundance of high end luxury living. Superbly presented with attention to detail & opulent fixtures & fittings, the floor plan lends itself to a growing family with zoned living areas, all set within the Glen Waverley Secondary & Pinewood PS zones (STSA).
Impressive entrance highlights stunning timber floors which bring you first to a sizeable study and an exquisite formal lounge room. This flows through to an extensive open plan living and dining area surrounded by a myriad of windows, showcasing a majestic French Provincial inspired kitchen highlighting stone bench tops, a massive island bench, quality stainless steel appliances including a 900mm cooktop and separate oven, integrated dishwasher, huge walk in pantry and a Butler's kitchen. The living area incorporates 2 glass sliding doors that spill out to a superb undercover tiled al fresco with a ceiling fan, perfect for entertaining family and friends. The private rear yard is enhanced by fully landscaped low maintenance gardens including a delightful water feature, a concrete retaining wall and aggregate paths.
The ground floor also provides a spacious guest bedroom enjoying garden vistas, complete with full ensuite and walk in robe, and part of the garage has been transformed into a stylish work from home hair salon complete with adjoining powder room.
Upstairs accommodation abounds with 5 generous bedrooms, 4 of them with deluxe ensuites and walk in robes. The palatial master suite boasts a luxurious ensuite with a sumptuous spa bath, dual vanities, double shower and separate toilet. The master bedroom also offers a glass sliding door out to a private undercover balcony, perfect for enjoying your morning coffee.
The list of luxury inclusions is endless and includes quality window furnishings and screens, high end light fittings, high ceilings, zoned ducted heating and evaporative cooling, solar hot water, garden shed, water tank, sprinkler watering system, remote controlled garage and fully landscaped front gardens complete with aggregate paths and driveway, all set on a substantial allotment of approximately 694m2.
Premier location a short walk to Monash Aquatic Centre, Holmesglen TAFE and public transport, with easy access to Pinewood Shopping Centre and Cinema, Pinewood Primary School, Tennis Club, Scotchmans Creek walking trail, The Glen, trains and Monash Freeway.
Disclaimer: We have in preparing this document used our best endeavours to ensure that the information contained in this document is true and accurate, but accept no responsibility and disclaim all liability in respect to any errors, omissions, inaccuracies or misstate-ments in this document. The fixtures, fittings, appliances and services have not been tested and no guarantee as to their functionality or efficiency can be provided. Prospect purchasers should independently verify the information contained in this document.
Property History for 56 Leicester Ave, Glen Waverley, VIC 3150
- 10 Jan 2023Listed for Sale Contact Agent
- 02 Oct 2022Sold for $2,675,000
- 05 Apr 2022Listed for Sale Under Contract

Recent sales nearby
See more recent sales nearby/assets/perm/hjxmskosbui63bfzngisvnbcqm?signature=f899ffcd6697e2ca4f1942145a8e5f63d7445a2d65ebc12a71f7036889652181) 0
0
/assets/perm/zznf5z5hjyi63ovrymbba4ozxu?signature=89cedc173b5f07648f88bd44d7607c4034753f78c26629699c13f165bfa02e89) 0
0/assets/perm/s3436hredmi63boifpbsegqjue?signature=7f5ec1998b9f14c6c1c90550a3e9fd50e5e89ffa686ad346d666b0280dacc38f) 0
0
Similar properties For Sale nearby
See more properties for sale nearby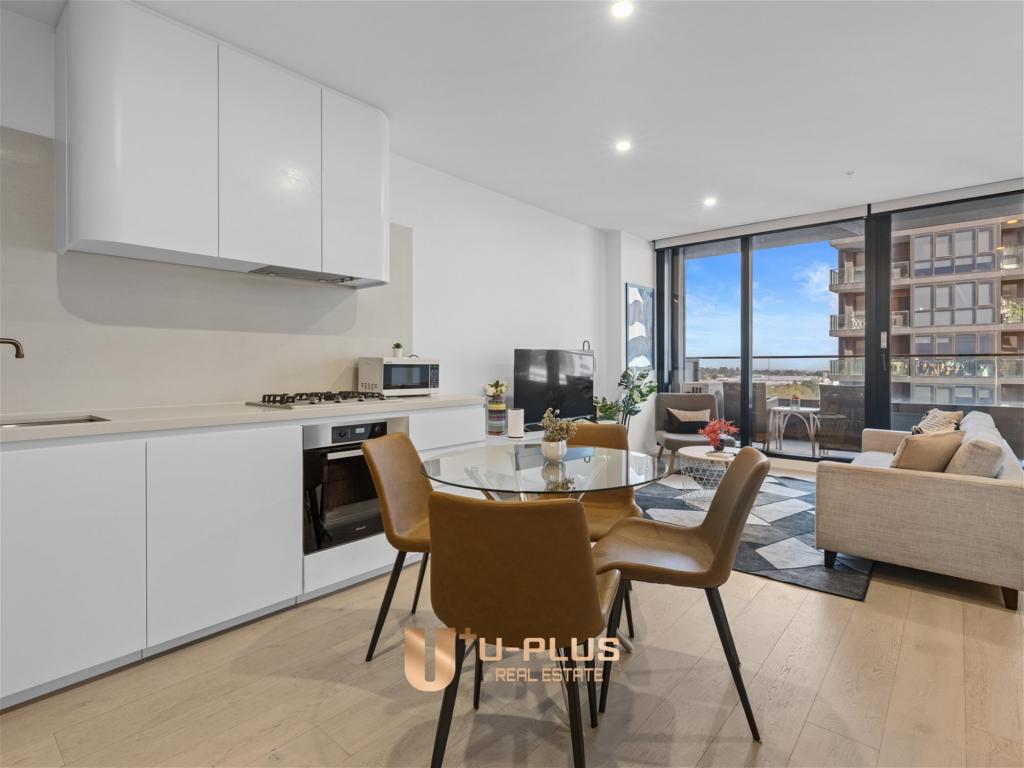 0
0
 0
0

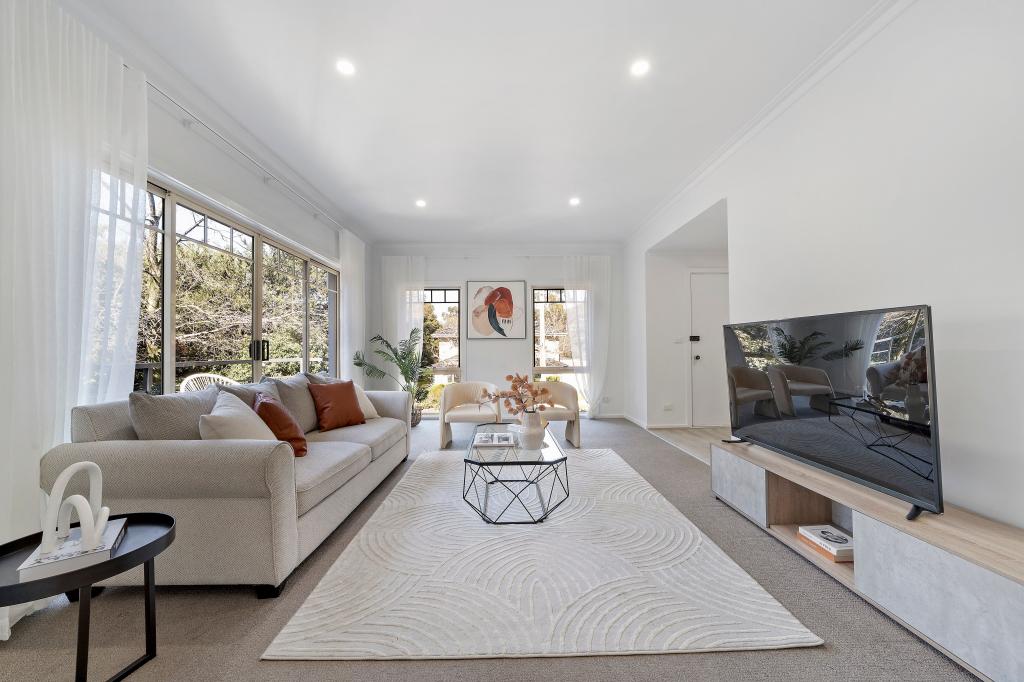 0
0Similar properties For Rent nearby
See more properties for rent nearby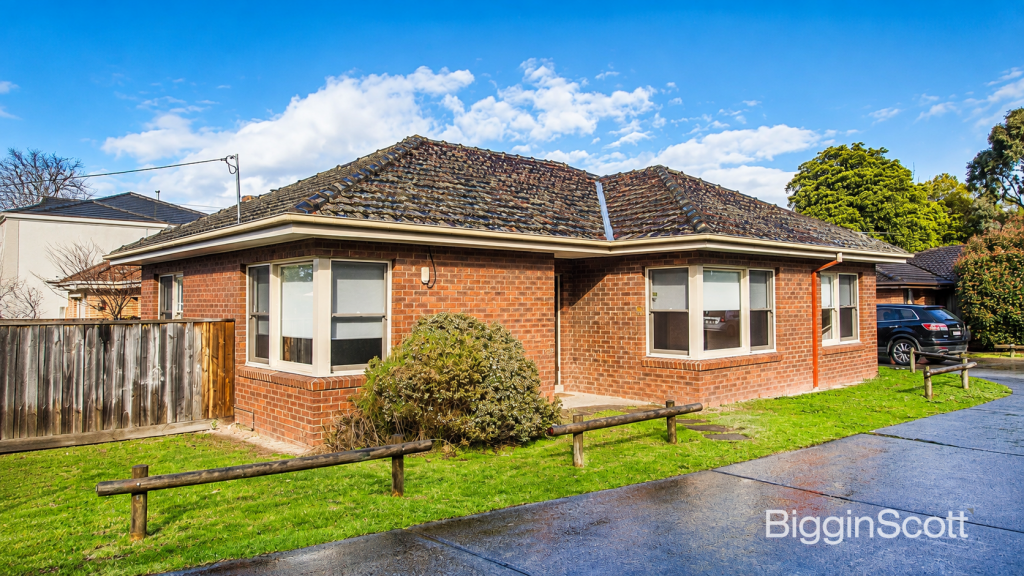 0
0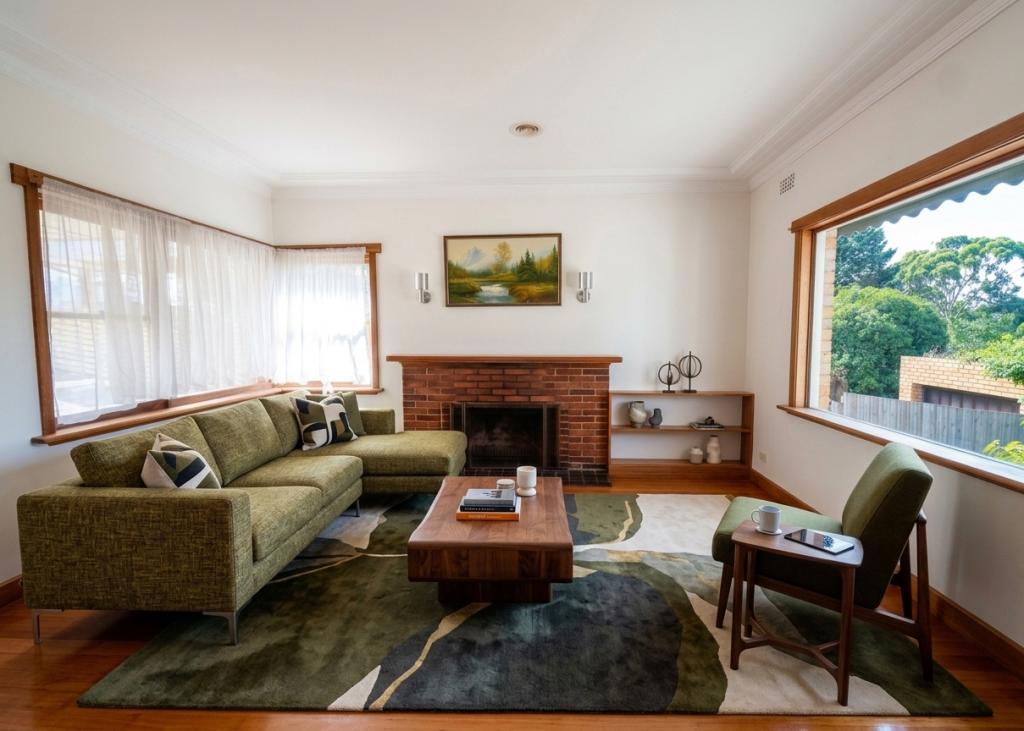 0
0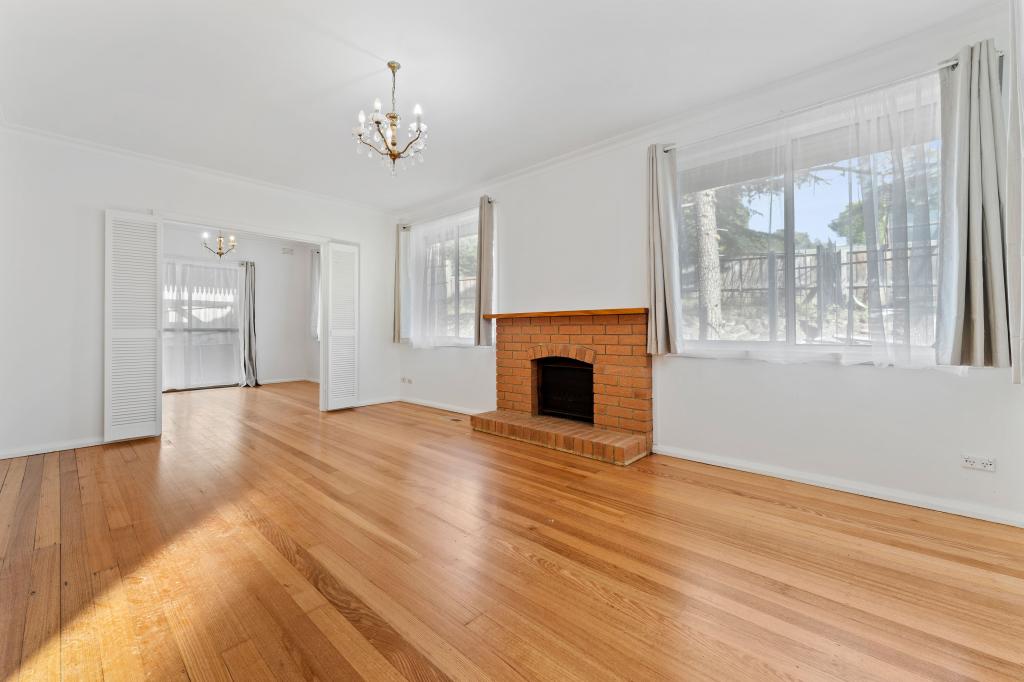 0
0About Glen Waverley 3150
The size of Glen Waverley is approximately 16.8 square kilometres. There are 53 parks, covering nearly 13.2% of the total area. The population of Glen Waverley in 2016 was 40327 people. By 2021 the population was 42642 showing a population growth of 5.7% in the area during that time. The predominant age group in Glen Waverley is 40-49 years. Households in Glen Waverley are primarily couples with children and are likely to be repaying over $4000 per month on mortgage repayments. In general, people in Glen Waverley work in a professional occupation.In 2021, 69.30% of the homes in Glen Waverley were owner-occupied compared with 72.60% in 2016.
Glen Waverley has 19,983 properties. Over the last 5 years, Houses in Glen Waverley have seen a -2.12% decrease in median value, while Units have seen a 2.26% increase. As at 31 August 2026:
- The median value for Houses in Glen Waverley is $1,630,802 while the median value for Units is $897,022.
- Houses have a median rent of $790 while Units have a median rent of $750.
Suburb Insights for Glen Waverley 3150
Market Insights
Glen Waverley Trends for Houses
N/A
N/A
View TrendN/A
N/A
Glen Waverley Trends for Units
N/A
N/A
View TrendN/A
N/A
Neighbourhood Insights
© Copyright 2026. RP Data Pty Ltd trading as Cotality (Cotality). All rights reserved. No reproduction, distribution, or transmission of the copyrighted materials is permitted. The information is deemed reliable but not guaranteed.
While Cotality uses commercially reasonable efforts to ensure the Cotality Data is current, Cotality does not warrant the accuracy, currency or completeness of the Cotality Data and to the full extent permitted by law excludes all loss or damage howsoever arising (including through negligence) in connection with the Cotality Data.
This product uses cookies and other similar technologies to improve and customise your browsing experience, to tailor content and adverts, and for analytics and metrics regarding visitor usage on this product and other media. We may share cookie and analytics information with third parties for the purposes of advertising. By continuing to use our website, you consent to cookies being used. View our Privacy Policy here.
X
