
53 Winmalee DriveGlen Waverley VIC 3150
Property Details for 53 Winmalee Dr, Glen Waverley
53 Winmalee Dr, Glen Waverley is a 5 bedroom, 5 bathroom House with 2 parking spaces and was built in 2025. The property has a land size of 707m2 and floor size of 580m2. While the property is not currently for sale or for rent, it was last sold in August 2025.
Last Listing description (November 2025)
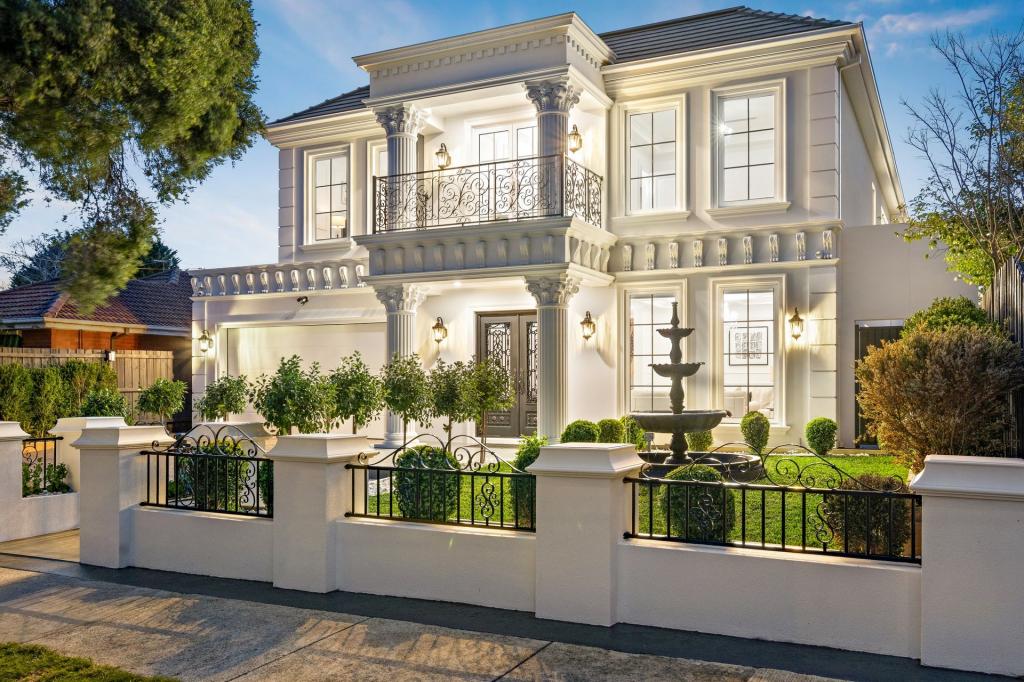
Step into unmatched luxury with this newly built residence that masterfully blends a world of curated refinement, practical family living enhanced by advanced smart technology. Designed for the modern household this meticulously crafted French provincial home offers five opulent bedrooms, five designer bathrooms, a separate powder room and an oversized double garage. Security and comfort are paramount, with six high-definition CCTV cameras, an alarm, dual-level video doorbells and full Mitsubishi Heavy refrigerated climate control. Stepping through the grand 2.5metre French-moulded entryway, you are welcomed by the generous reception hall, enhanced by soaring 3.3metre ceilings, teak-brown parquetry and a sculptural curved staircase. Arrayed gracefully on either side of this grand promenade lies an acoustically tuned home theatre and refined sitting room, embellished with gas log fire and a formal dining salon. Each of these spaces are framed by panelled walls and luxe 2-Pac cabinetry, setting the tone for the homes sense of space and sophistication. Beyond, the hall unfolds into a light-filled family pavilion where an expansive living and meals zone centres on a stone-clad chefs kitchen and concealed butlers pantry. Glass sliders lead to a covered alfresco terrace for all season entertaining, while a sculptural fountain in the landscaped front garden provides a memorable welcome and ensures a seamless blend between indoor and outdoor living. Throughout, every finish speaks of uncompromising quality and incomparable attention to detail, from honed natural stone and brushed-brass tapware to a full suite of Milky-White Miele appliances that elevate both the main kitchen and butlers pantry to professional standards.Family accommodation is intelligently zoned for privacy and work-from-home flexibility. A ground-floor guest suite doubles as an executive office, and the upper level hosts a sumptuous master retreat with dual dressing rooms and a stone-clad ensuite, alongside three additional king-sized bedrooms, each appointed with its own walk-in robe and designer ensuite accented by bespoke French mirrors and brushed-brass fittings. A skylit lounge links all rooms, providing a serene study or relaxation hub.Set in a prized Glen Waverley pocket, the home falls within the coveted Brentwood Secondary College and Glen Waverley South Primary zones and is moments to the Glen and Brandon Park Shopping Centres, Kingsway dining, Monash University, Glen Waverley station and the Monash Freeway.A rare opportunity to secure unmatched style, functionality and convenienceinspect today to experience luxury living at its finest!Disclaimer: We have in preparing this document used our best endeavours to ensure that the information contained in this document is true and accurate, but accept no responsibility and disclaim all liability in respect of any errors, omissions, inaccuracies or misstatements in this document. The fixtures, fittings, appliances and services have not been tested and no guarantee as to their functionality or efficiency can be provided. Distances and timings are approximate. Prospective purchasers should independently verify the information contained in this document and refer to the due diligence check-list provided by Consumer Affairs. Click on the link for a copy of the due diligence check-list: http://www.consumer.vic.gov.au/duediligencechecklist
Property History for 53 Winmalee Dr, Glen Waverley, VIC 3150
- 30 Aug 2025Sold for $3,650,000
- 08 May 2025Listed for Sale Contact Agent
- 28 Jul 2023Sold for $1,380,000

Recent sales nearby
See more recent sales nearby/assets/perm/is7mj53diui65m6hehdtqo3gxy?signature=9422535c397c48d3d01283eb17e04e0ad88ff92cb5d2f44175cd99020b943176) 0
0
/assets/perm/4w5ssipk4ii63j4oleda4hcgei?signature=c10c3fefbab57e9efb8d177855ac04f4d265d600a7cc6df8e0e0939f3a4d4dea) 0
0/assets/perm/jzmchaiehai6vhk3ump4qfjtim?signature=403752369c3a6a1d68777979c8432be5baec5eeb05c3afea2db54916fef607a0) 0
0Similar properties For Sale nearby
See more properties for sale nearby 0
0

 0
0 0
0

Similar properties For Rent nearby
See more properties for rent nearby 0
0 0
0 0
0About Glen Waverley 3150
The size of Glen Waverley is approximately 16.8 square kilometres. There are 53 parks, covering nearly 13.2% of the total area. The population of Glen Waverley in 2016 was 40327 people. By 2021 the population was 42642 showing a population growth of 5.7% in the area during that time. The predominant age group in Glen Waverley is 40-49 years. Households in Glen Waverley are primarily couples with children and are likely to be repaying over $4000 per month on mortgage repayments. In general, people in Glen Waverley work in a professional occupation.In 2021, 69.30% of the homes in Glen Waverley were owner-occupied compared with 72.60% in 2016.
Glen Waverley has 19,969 properties. Over the last 5 years, Houses in Glen Waverley have seen a -2.12% decrease in median value, while Units have seen a 2.26% increase. As at 31 August 2026:
- The median value for Houses in Glen Waverley is $1,630,802 while the median value for Units is $897,022.
- Houses have a median rent of $790 while Units have a median rent of $750.
Suburb Insights for Glen Waverley 3150
Market Insights
Glen Waverley Trends for Houses
N/A
N/A
View TrendN/A
N/A
Glen Waverley Trends for Units
N/A
N/A
View TrendN/A
N/A
Neighbourhood Insights
© Copyright 2026. RP Data Pty Ltd trading as Cotality (Cotality). All rights reserved. No reproduction, distribution, or transmission of the copyrighted materials is permitted. The information is deemed reliable but not guaranteed.
While Cotality uses commercially reasonable efforts to ensure the Cotality Data is current, Cotality does not warrant the accuracy, currency or completeness of the Cotality Data and to the full extent permitted by law excludes all loss or damage howsoever arising (including through negligence) in connection with the Cotality Data.
This product uses cookies and other similar technologies to improve and customise your browsing experience, to tailor content and adverts, and for analytics and metrics regarding visitor usage on this product and other media. We may share cookie and analytics information with third parties for the purposes of advertising. By continuing to use our website, you consent to cookies being used. View our Privacy Policy here.
X
