
38 Gauntlet AvenueGlen Waverley VIC 3150

Property Details for 38 Gauntlet Ave, Glen Waverley
38 Gauntlet Ave, Glen Waverley is a 6 bedroom, 3 bathroom House with 2 parking spaces and was built in 1973. The property has a land size of 683m2 and floor size of 220m2. While the property is not currently for sale or for rent, it was last sold in October 2026. There are other 6 bedroom House sold in Glen Waverley in the last 12 months.
Last Listing description (October 2026)
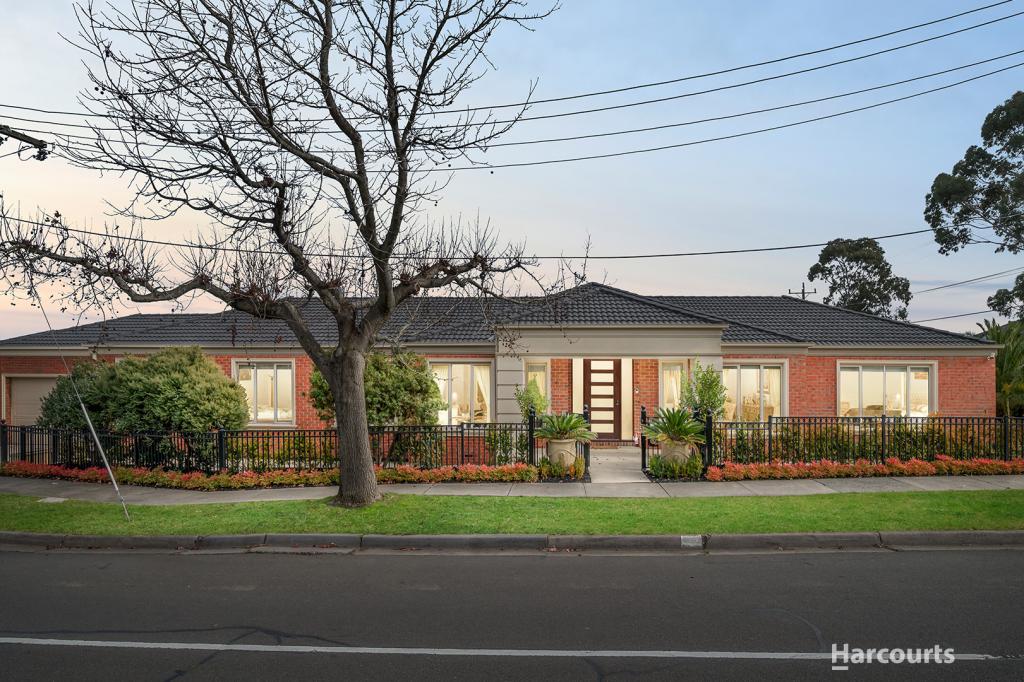
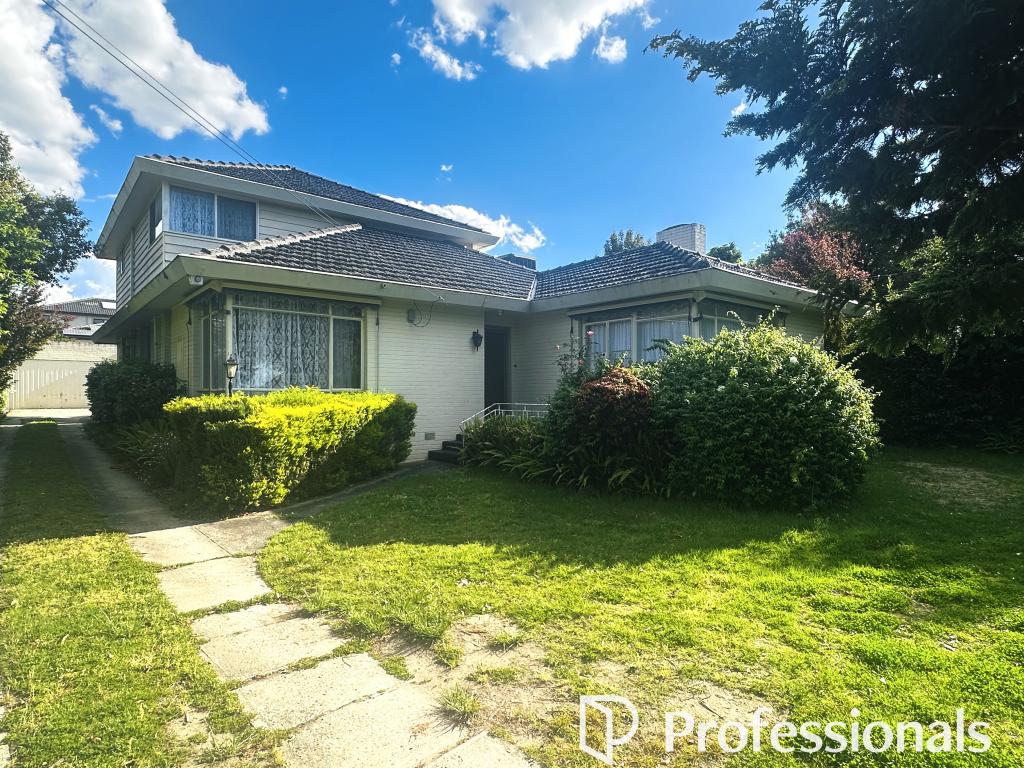
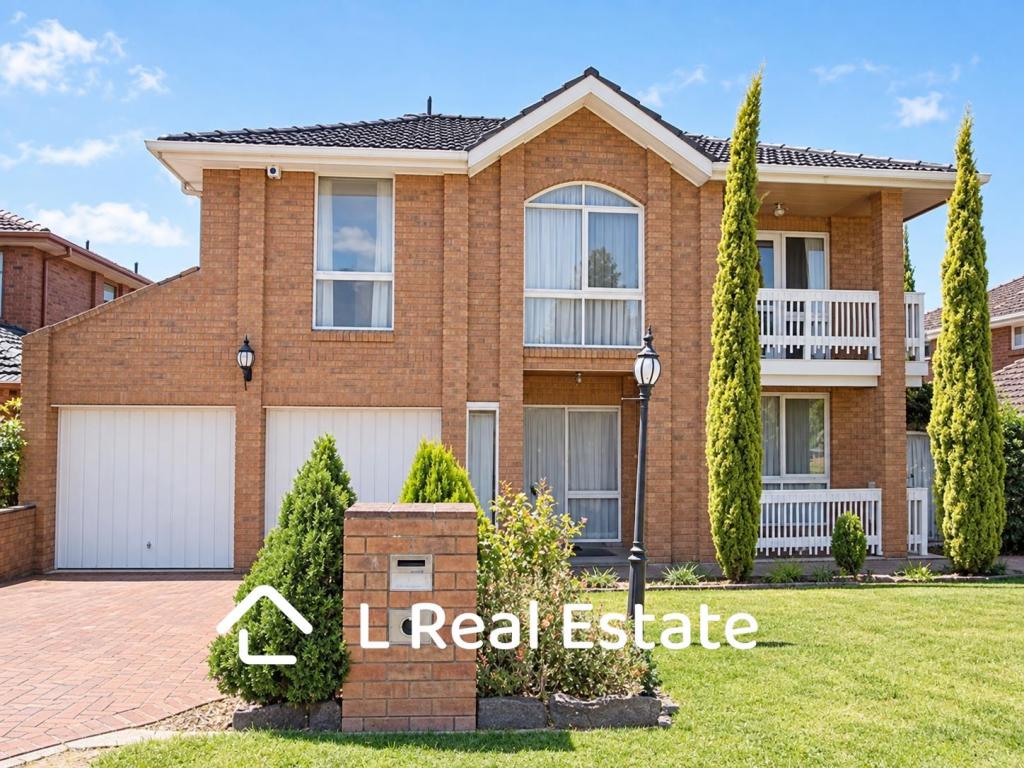
Framed by a low hedge and a well-kept front garden, this brick family home sits easily in its street. Arched picture windows and a tiled roofline give the facade its character, while a long driveway runs past the double garage. What the frontage does not give away is the scale behind it: five bedrooms across two levels, multiple living zones and a separate granny flat at the rear. Answering the needs of large families, extended households and anyone craving space to spread out.Two living areas, two entirely different moods. To one side of the entry, the formal living and dining rooms sit calm and light filled beneath decorative cornices with warm-toned floors running underfoot. Further back, the kitchen with five-burner gas cooking, tiled splashback, pantry and sand-toned benchtops anchors the family and meals zone, where a door opens to the alfresco, so the gathering can drift out whenever it outgrows the room. Downstairs holds three bedrooms, including a main with walk-in robe and floor-to-ceiling tiled ensuite, plus a family bathroom, separate powder room, and a laundry with its own outside access. A dedicated study with a built-in desk makes clever use of the space beneath the stairs. Upstairs is almost a wing of its own, where two bedrooms with built-in robes sit either side of a wide retreat with bar and sink.Inclusions run to a Euromaid oven and Dishlex dishwasher in the main kitchen, a long covered alfresco running the rear of the home, and the oversized double garage off the driveway. The granny flat has its own split system air conditioning and a kitchenette fitted with an electric stove and Westinghouse oven, alongside a living area and a bedroom with built-in robes and ensuite.Families are well placed here, with Camelot Rise Primary, Highvale Primary and Highvale Secondary College all close at hand. The Glen shopping centre, the Kingsway dining strip and Glen Waverley Station sit a short drive away, while Capital Reserve, Bushy Park Wetlands, Napier Park and the trails of Jells Park spread out to sort out the weekend reset
Property History for 38 Gauntlet Ave, Glen Waverley, VIC 3150
- 04 Oct 2026Sold for $1,405,000
- 04 Sep 2026Listed for Sale Vendor Reserve Price $1,300,000
- 13 May 2017Sold for $1,255,000

Recent sales nearby
See more recent sales nearby 0

 0
 0

Similar properties For Sale nearby
See more properties for sale nearby
 0

 0
 0
Similar properties For Rent nearby
See more properties for rent nearby 0
 0

 0
About Glen Waverley 3150
The size of Glen Waverley is approximately 16.8 square kilometres. There are 53 parks, covering nearly 13.2% of the total area. The population of Glen Waverley in 2016 was 40327 people. By 2021 the population was 42642 showing a population growth of 5.7% in the area during that time. The predominant age group in Glen Waverley is 40-49 years. Households in Glen Waverley are primarily couples with children and are likely to be repaying over $4000 per month on mortgage repayments. In general, people in Glen Waverley work in a professional occupation.In 2021, 69.30% of the homes in Glen Waverley were owner-occupied compared with 72.60% in 2016.
Glen Waverley has 19,966 properties. Over the last 5 years, Houses in Glen Waverley have seen a -8.69% decrease in median value, while Units have seen a 2.42% increase. As at 30 September 2026:
- The median value for Houses in Glen Waverley is $1,573,787 while the median value for Units is $897,324.
- Houses have a median rent of $800 while Units have a median rent of $750.
Suburb Insights for Glen Waverley 3150
Market Insights
Glen Waverley Trends for Houses
N/A
N/A
View TrendN/A
N/A
Glen Waverley Trends for Units
N/A
N/A
View TrendN/A
N/A
Neighbourhood Insights
© Copyright 2026. RP Data Pty Ltd trading as Cotality (Cotality). All rights reserved. No reproduction, distribution, or transmission of the copyrighted materials is permitted. The information is deemed reliable but not guaranteed.
While Cotality uses commercially reasonable efforts to ensure the Cotality Data is current, Cotality does not warrant the accuracy, currency or completeness of the Cotality Data and to the full extent permitted by law excludes all loss or damage howsoever arising (including through negligence) in connection with the Cotality Data.
This product uses cookies and other similar technologies to improve and customise your browsing experience, to tailor content and adverts, and for analytics and metrics regarding visitor usage on this product and other media. We may share cookie and analytics information with third parties for the purposes of advertising. By continuing to use our website, you consent to cookies being used. View our Privacy Policy here.
X
