
35 Browning DriveGlen Waverley VIC 3150
Property Details for 35 Browning Dr, Glen Waverley
35 Browning Dr, Glen Waverley is a 5 bedroom, 5 bathroom House with 2 parking spaces. The property has a land size of 651m2. While the property is not currently for sale or for rent, it was last sold in February 2019.
Last Listing description (March 2019)
Leading the way in luxury, this brand new classically elegant 5-bedroom French provincial inspired residence invites you to experience the very best in luxury living.
Upon entry, grand double doors open to expose a luxurious high-end interior that immediately invites relaxation with a spectacular lounge room detailed with high ceilings and glistening hardwood floorboards.
Sprawling across the rear of the home, a huge open plan kitchen, meals and family living room reflects elegant French Provincial styling with stone benches, top of the range stainless steel Miele appliances including integrated dishwasher and ovens, soft close drawers and cabinetry, high-end stainless steel range-hood, 2nd kitchen/butler's pantry with additional cooking equipment for your convenience. Bi-fold doors link from kitchen and living area out to an undercover deck and low-maintenance landscaped backyard.
Exclusive yet warmly welcoming, there's every feature imaginable quality built outdoor entertaining area, generous double garage with internal access, executive home office/study area, ducted heating, cooling and security alarm system. Located for lifestyle convenience and an outstanding location, close to Highvale Secondary School and Highvale Primary, and only a short drive to Glen Waverley train station, Kingsway Dining & Entertainment Precinct, The Glen Shopping Centre and public transport and parklands.
Other appealing features include:
- A video intercom
- An interactive security alarm system
- Ducted heating, cooling
- Double lock up garage with internal access
- Bi-fold doors link from kitchen and living area out to an undercover deck
Photo ID required for all open inspection.
Disclaimer: We have in preparing this document used our best endeavours to ensure that the information contained in this document is true and accurate, but accept no responsibility and disclaim all liability in respect to any errors, omissions, inaccuracies or misstatements in this document. The fixtures, fittings, appliances and services have not been tested and no guarantee as to their functionality or efficiency can be provided. Distances and timings are approximate. Prospect purchasers should independently verify the information contained in this document and refer to the due diligence check-list provided by consumer affairs. Click on the link for a copy of the due diligence check-list: http://www.consumer.vic.gov.au/duediligencechecklist
Property History for 35 Browning Dr, Glen Waverley, VIC 3150
- 09 Feb 2019Sold for $2,220,000
- 14 Dec 2018Listed for Sale Contact Agent
- 31 Jan 2018Sold for $1,100,000

Recent sales nearby
See more recent sales nearby/assets/perm/ja3woff5uyi6neornmlejgzkcm?signature=3b2aa64ecd3d1fdfd7d3398181bc87911df4f346282ae316e058e52d6f083b93) 0
0
/assets/perm/stuqp2f5jmi63md7gfibpeme6e?signature=017425310fbe5b55822e560901462fe164b6af853d2fea9479c8faa4a03f9461) 0
0/assets/perm/z44wffrvyai6zboeffwju4ondy?signature=4f4572ba124aae8162222d48f0754ff4de91fca0f75d39b8e2e59625b16b1075) 0
0Similar properties For Sale nearby
See more properties for sale nearby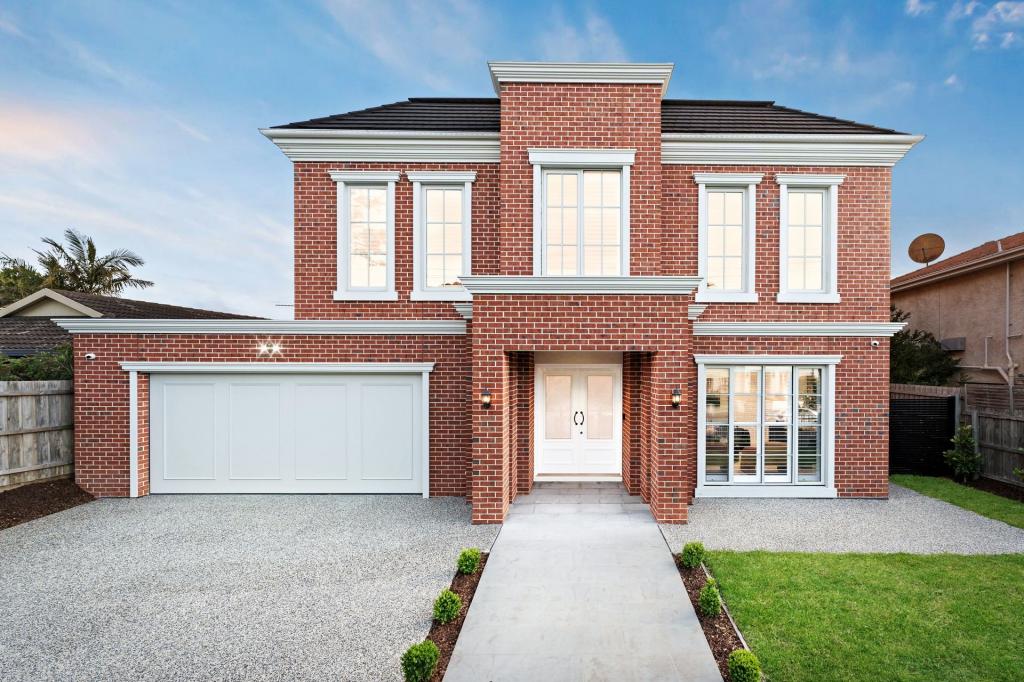 0
0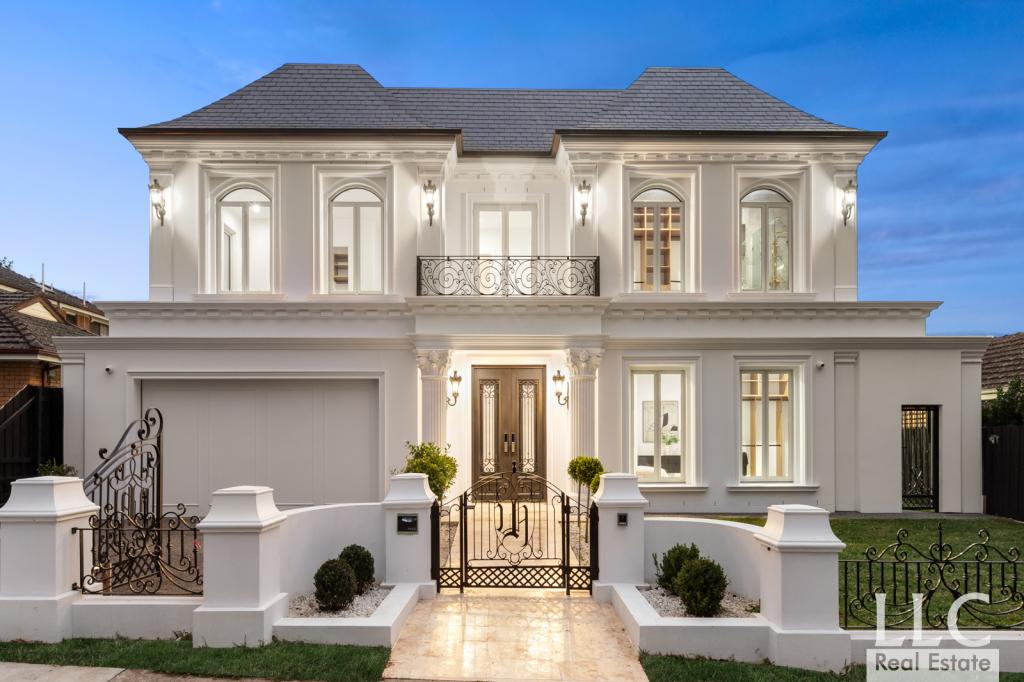 0
0

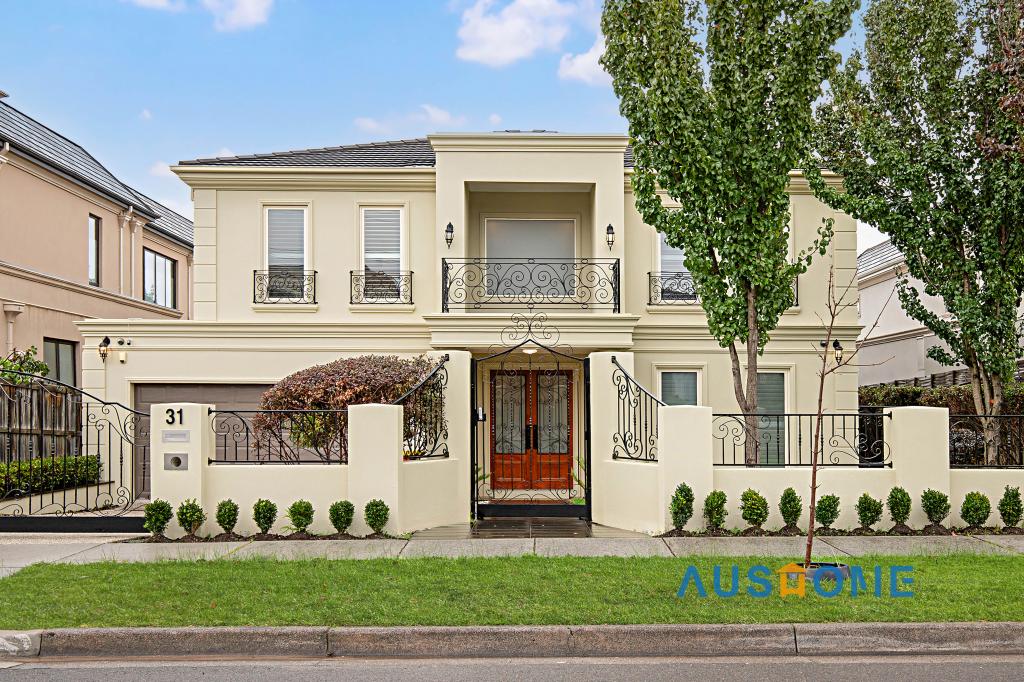 0
0
Similar properties For Rent nearby
See more properties for rent nearby 0
0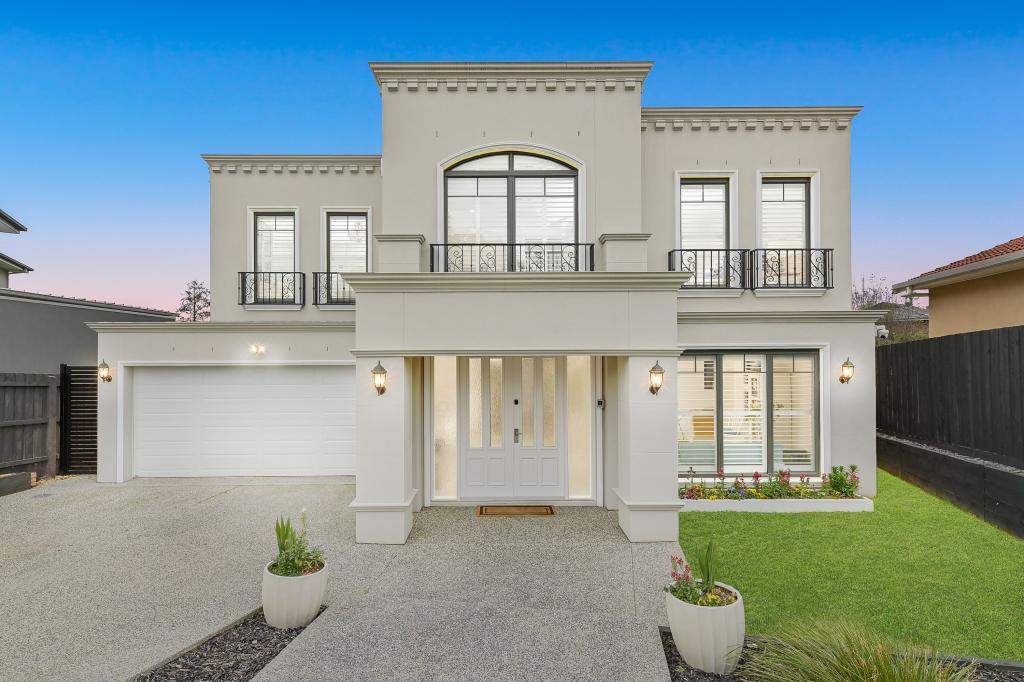 0
0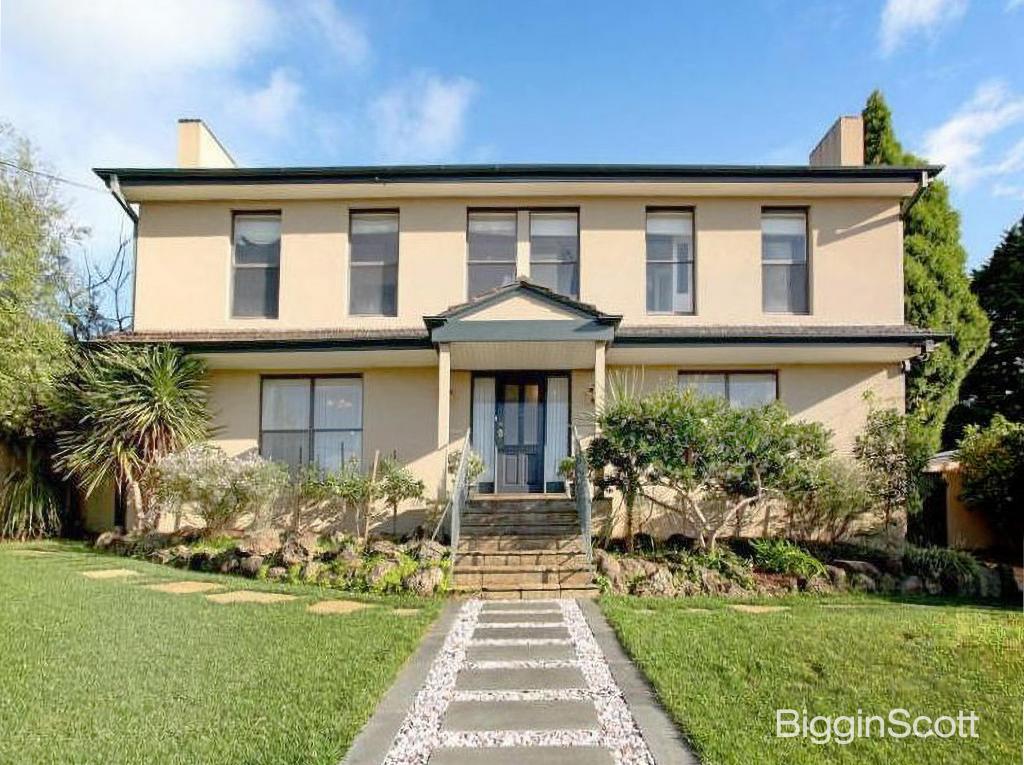 0
0
About Glen Waverley 3150
The size of Glen Waverley is approximately 16.8 square kilometres. There are 53 parks, covering nearly 13.2% of the total area. The population of Glen Waverley in 2016 was 40327 people. By 2021 the population was 42642 showing a population growth of 5.7% in the area during that time. The predominant age group in Glen Waverley is 40-49 years. Households in Glen Waverley are primarily couples with children and are likely to be repaying over $4000 per month on mortgage repayments. In general, people in Glen Waverley work in a professional occupation.In 2021, 69.30% of the homes in Glen Waverley were owner-occupied compared with 72.60% in 2016.
Glen Waverley has 19,888 properties. Over the last 5 years, Houses in Glen Waverley have seen a 5.99% increase in median value, while Units have seen a 9.84% increase. As at 30 June 2026:
- The median value for Houses in Glen Waverley is $1,722,919 while the median value for Units is $948,555.
- Houses have a median rent of $785 while Units have a median rent of $748.
Suburb Insights for Glen Waverley 3150
Market Insights
Glen Waverley Trends for Houses
N/A
N/A
View TrendN/A
N/A
Glen Waverley Trends for Units
N/A
N/A
View TrendN/A
N/A
Neighbourhood Insights
© Copyright 2026. RP Data Pty Ltd trading as Cotality (Cotality). All rights reserved. No reproduction, distribution, or transmission of the copyrighted materials is permitted. The information is deemed reliable but not guaranteed.
While Cotality uses commercially reasonable efforts to ensure the Cotality Data is current, Cotality does not warrant the accuracy, currency or completeness of the Cotality Data and to the full extent permitted by law excludes all loss or damage howsoever arising (including through negligence) in connection with the Cotality Data.
This product uses cookies and other similar technologies to improve and customise your browsing experience, to tailor content and adverts, and for analytics and metrics regarding visitor usage on this product and other media. We may share cookie and analytics information with third parties for the purposes of advertising. By continuing to use our website, you consent to cookies being used. View our Privacy Policy here.
X
