
342 Gallaghers RoadGlen Waverley VIC 3150
Property Details for 342 Gallaghers Rd, Glen Waverley
342 Gallaghers Rd, Glen Waverley is a 4 bedroom, 2 bathroom House with 3 parking spaces. The property has a land size of 1059m2. While the property is not currently for sale or for rent, it was last sold in July 1975.
Last Listing description (September 2026)
A significant example of Graeme Gunns architectural excellence, this light-filled home has been purposefully designed to complement the sites contours whilst celebrating indoor-outdoor harmony with spectacular Yarra and Dandenong Ranges views. Sensitively set beyond a lush front garden, complete with a wandering, maidenhair-lined stream, it creates an instant sense of privacy and calm, with delightful stepping stones guiding you over the fishpond towards the welcoming front door.Upon entry, the homes split-level design feels incredibly connected with cathedral ceilings and clerestory windows drawing natural light into the home, while the dining room looks through to the rumpus/billiards room and outdoor entertaining. Dedicated to family life and effortless entertaining, the upper level introduces itself with a magnificent lounge room thats bathed in northerly sunshine thanks to a bank of floor-to-ceiling windows. The adjacent kitchen/meals zone has been updated over the years to include stylish granite benches, 900mm Miele oven, Neff 5-burner gas stove, dishwasher, walk-in pantry, soft close drawers and a large storage room. Encouraging indoor-outdoor entertaining, both the kitchen and lounge spill out onto the deep, full-length balcony boasting Yarra and Dandenong Ranges views and steps leading out to the inground pool and barbeque area.Four robed bedrooms accommodate the family and include a master bedroom with deep multi-door walk-in robes and a sleek renovated ensuite, additionally serviced by a bright spa bathroom with corner shower, vanity and toilet. Further adding to the homes functionality is a full-sized laundry with space for a second fridge and hidden ironing board plus a tranquil bluestone studio thats perfect for artists or hobby enthusiasts. Notably appointed with 3-phase power, ducted heating, reverse cycle heating/air conditioning, ducted vacuum, alarm system, under-house storage plus a triple carport with photographic darkroom or storage cupboards.Resting on 1059sqm approx. in the Mount View Primary and Brentwood Secondary zones (STSA), close to Caulfield Grammar, Wesley College, The Glen Shopping Centre, buses, Glen Waverley Station, Jells Park, Glen Waverley Sports Hub and both Eastlink and Monash Freeway.
Property History for 342 Gallaghers Rd, Glen Waverley, VIC 3150
- 18 Aug 2026Listed for Sale Contact Agent
- 30 Jul 1975Sold for $93,000

Recent sales nearby
See more recent sales nearby/assets/perm/t3bccyf5dyi6nkhdofbj5eeztu?signature=6f9eeaaf72f5e8505ad6422c811535c4233444ded2349b5b8224ca25d76b1a12) 0
0
/assets/perm/sb5vskv6a4i6nloynhjqpy4kny?signature=37acd27dcff21b80d7440e6e17813bdbfa84493e454b35304b10e7d9d7121bc8) 0
0/assets/perm/oafqozn6bii6nck3wmdroda5sq?signature=0b5063c733c3b8b98357c76c028ba8dfc2aaf257a36d57c024f4d68c87a6dde6) 0
0Similar properties For Sale nearby
See more properties for sale nearby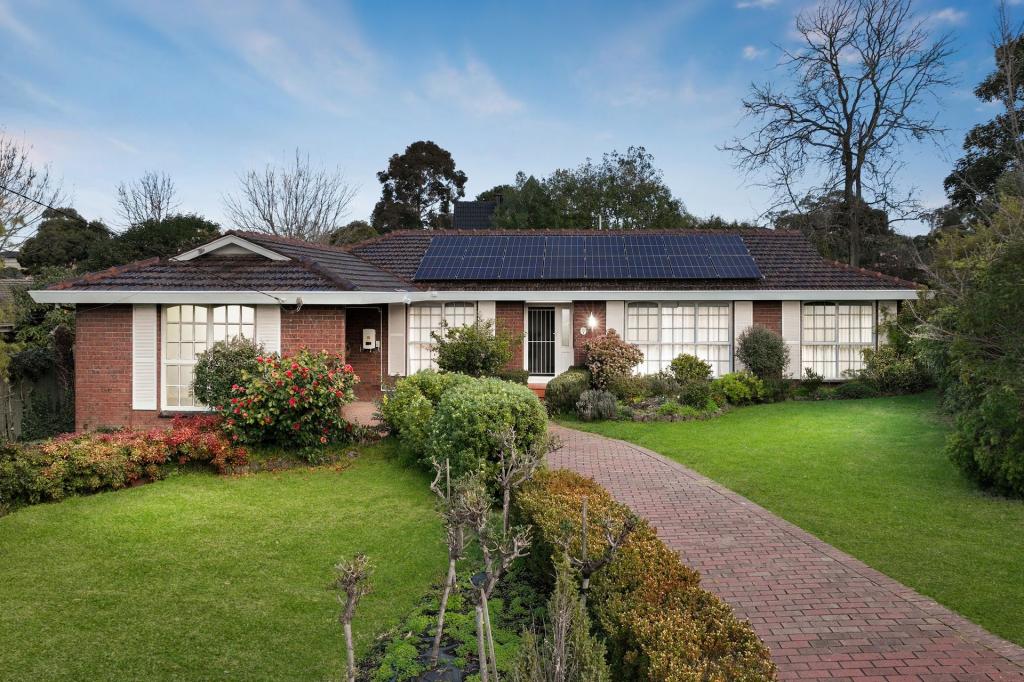 0
0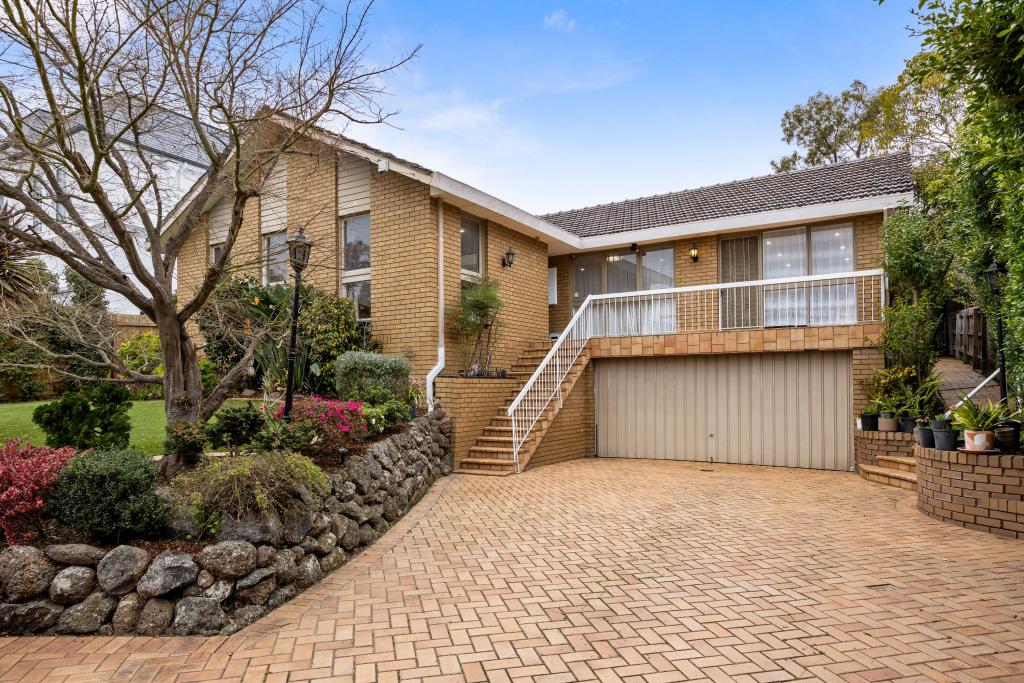 0
0
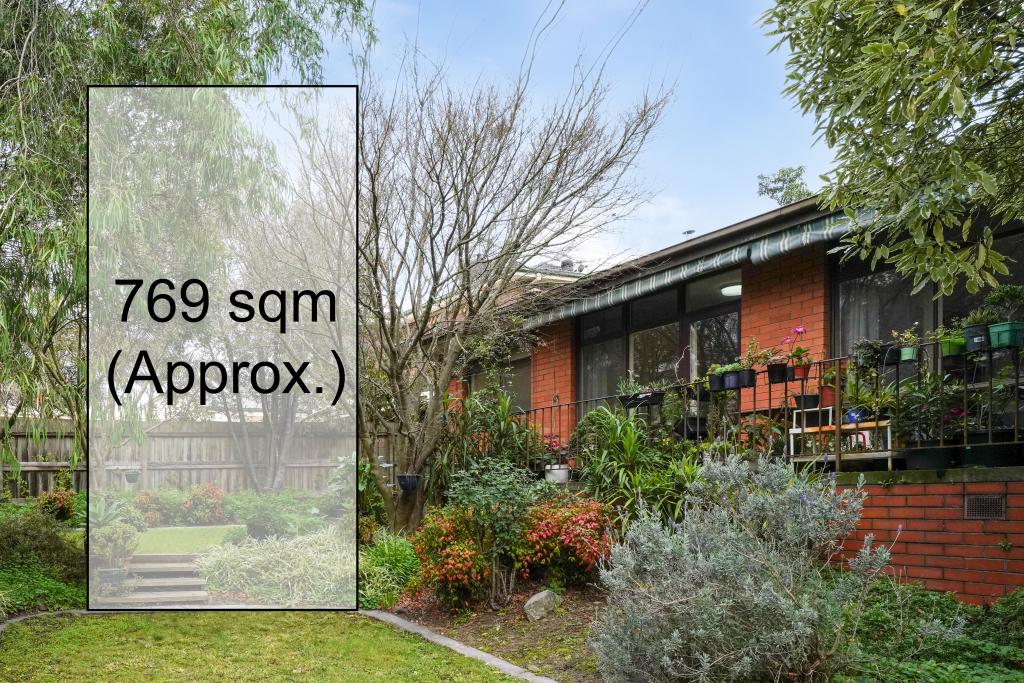 0
0Similar properties For Rent nearby
See more properties for rent nearby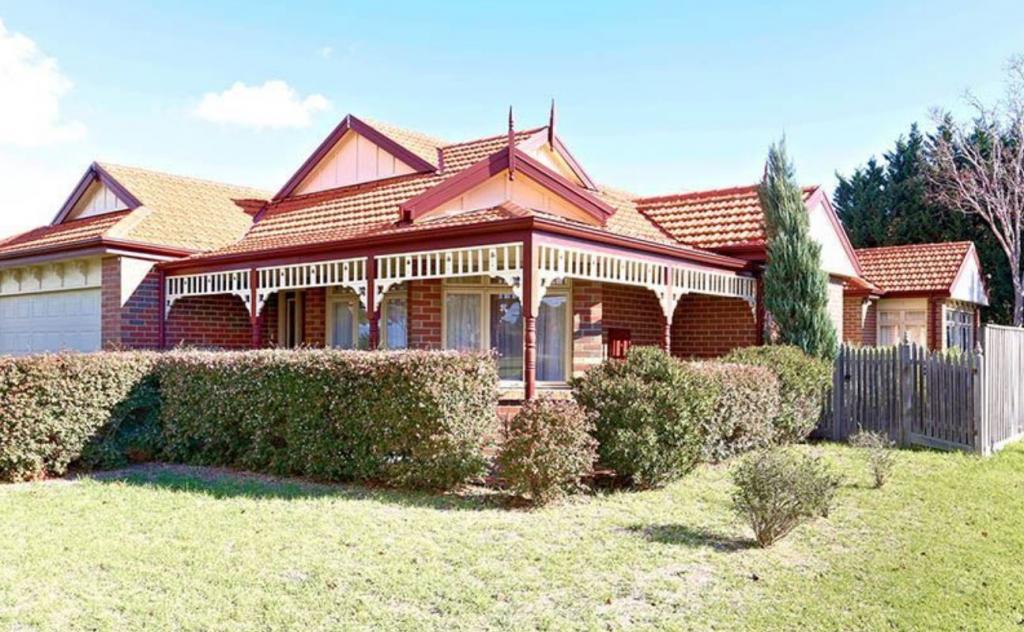 0
0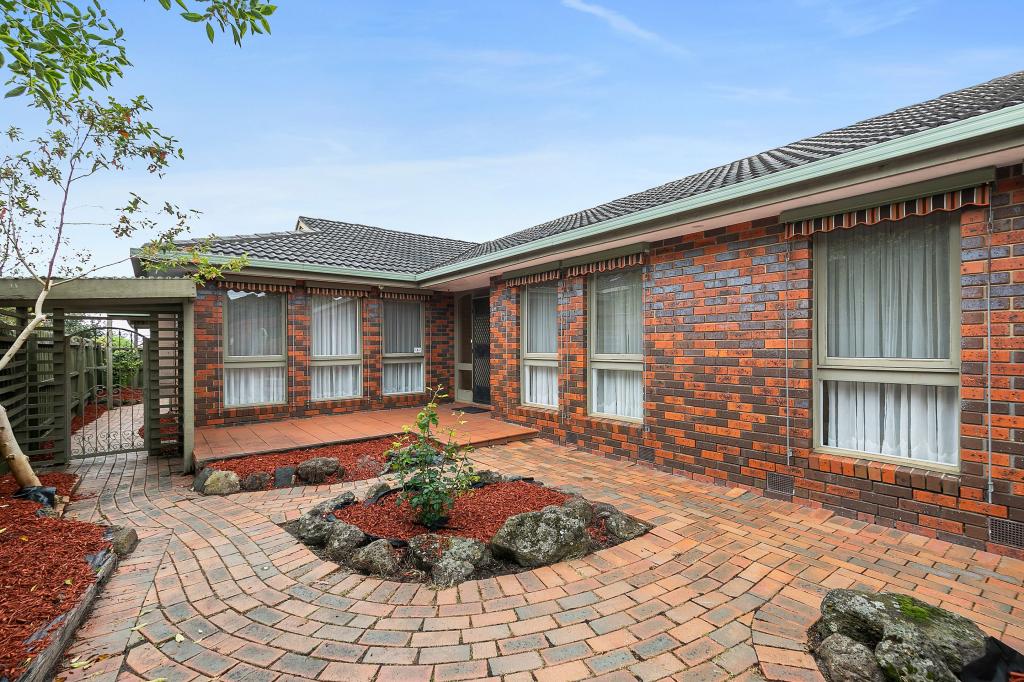 0
0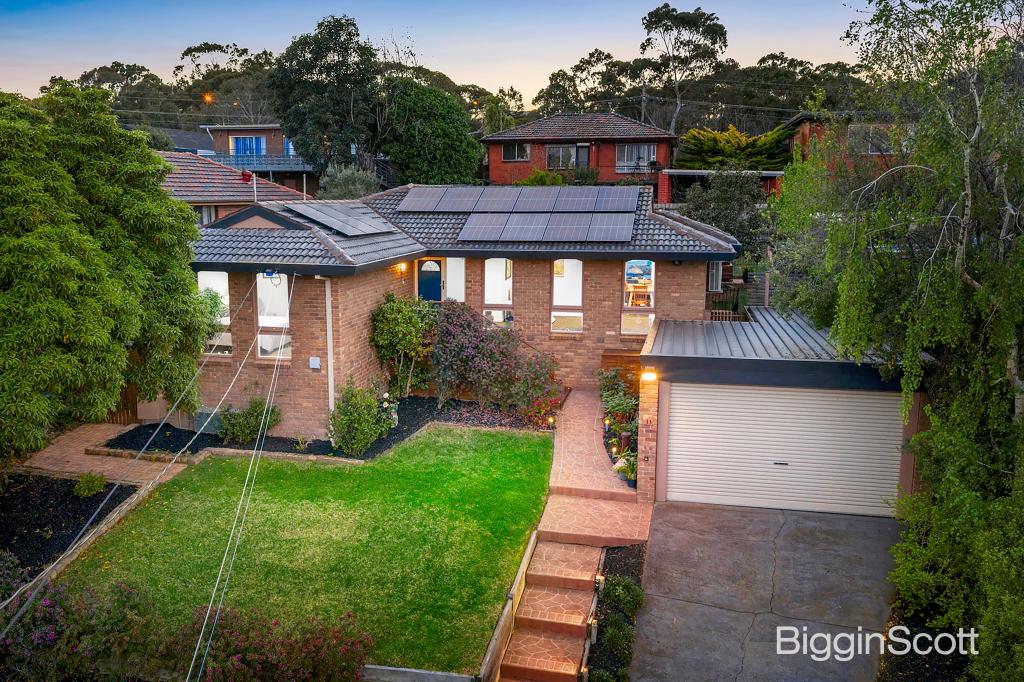 0
0
About Glen Waverley 3150
The size of Glen Waverley is approximately 16.8 square kilometres. There are 53 parks, covering nearly 13.2% of the total area. The population of Glen Waverley in 2016 was 40327 people. By 2021 the population was 42642 showing a population growth of 5.7% in the area during that time. The predominant age group in Glen Waverley is 40-49 years. Households in Glen Waverley are primarily couples with children and are likely to be repaying over $4000 per month on mortgage repayments. In general, people in Glen Waverley work in a professional occupation.In 2021, 69.30% of the homes in Glen Waverley were owner-occupied compared with 72.60% in 2016.
Glen Waverley has 19,992 properties. Over the last 5 years, Houses in Glen Waverley have seen a 4.17% increase in median value, while Units have seen a 6.24% increase. As at 31 July 2026:
- The median value for Houses in Glen Waverley is $1,691,515 while the median value for Units is $911,566.
- Houses have a median rent of $788 while Units have a median rent of $750.
Suburb Insights for Glen Waverley 3150
Market Insights
Glen Waverley Trends for Houses
N/A
N/A
View TrendN/A
N/A
Glen Waverley Trends for Units
N/A
N/A
View TrendN/A
N/A
Neighbourhood Insights
© Copyright 2026. RP Data Pty Ltd trading as Cotality (Cotality). All rights reserved. No reproduction, distribution, or transmission of the copyrighted materials is permitted. The information is deemed reliable but not guaranteed.
While Cotality uses commercially reasonable efforts to ensure the Cotality Data is current, Cotality does not warrant the accuracy, currency or completeness of the Cotality Data and to the full extent permitted by law excludes all loss or damage howsoever arising (including through negligence) in connection with the Cotality Data.
This product uses cookies and other similar technologies to improve and customise your browsing experience, to tailor content and adverts, and for analytics and metrics regarding visitor usage on this product and other media. We may share cookie and analytics information with third parties for the purposes of advertising. By continuing to use our website, you consent to cookies being used. View our Privacy Policy here.
X
