
334 Gallaghers RoadGlen Waverley VIC 3150
Property Details for 334 Gallaghers Rd, Glen Waverley
334 Gallaghers Rd, Glen Waverley is a 8 bedroom, 9 bathroom House with 2 parking spaces and was built in 2018. The property has a land size of 991m2 and floor size of 603m2. While the property is not currently for sale or for rent, it was last sold in July 2018.
Last Listing description (September 2018)
Impeccable design, decadent finishes and meticulous attention to detail unite yielding this brand new, grand Georgian residence spread across a sprawling 66 squares of internal space.
Masterfully created with indulgent family dimensions on generous allotment spanning 986m2 (approx.), the home is oriented to benefit from the northern aspect, delivering a modern indoor-outdoor lifestyle aside a sparkling pool and landscaped gardens.
A decadent melange of French Oak herringbone parquetry, Calacatta marble surfaces, two-pack joinery, and Italian fixtures smother the immense dimensions with opulence, offering abundant natural light through expansive windows in a five-bedroom plus office layout that leaves nothing to be desired. Three vast living rooms are independently zoned, providing private and restful retreats for family and guests whether entertaining or relaxing, including a formal sitting room, open plan entertaining domain, and a private family retreat.
The five-bedroom plus office layout comprises a luxurious downstairs guest suite with ensuite, and four lavishly-sized bedrooms upstairs for rest, retreat and study, including a central marble bathroom, and a sumptuous master suite with fully-fitted dressing room and lustrous marble ensuite with freestanding bath.
Completed by a remote triple garage and mud room, and a long list of high-end luxury features including remote vehicle gates, security alarm, and 8-zoned ducted heating and cooling.
Conveniently located within walking distance to Mount View Primary School and buses, while enjoying the proximity of The Glen Shopping Centre and Kingsway's delicious array of eateries, and an easy CBD commute via the Monash freeway.
*Photo IDs are required at all inspections.
Disclaimer: We have in preparing this document used our best endeavours to ensure that the information contained in this document is true and accurate, but accept no responsibility and disclaim all liability in respect to any errors, omissions, inaccuracies or misstatements in this document. The fixtures, fittings, appliances and services have not been tested and no guarantee as to their functionality or efficiency can be provided. Distances and timings are approximate. Prospect purchasers should independently verify the information contained in this document and refer to the due diligence check-list provided by consumer affairs. Click on the link for a copy of the due diligence check-list: http://www.consumer.vic.gov.au/duediligencechecklist
Property History for 334 Gallaghers Rd, Glen Waverley, VIC 3150
- 31 Jul 2018Sold for $3,360,000
- 19 Jul 2018Listed for Sale Contact Agent
- 24 Apr 2018Listed for Sale Not Disclosed

Recent sales nearby
See more recent sales nearby/assets/perm/jjfc6owrqui6nfhrigdrw4f3mu?signature=1cb29f0e46ddab23a765cad9e97adcbe54efb7fd1746ecac896e7c563f5dd5ce) 0
0
/assets/perm/zh437mbrbai6zlmfv6ztlftzei?signature=040b5b1216c1819ad1070aa4280fd9554a4d29ab885fa137e390e3bba0731fe6) 0
0/assets/perm/t3bccyf5dyi6nkhdofbj5eeztu?signature=6f9eeaaf72f5e8505ad6422c811535c4233444ded2349b5b8224ca25d76b1a12) 0
0Similar properties For Sale nearby
See more properties for sale nearby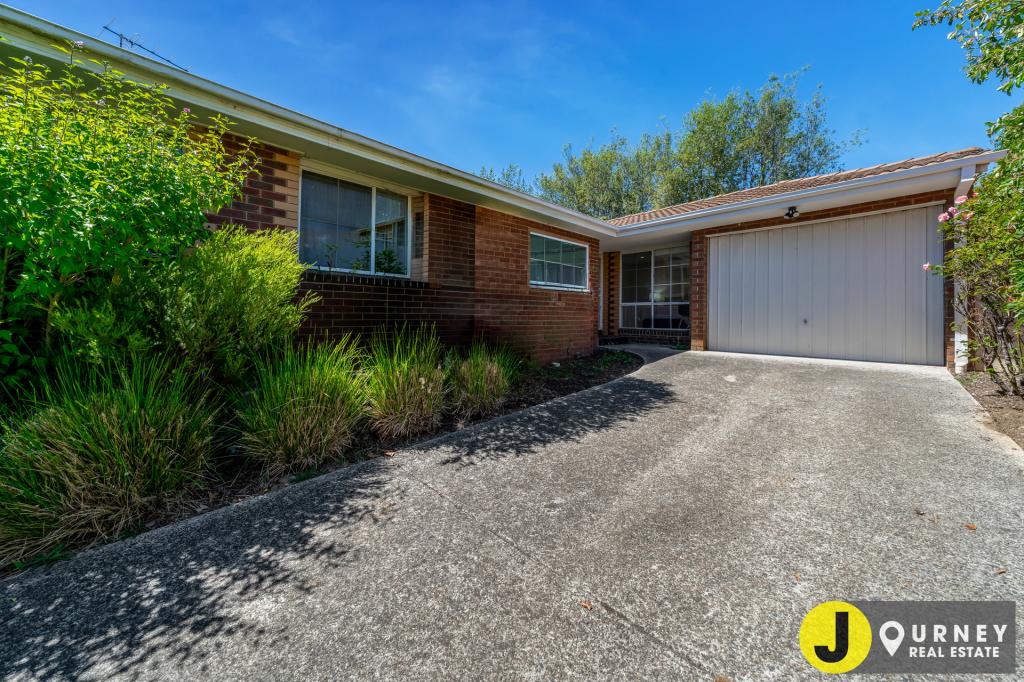 0
0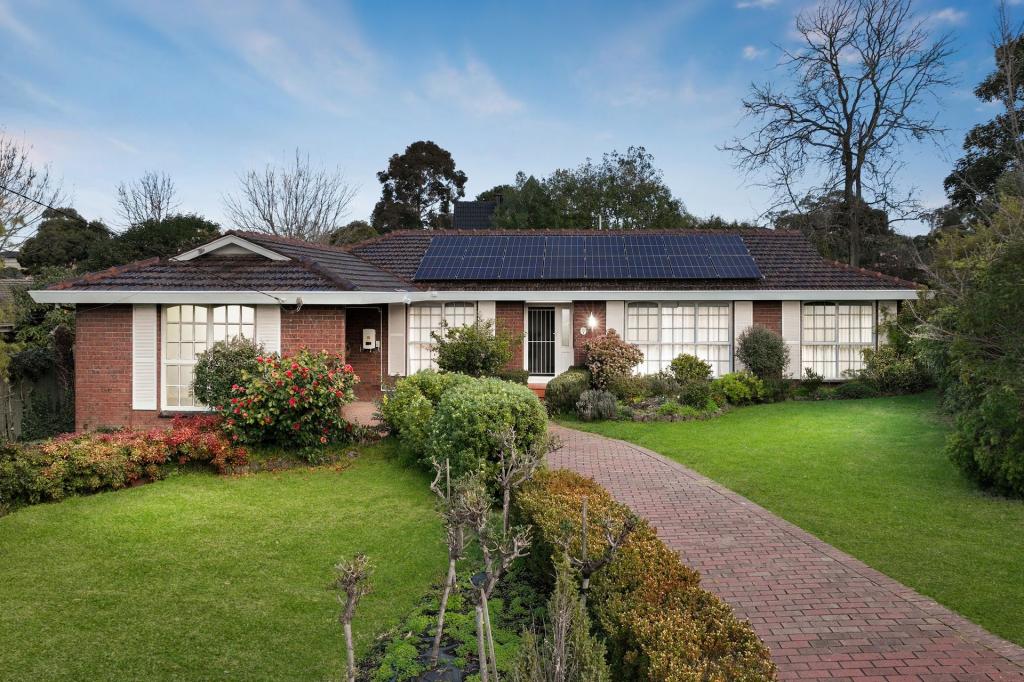 0
0 0
0

Similar properties For Rent nearby
See more properties for rent nearby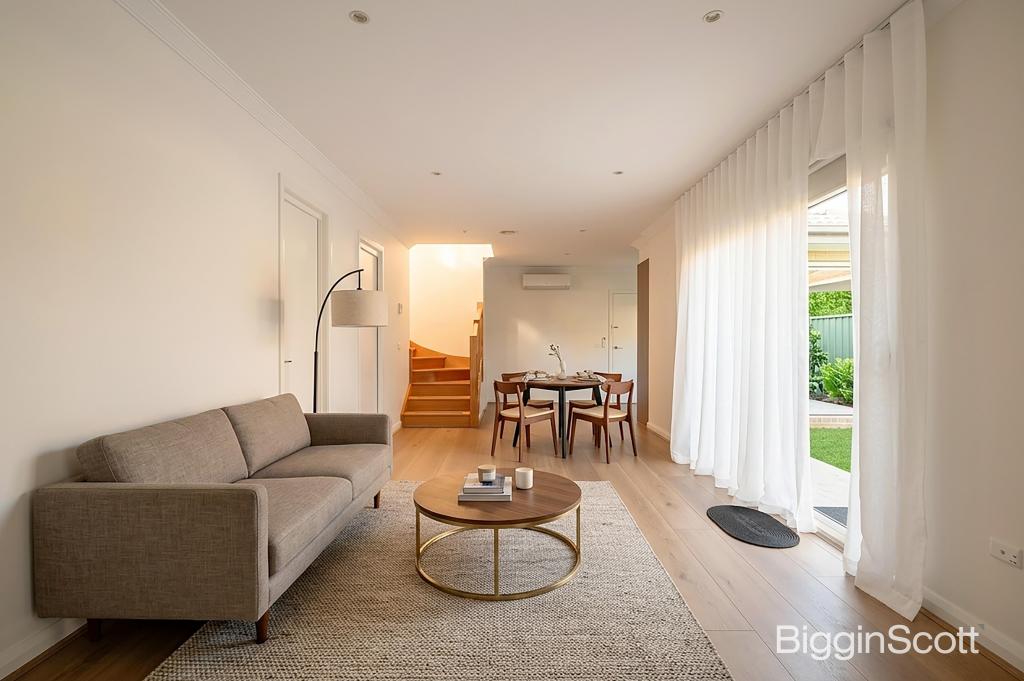 0
0
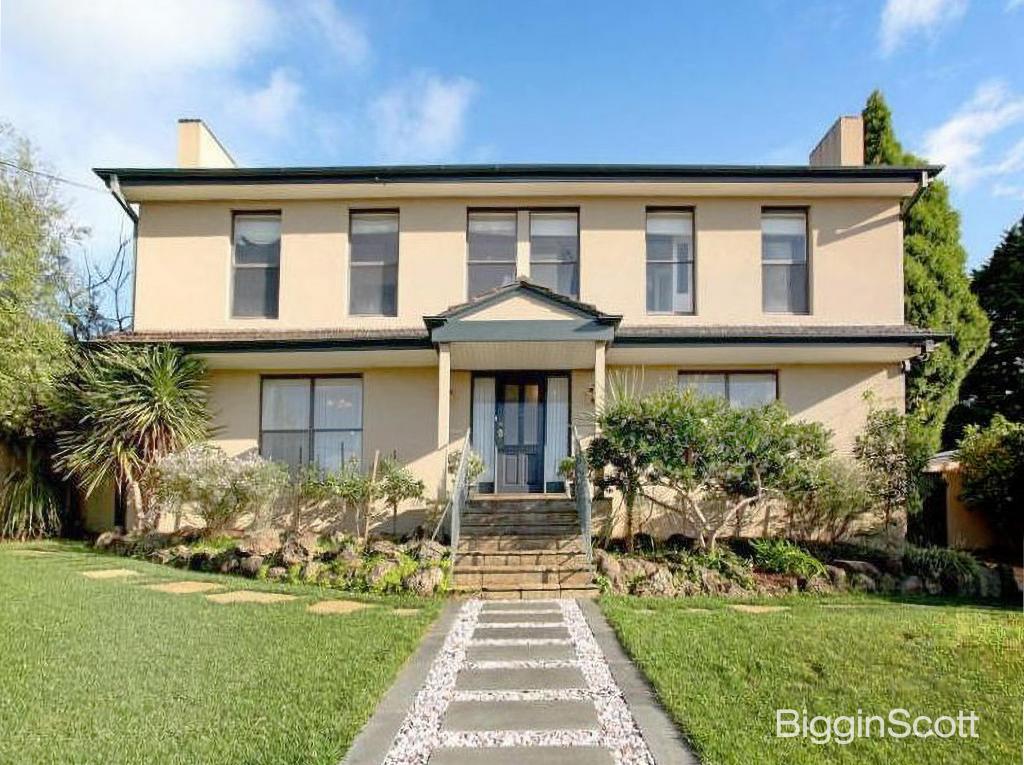 0
0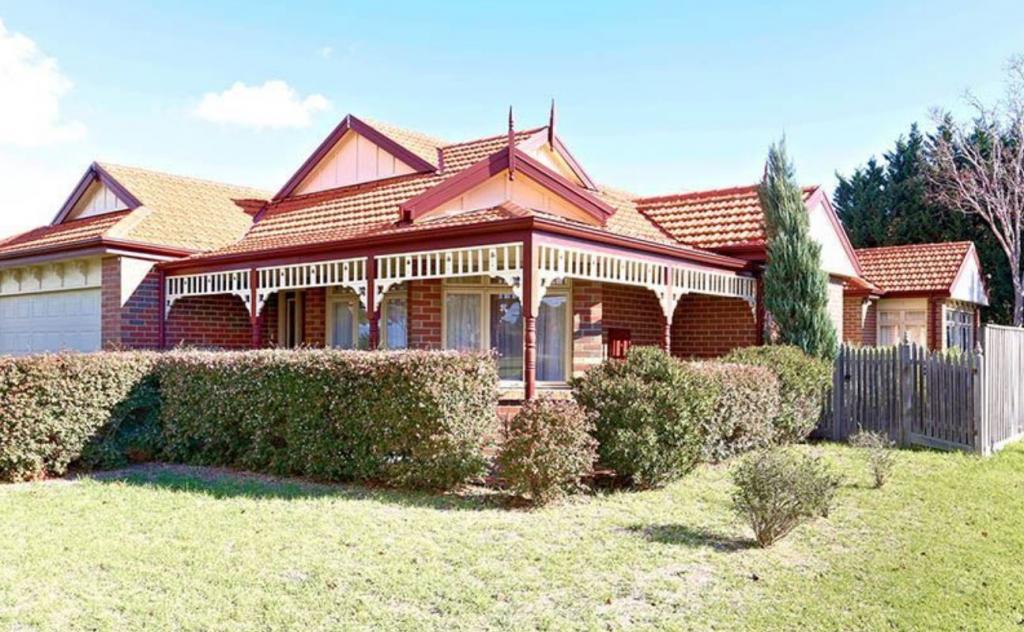 0
0About Glen Waverley 3150
The size of Glen Waverley is approximately 16.8 square kilometres. There are 53 parks, covering nearly 13.2% of the total area. The population of Glen Waverley in 2016 was 40327 people. By 2021 the population was 42642 showing a population growth of 5.7% in the area during that time. The predominant age group in Glen Waverley is 40-49 years. Households in Glen Waverley are primarily couples with children and are likely to be repaying over $4000 per month on mortgage repayments. In general, people in Glen Waverley work in a professional occupation.In 2021, 69.30% of the homes in Glen Waverley were owner-occupied compared with 72.60% in 2016.
Glen Waverley has 19,994 properties. Over the last 5 years, Houses in Glen Waverley have seen a 4.17% increase in median value, while Units have seen a 6.24% increase. As at 31 July 2026:
- The median value for Houses in Glen Waverley is $1,691,515 while the median value for Units is $911,566.
- Houses have a median rent of $788 while Units have a median rent of $750.
Suburb Insights for Glen Waverley 3150
Market Insights
Glen Waverley Trends for Houses
N/A
N/A
View TrendN/A
N/A
Glen Waverley Trends for Units
N/A
N/A
View TrendN/A
N/A
Neighbourhood Insights
© Copyright 2026. RP Data Pty Ltd trading as Cotality (Cotality). All rights reserved. No reproduction, distribution, or transmission of the copyrighted materials is permitted. The information is deemed reliable but not guaranteed.
While Cotality uses commercially reasonable efforts to ensure the Cotality Data is current, Cotality does not warrant the accuracy, currency or completeness of the Cotality Data and to the full extent permitted by law excludes all loss or damage howsoever arising (including through negligence) in connection with the Cotality Data.
This product uses cookies and other similar technologies to improve and customise your browsing experience, to tailor content and adverts, and for analytics and metrics regarding visitor usage on this product and other media. We may share cookie and analytics information with third parties for the purposes of advertising. By continuing to use our website, you consent to cookies being used. View our Privacy Policy here.
X
