
33 Johnson DriveGlen Waverley VIC 3150
Property Details for 33 Johnson Dr, Glen Waverley
33 Johnson Dr, Glen Waverley is a 6 bedroom, 6 bathroom House with 2 parking spaces and was built in 2019. The property has a land size of 654m2 and floor size of 443m2.This Property is currently listed for sale with Zed Real Estate
Last Listing description (September 2026)
Positioned within the highly sought-after Brentwood Secondary College Zone, this prestigious residence delivers an exceptional combination of luxury, scale and sophisticated family living.
Impeccably presented throughout, the home showcases high-end finishes, soaring ceilings and an abundance of natural light. Double doors open to an impressive entrance foyer, where beautiful French Oak parquetry flooring flows through to the study and expansive living and entertainment room. Complete with plush carpet, recessed speakers and a projector, this versatile space is perfectly suited to movie nights and relaxed family gatherings.
At the heart of the home, the spectacular open-plan family domain features a striking double-height ceiling and soaring windows that draw in an abundance of northern sunlight. The adjoining dining area creates an impressive setting for entertaining, complemented by a state-of-the-art kitchen featuring a massive island bench, soft-closing cabinetry, Fisher & Paykel appliances, Bosch dishwasher, double ovens and a 900mm gas cooktop.
A spacious butler's kitchen and walk-in pantry provide additional preparation and storage space, complete with a second Bosch dishwasher. Designed with entertaining in mind, a clever bi-fold servery window connects the kitchen directly with the undercover alfresco, allowing effortless indoor-outdoor hosting. Sliding doors extend the family living area outdoors to the alfresco and beautifully maintained north-facing backyard, creating an ideal space for children and family enjoyment.
The ground floor also features a private guest suite or sixth bedroom, complete with a walk-in robe and luxurious ensuite featuring dual vanities and a double shower. A stylish powder room and well-appointed laundry with extensive benchtop space and a walk-in linen press complete the lower level.
Upstairs, a striking staircase illuminated by a beautiful feature chandelier leads to a spacious retreat and five generously sized bedrooms. Every bedroom features its own walk-in robe and ensuite, offering an exceptional level of privacy and comfort for the entire family.
The lavish master suite is truly fit for a queen, featuring a private retreat, grand dressing room and an indulgent ensuite with dual vanities, a luxurious freestanding bathtub, rainfall shower and separate toilet.
A comprehensive list of additional features includes:
High ceilings throughout
Remote-controlled driveway gates
Ducted heating
Evaporative cooling
CCTV security cameras
Video intercom
LED downlights
Remote-controlled curtains
Walk-in storage room
Double garage with internal access
Perfectly positioned for family convenience, this outstanding home is within walking distance of Brentwood Secondary College and Glen Waverley South Primary School, while also close to Caulfield Grammar, Monash University, Central Reserve, Monash Aquatic Centre, Brandon Park Shopping Centre and The Glen. Adding to the lifestyle appeal, Pinewood Shopping Village and Mount Waverley Village are both less than 10 minutes away, offering a fantastic selection of cafs, restaurants, supermarkets, specialty stores and everyday amenities right at your doorstep.
With easy access to buses, trains and major freeways, this is a rare opportunity to secure a substantial luxury residence in one of the area's most desirable family locations, combining exceptional living with outstanding convenience.
Disclaimer: I acknowledge that this advertisement provides information as a guide only. Zed Real Estate does not verify the data and makes no claims regarding its accuracy. Buyers are to perform their own due diligence. Images and floor plans are to scale and created based on the photographer's best knowledge.
Property History for 33 Johnson Dr, Glen Waverley, VIC 3150
- 26 Aug 2026Listed for Sale $2,950,000 - $3,200,000
- 21 Dec 2023Listed for Sale Open for Inspection Sat 1st of June 12-12:30pm
- 12 Mar 2022Sold for $2,985,000

Recent sales nearby
See more recent sales nearby/assets/perm/j5xs6n77xei6tbb7shditngqmi?signature=b58a5054c14a6b6435199d4546ba6cd2e1f442aeef99f2f26a2f4ace27ea9e22) 0
0
/assets/perm/u7tgmswyyyi6vlucep5igvf3lu?signature=c2c293bb2fffeaef6ad3079030e57c40f37e29e39e56b1a1447e69c64dcc4d84) 0
0/assets/perm/zu33pj4jqei6zk4lovwiftb2ay?signature=70b57ec038a101b3587983b966c9febb2d28f4dd567fa59fe33e0049e1fa9db0) 0
0Similar properties For Sale nearby
See more properties for sale nearby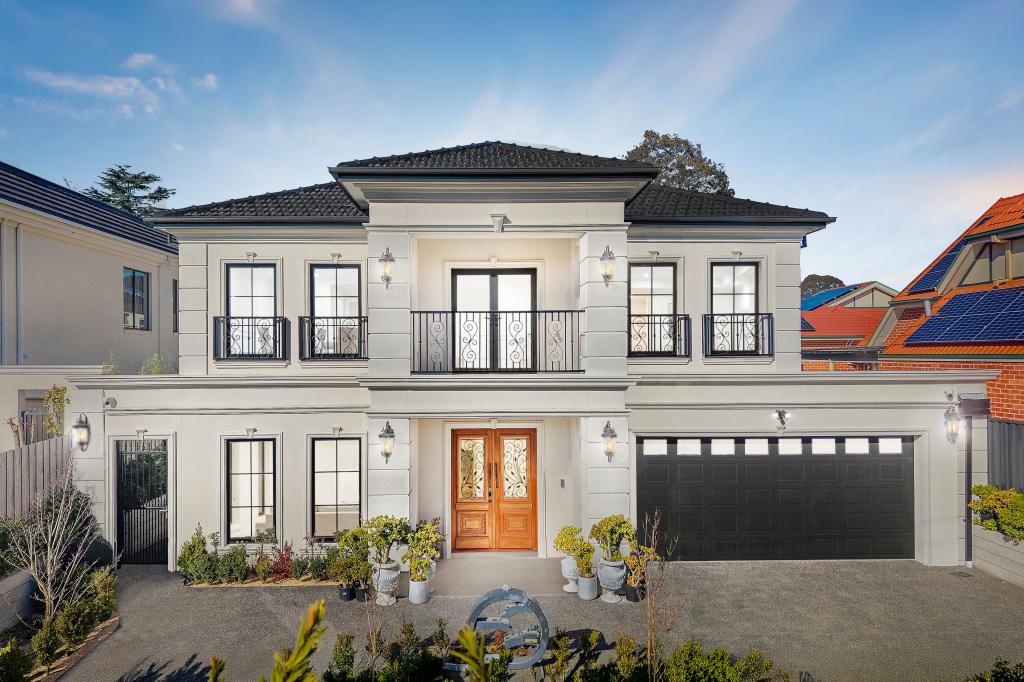 0
0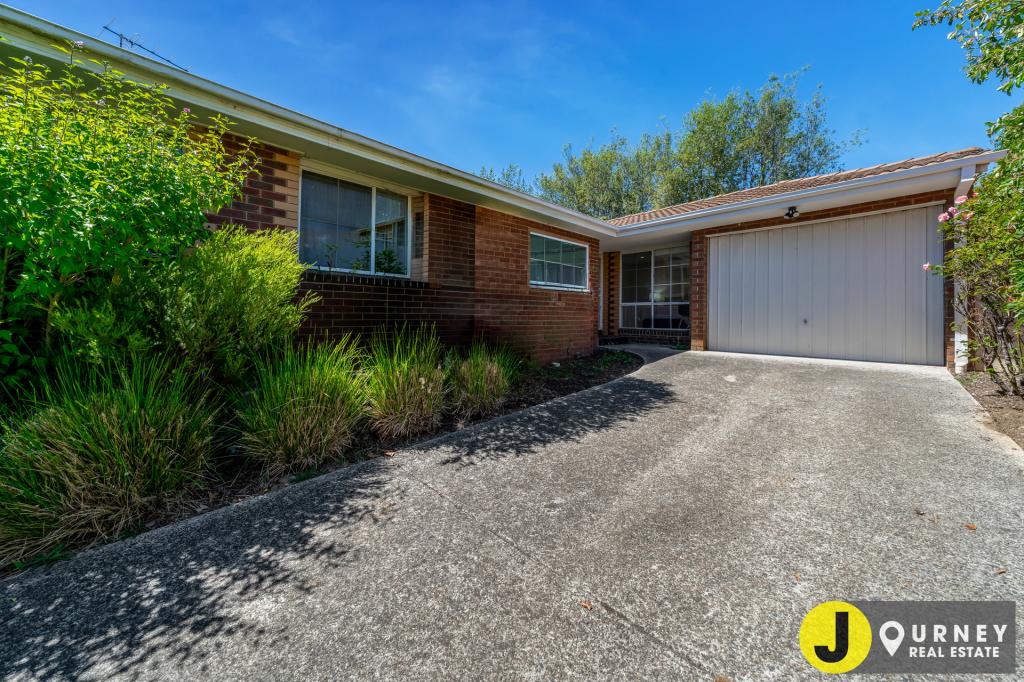 0
0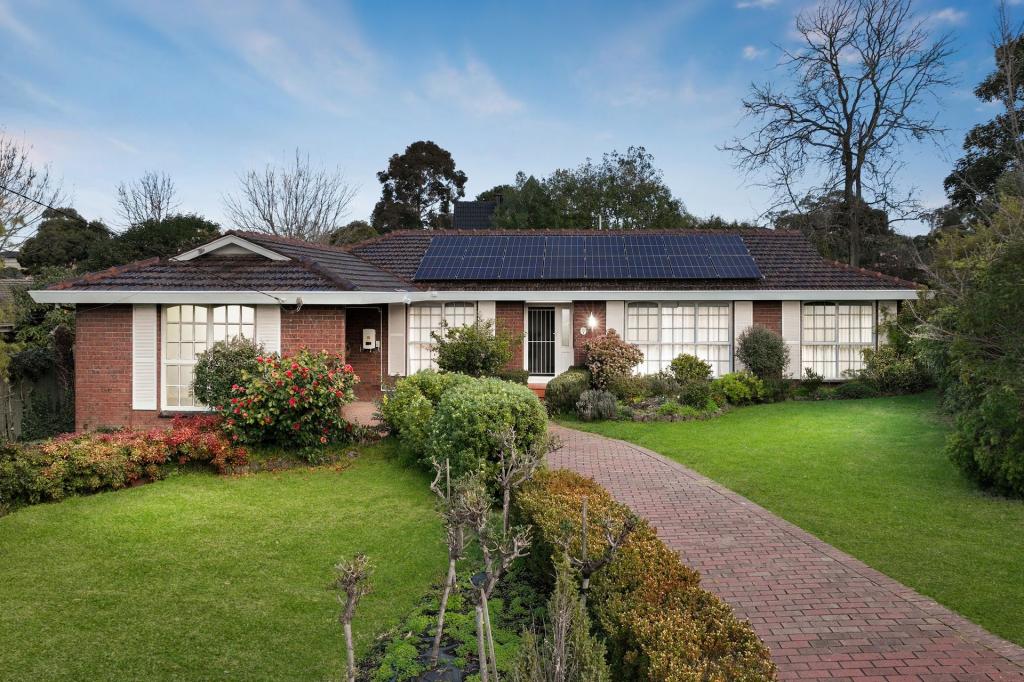 0
0Similar properties For Rent nearby
See more properties for rent nearby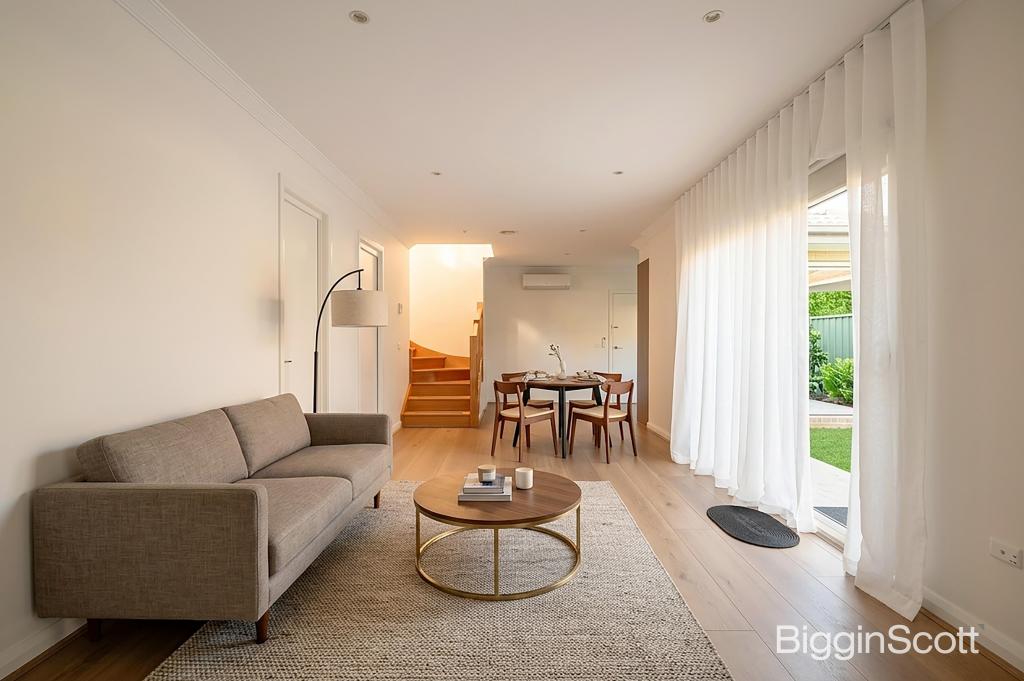 0
0
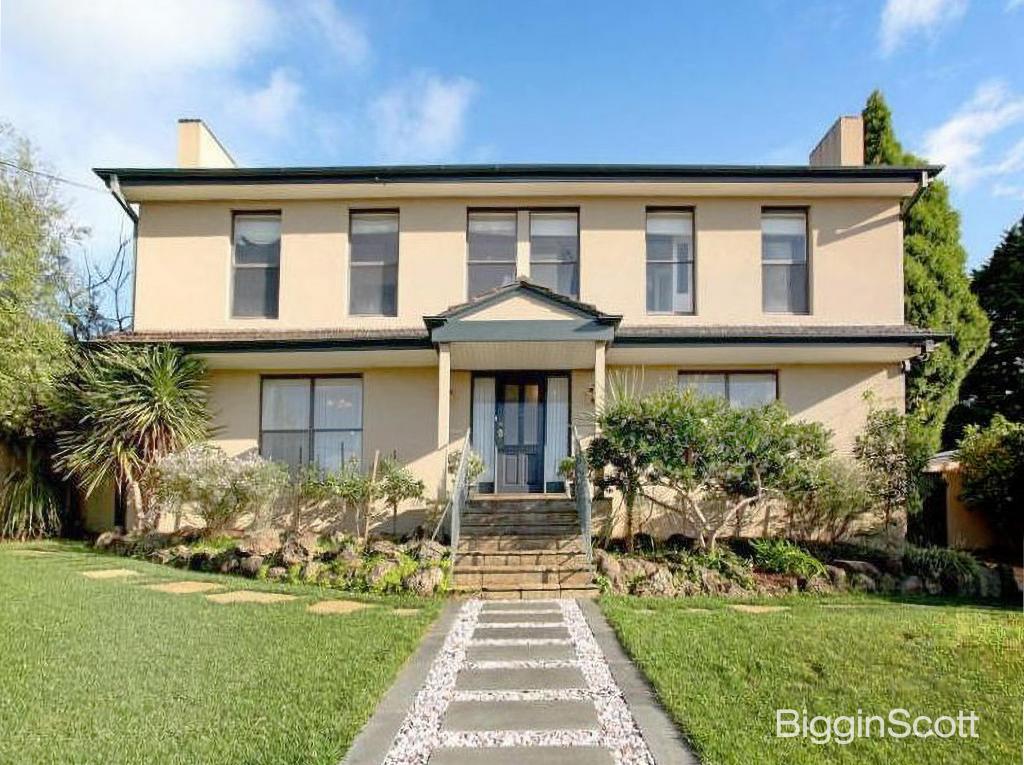 0
0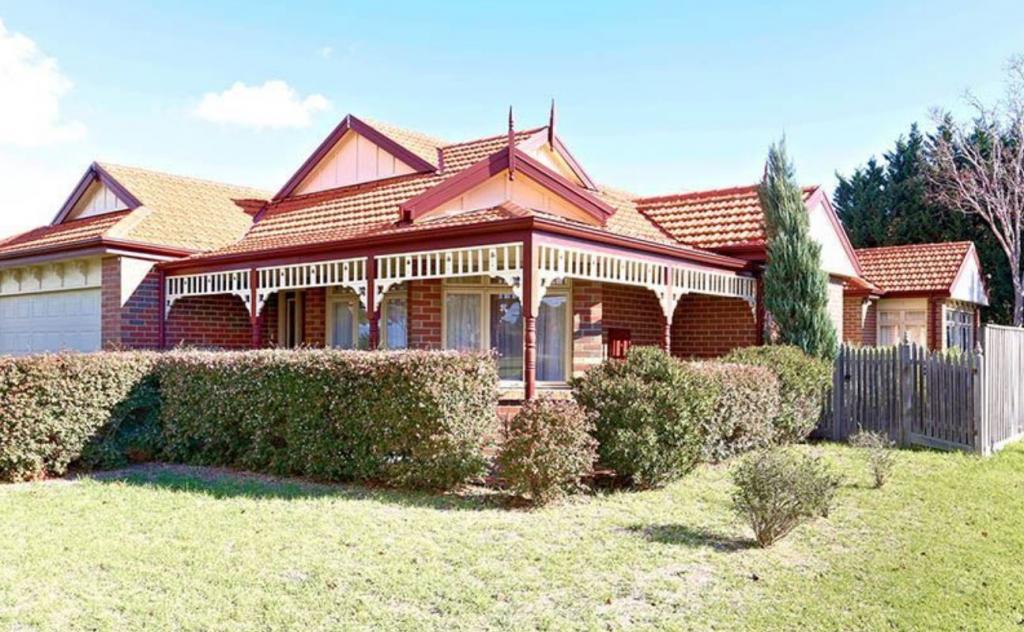 0
0About Glen Waverley 3150
The size of Glen Waverley is approximately 16.8 square kilometres. There are 53 parks, covering nearly 13.2% of the total area. The population of Glen Waverley in 2016 was 40327 people. By 2021 the population was 42642 showing a population growth of 5.7% in the area during that time. The predominant age group in Glen Waverley is 40-49 years. Households in Glen Waverley are primarily couples with children and are likely to be repaying over $4000 per month on mortgage repayments. In general, people in Glen Waverley work in a professional occupation.In 2021, 69.30% of the homes in Glen Waverley were owner-occupied compared with 72.60% in 2016.
Glen Waverley has 19,984 properties. Over the last 5 years, Houses in Glen Waverley have seen a -2.12% decrease in median value, while Units have seen a 2.26% increase. As at 31 August 2026:
- The median value for Houses in Glen Waverley is $1,630,802 while the median value for Units is $897,022.
- Houses have a median rent of $790 while Units have a median rent of $750.
Suburb Insights for Glen Waverley 3150
Market Insights
Glen Waverley Trends for Houses
N/A
N/A
View TrendN/A
N/A
Glen Waverley Trends for Units
N/A
N/A
View TrendN/A
N/A
Neighbourhood Insights
© Copyright 2026. RP Data Pty Ltd trading as Cotality (Cotality). All rights reserved. No reproduction, distribution, or transmission of the copyrighted materials is permitted. The information is deemed reliable but not guaranteed.
While Cotality uses commercially reasonable efforts to ensure the Cotality Data is current, Cotality does not warrant the accuracy, currency or completeness of the Cotality Data and to the full extent permitted by law excludes all loss or damage howsoever arising (including through negligence) in connection with the Cotality Data.
This product uses cookies and other similar technologies to improve and customise your browsing experience, to tailor content and adverts, and for analytics and metrics regarding visitor usage on this product and other media. We may share cookie and analytics information with third parties for the purposes of advertising. By continuing to use our website, you consent to cookies being used. View our Privacy Policy here.
X
