
27 Wilson RoadGlen Waverley VIC 3150
Property Details for 27 Wilson Rd, Glen Waverley
27 Wilson Rd, Glen Waverley is a 5 bedroom, 5 bathroom House and was built in 2021. The property has a land size of 847m2 and floor size of 576m2. While the property is not currently for sale or for rent, it was last sold in December 2022.
Last Listing description (March 2025)
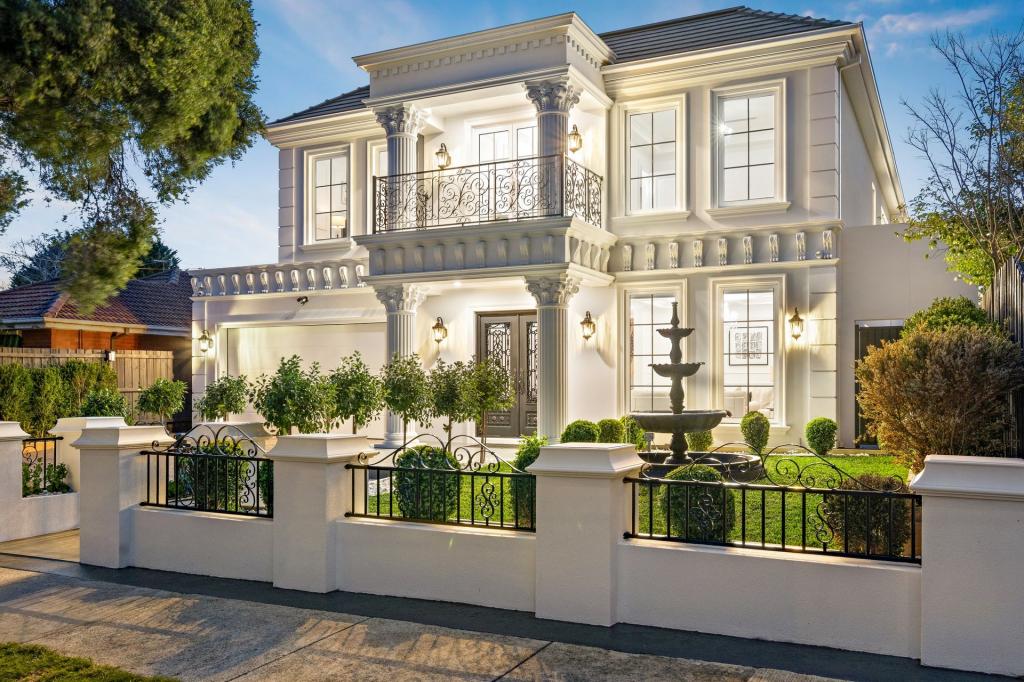
Promoting unparalleled luxury in the Glen Waverley Secondary and Mount View Primary School Zones (STSA) , this decadent brand new display home delivers French Provincial perfection across a staggering 79 squares approx with high-spec finishes and fixtures headlining every space. Constructed with double height, rendered brickwork and preceded by automatic driveway gates and a glamorous landscaped garden with water feature, this grand home is ready to impress!
Receiving you beyond the wrought-iron detailed double entry doors, a lavished entry foyer introduces you to the home with a soaring 6.6m high ceiling, twinkling chandelier and inlaid parquetry flooring. Flowing from here, a glorious formal lounge room flows towards the carpeted study, while a private theatre room presents a pleasing space for movie nights at home, complete with recessed speakers, a tiered floor and plush carpet underfoot.
Premium floorboards entice you through to the gourmet kitchen, meals and family room boasting a gas log fire, stone benches, a full-complement of Siemens appliances (double ovens, 5-burner gas stove, rangehood and dishwasher), island breakfast bench plus a Siemens fitted, stone topped butler's pantry/2nd kitchen. Delivering a wonderful cohesion between inside and out, twin bi-fold doors open onto a north-facing French patterned Travertine tiles paved alfresco zone with gas plumbing points and a glass balustrade providing a seamless view over the self-cleaning, inground waterfall swimming pool with landscaped surrounds.
A ground floor 5th bedroom with dressing room and double shower ensuite accommodates in-laws or guests, accompanied by a powder room and stone topped laundry. Rising to the upper level, you'll find a large retreat with wet bar plus four luxurious bedrooms; three with walk-in-robes plus their own ensuites, along with a lavish master suite featuring a fitted dressing room, balcony and ensuite with freestanding tub, double shower, toilet and dual vanities.
Exquisitely appointed with Daikin ducted heating/refrigerated air conditioning, alarm, CCTV cameras, 3.3m high ground floor ceilings, solar panels, decorative wall detailing, premium cornices and skirting boards, excellent storage plus a double garage with internal access to a mudroom.
Prestigiously positioned on 850sqm of land with 22.8m wide frontage within walking distance to Mount View Primary, Glen Waverley Secondary, Wesley College, The Glen, buses, Glen Waverley Train Station, restaurants etc
Property History for 27 Wilson Rd, Glen Waverley, VIC 3150
- 12 Dec 2022Sold for $4,100,000
- 27 Oct 2022Listed for Sale Contact Agent
- 23 Nov 2019Sold for $1,840,000

Recent sales nearby
See more recent sales nearby/assets/perm/jzmchaiehai6vhk3ump4qfjtim?signature=403752369c3a6a1d68777979c8432be5baec5eeb05c3afea2db54916fef607a0) 0
0
/assets/perm/yq3qyqn6pui6nmiesebllgmf3y?signature=a86fcc81176e49e29aa9426ff83962a4131364c543df732d0005d85e3ff33210) 0
0/assets/perm/wiuiljf5dui6ngfhwvkbauzyhi?signature=b677fed6d519ea171062d4fcc069778b18269bc4a9cc326489fd05ee84598ba8) 0
0Similar properties For Sale nearby
See more properties for sale nearby 0
0

 0
0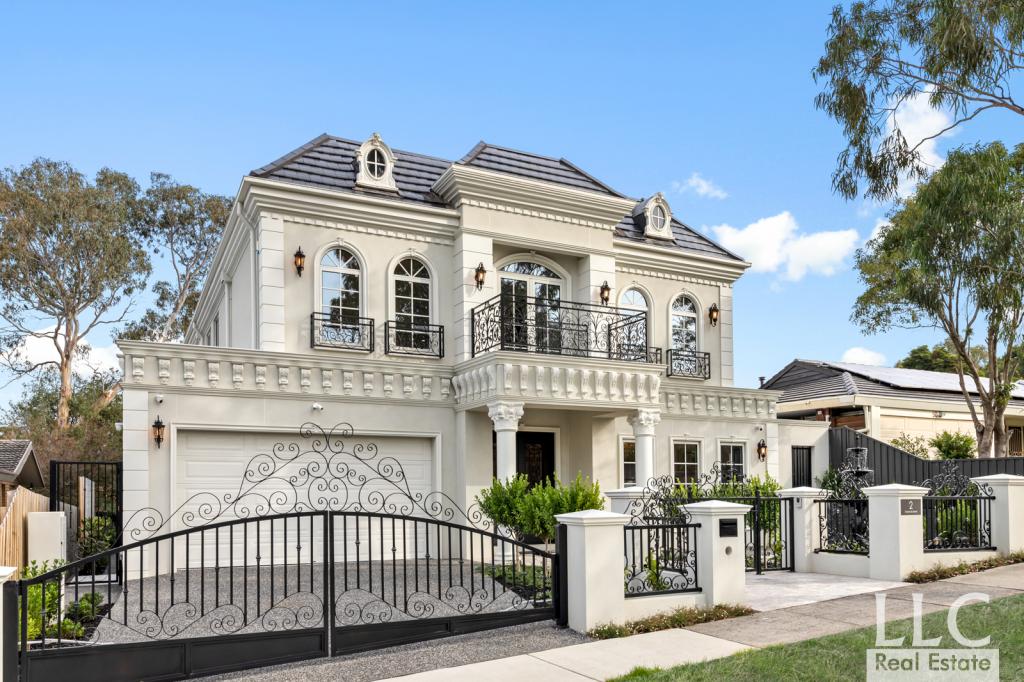 0
0

Similar properties For Rent nearby
See more properties for rent nearby 0
0 0
0 0
0About Glen Waverley 3150
The size of Glen Waverley is approximately 16.8 square kilometres. There are 53 parks, covering nearly 13.2% of the total area. The population of Glen Waverley in 2016 was 40327 people. By 2021 the population was 42642 showing a population growth of 5.7% in the area during that time. The predominant age group in Glen Waverley is 40-49 years. Households in Glen Waverley are primarily couples with children and are likely to be repaying over $4000 per month on mortgage repayments. In general, people in Glen Waverley work in a professional occupation.In 2021, 69.30% of the homes in Glen Waverley were owner-occupied compared with 72.60% in 2016.
Glen Waverley has 19,970 properties. Over the last 5 years, Houses in Glen Waverley have seen a -2.12% decrease in median value, while Units have seen a 2.26% increase. As at 31 August 2026:
- The median value for Houses in Glen Waverley is $1,630,802 while the median value for Units is $897,022.
- Houses have a median rent of $790 while Units have a median rent of $750.
Suburb Insights for Glen Waverley 3150
Market Insights
Glen Waverley Trends for Houses
N/A
N/A
View TrendN/A
N/A
Glen Waverley Trends for Units
N/A
N/A
View TrendN/A
N/A
Neighbourhood Insights
© Copyright 2026. RP Data Pty Ltd trading as Cotality (Cotality). All rights reserved. No reproduction, distribution, or transmission of the copyrighted materials is permitted. The information is deemed reliable but not guaranteed.
While Cotality uses commercially reasonable efforts to ensure the Cotality Data is current, Cotality does not warrant the accuracy, currency or completeness of the Cotality Data and to the full extent permitted by law excludes all loss or damage howsoever arising (including through negligence) in connection with the Cotality Data.
This product uses cookies and other similar technologies to improve and customise your browsing experience, to tailor content and adverts, and for analytics and metrics regarding visitor usage on this product and other media. We may share cookie and analytics information with third parties for the purposes of advertising. By continuing to use our website, you consent to cookies being used. View our Privacy Policy here.
X
