27 Thompson Street, Glen Waverley, VIC 3150 | Property Value & History | OnTheHouse
OFF MARKET

27 Thompson Street
Glen Waverley VIC 3150

Bedrooms: 4
Bathrooms: 2
Car spaces: 2
Floor area: 320m2
Land area: 663m2
Estimated Value & Rent
Estimated Value
Estimated Rent
Confidence
Last updated 13 Jul 2026
Low

High
Save

Property Details for 27 Thompson St, Glen Waverley

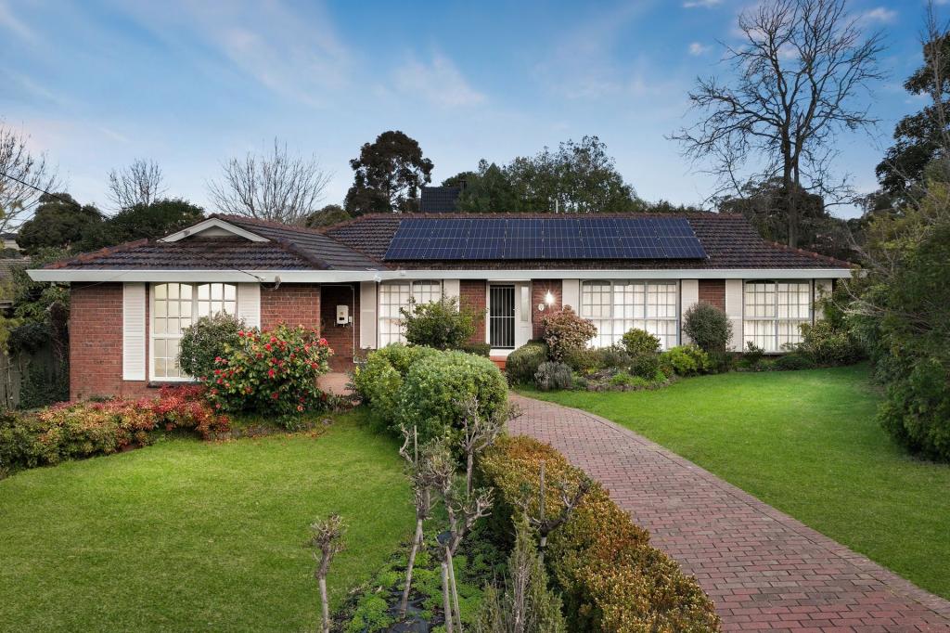
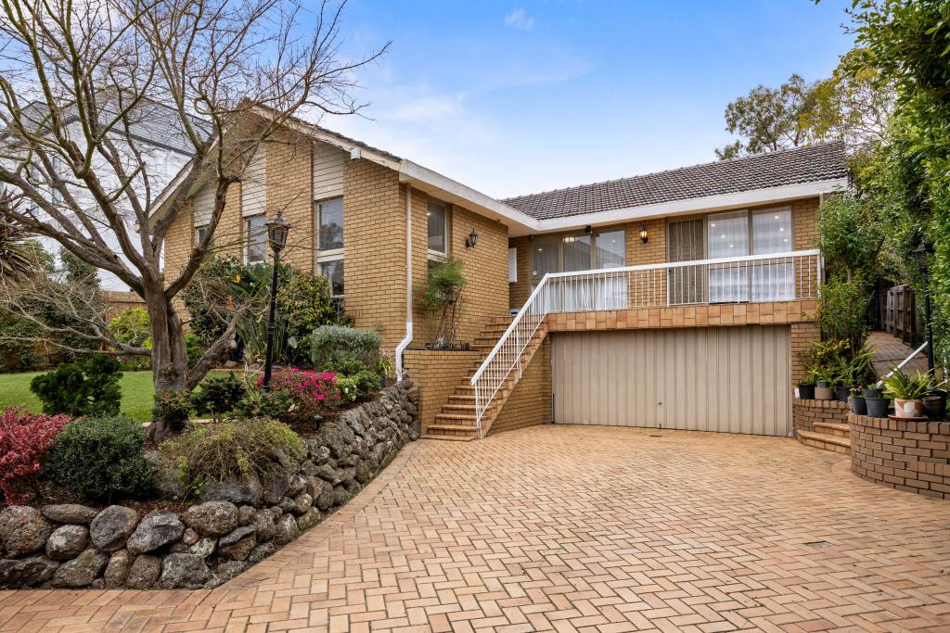
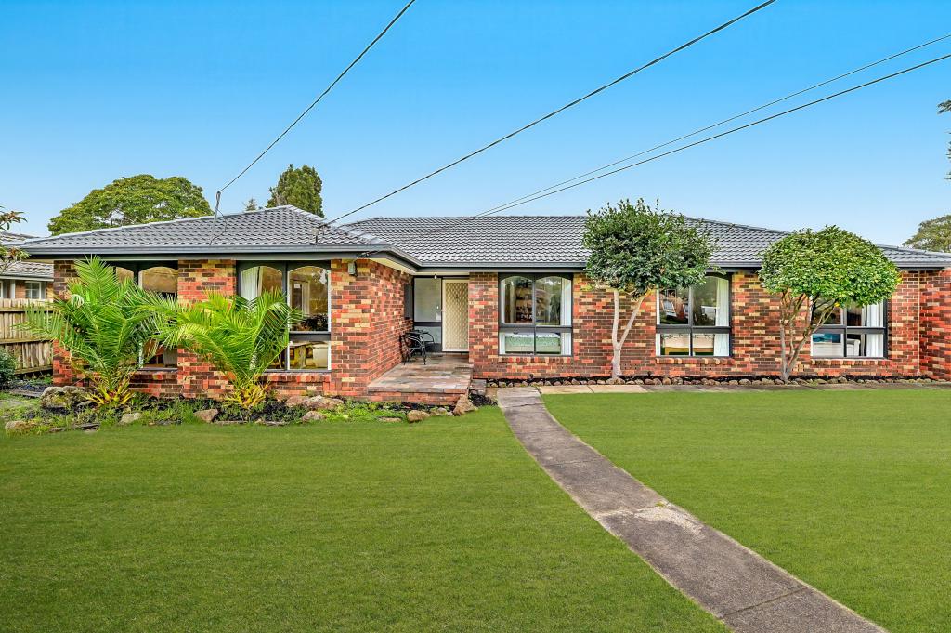
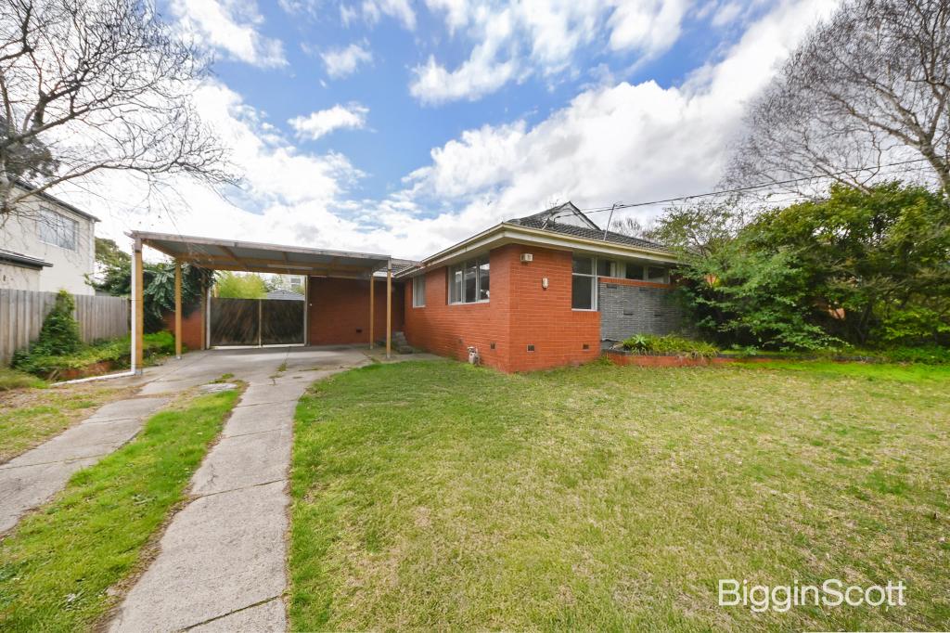
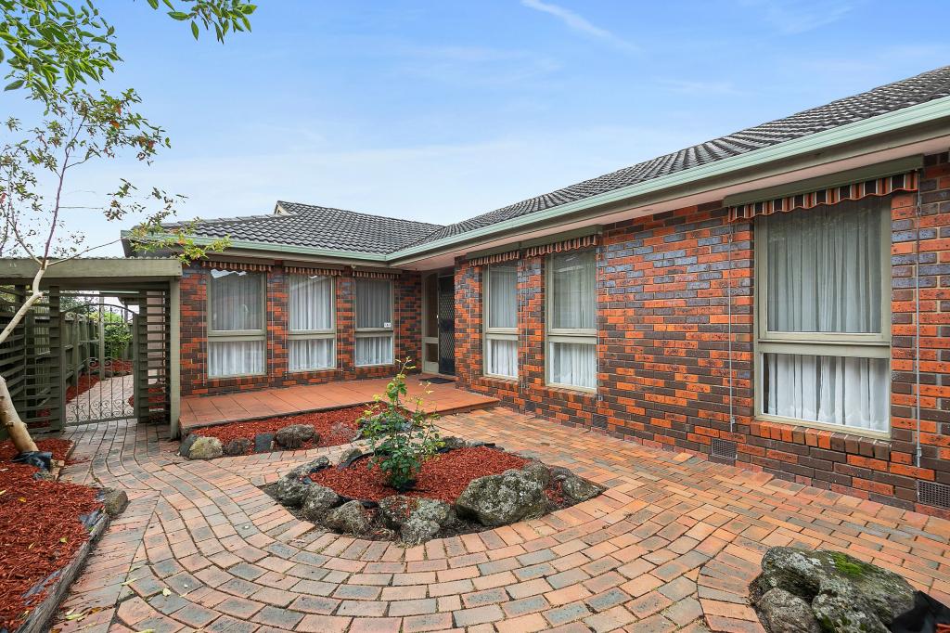
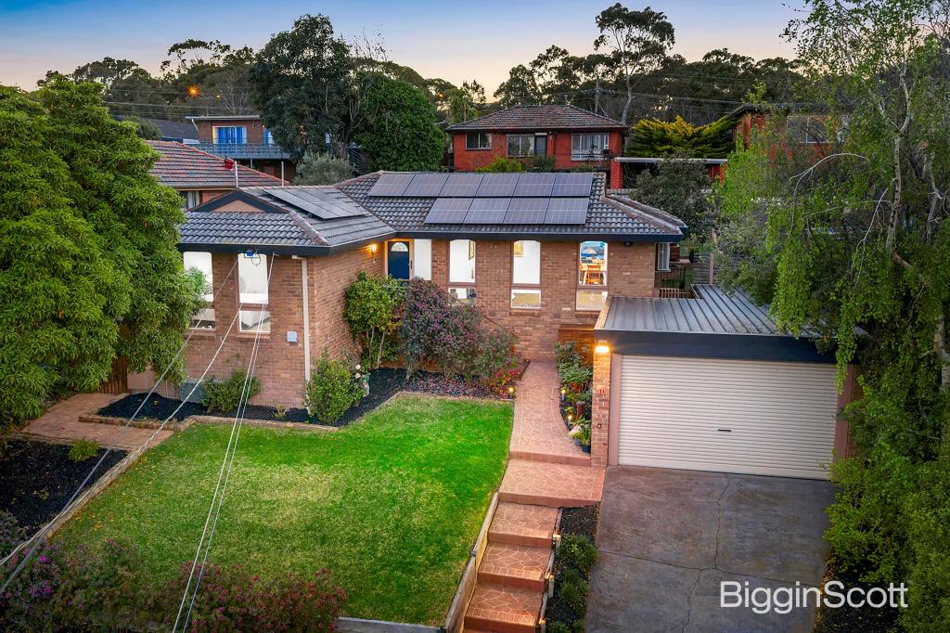
27 Thompson St, Glen Waverley is a 4 bedroom, 2 bathroom House with 2 parking spaces and was built in 2010. The property has a land size of 663m2 and floor size of 320m2. While the property is not currently for sale or for rent, it was last sold in November 2020.

Building Type
House
Year Built
2010
Floor Size
320m2
Land Size
663m2
Local Government
Monash
Lot/Plan
45/LP60308

Last Listing description (November 2022)

INSPECTIONS BY PRIVATE APPOINTMENT ONLY.
Immaculately presented family haven set on a corner allotment in the esteemed Highvale Primary and Secondary College catchments (STSA). Filled to the brim with grace, style and luxury appointments, the floor plan lends itself to a growing or extended family with 6 separate living zones.
An impressive porcelain tiled entrance greets you on arrival and leads you to the 1st living space which is a sitting room or open study. This room could easily be converted to a downstairs guest bedroom if required. In addition, the ground floor provides a formal dining room, a spacious family room and a spectacular open plan living and dining zone. This zone is all about indoor/outdoor living and entertaining and features a state of the art kitchen enhanced by Caesar Stone bench tops, Technika 900mm upright gas stove and electric oven, a massive island bench, walk in pantry and windows that open out on to the al fresco, acting as a servery. Triple glass stacker doors spill out to an enchanting oasis highlighting an undercover decked entertaining area, complete with ceiling fan, speakers and a built in gas mains barbecue. The al fresco and the living area overlook a resort style solar heated in-ground swimming pool with a waterfall, nestled in lush tropical garden surrounds.

Upstairs accommodates the family sanctuary which offers an expansive living zone accompanied by 4 generous robed bedrooms, including a luxurious master suite with extensive walk through robes, a deluxe ensuite featuring a decadent double shower and vanity, and a private balcony. The remaining bedrooms share a sparkling family bathroom, showcasing a sumptuous spa bath with a separate toilet.
Extra luxury inclusions abound including an instantaneous solar hot water system, salt chlorinated fully automated pool with a brand new pool pump, zoned gas ducted heating, evaporative cooling, alarm system, front door video intercom, plumbing for fridge for water/ice, under stairs storage, ground floor powder room, well-appointed laundry, drip watering system, 3000 litre water tank, remote controlled double garage with internal access and a glass sliding door for rear access.
Premier location, a short stroll to Highvale Primary and Secondary College, private schools, public transport, The Glen Shopping and dining precinct and trains, with easy access to City trams and freeways. All the hard work has been done for you - just move in and enjoy the resort lifestyle on offer!

Property History for 27 Thompson St, Glen Waverley, VIC 3150

A timeline of how this property has performed in the market
Last Sold
$1,835,000
20 Nov 2020
  • 20 Nov 2020
    Sold for $1,835,000
  • 22 Oct 2020
    Listed for Sale Contact Agent
  • 15 Jun 1995
    Sold for $98,500
Sign in to see more transactions
Commute Calculator

About Glen Waverley 3150

The size of Glen Waverley is approximately 16.8 square kilometres. There are 53 parks, covering nearly 13.2% of the total area. The population of Glen Waverley in 2016 was 40327 people. By 2021 the population was 42642 showing a population growth of 5.7% in the area during that time. The predominant age group in Glen Waverley is 40-49 years. Households in Glen Waverley are primarily couples with children and are likely to be repaying over $4000 per month on mortgage repayments. In general, people in Glen Waverley work in a professional occupation.In 2021, 69.30% of the homes in Glen Waverley were owner-occupied compared with 72.60% in 2016.

Glen Waverley has 19,900 properties. Over the last 5 years, Houses in Glen Waverley have seen a 5.99% increase in median value, while Units have seen a 9.84% increase. As at 30 June 2026:

  • The median value for Houses in Glen Waverley is $1,722,919 while the median value for Units is $948,555.
  • Houses have a median rent of $785 while Units have a median rent of $748.
There are currently 99 properties listed for sale, and 50 properties listed for rent in Glen waverley on OnTheHouse. According to Cotality's data, 748 properties were sold in the past 12 months in Glen waverley.

Suburb Insights for Glen Waverley 3150

Market Insights
Glen Waverley Trends for Houses
Median Value

N/A

-
View Trend
Median Growth

N/A

View Trend
Median Rent

N/A

-
View Trend
Rental Yield

N/A

-
View Trend
Median Value: The middle value of all properties across the geography based on the Automated Valuation Model.


Median Value over 1 year
Glen Waverley Trends for Units
Median Value

N/A

-
View Trend
Median Growth

N/A

View Trend
Median Rent

N/A

-
View Trend
Rental Yield

N/A

-
View Trend
Median Value: The middle value of all properties across the geography based on the Automated Valuation Model.


Median Value over 1 year
Neighbourhood Insights
Age
Household
Occupancy
No data to show
Cotality Copyright and Legal Disclaimers about Property Data
Disclaimer
The Cotality Data provided in this publication is of a general nature and should not be construed as specific advice or relied upon in lieu of appropriate professional advice.

While Cotality uses commercially reasonable efforts to ensure the Cotality Data is current, Cotality does not warrant the accuracy, currency or completeness of the Cotality Data and to the full extent permitted by law excludes all loss or damage howsoever arising (including through negligence) in connection with the Cotality Data.