
25 Martin PlaceGlen Waverley VIC 3150
Property Details for 25 Martin Pl, Glen Waverley
25 Martin Pl, Glen Waverley is a 5 bedroom, 5 bathroom House with 2 parking spaces. The property has a land size of 726m2.This Property is currently listed for sale with Ray White Glen Waverley
Last Listing description (October 2026)
Inspired by the timeless grandeur of the French chateaux, this beautifully crafted brick veneer French Provincial residence combines classic architectural elegance with modern comfort. Occupying a prestigious position among the distinguished homes of Martin Place, it offers quality finishes, refined living spaces, and enduring street appeal.
Set in the golden triangle for education, the address zones you for Glendal Primary and Glen Waverley Secondary College (STSA), to welcome aspiring families looking to prioritise academic excellence in the catchment for Melbourne's top-ranked public schools.
The opulent sentiment begins with a towering facade, landscaped to perfection with a tree-lined walkway and dramatic tiered fountain, sweeping you through double doors into a 68 square (approx.) display of pure French Provincial glamour.
That timeless classical interior over two light-filled levels pays homage to European design history, whilst still exuding a bold, contemporary aesthetic of elegance and symmetry.
The grand proportions include 5 bedrooms, 5 bathrooms, 4 living areas and an al fresco BBQ kitchen overlooking a perfectly flat lawn, ensuring a family setting that's beautiful and practical in equal measure.
From its grand formal room distinguished by French windows and a romantic fireplace to its spectacular north-facing open plan family wing, the lavish new abode delivers first class family living with attention to space, light and luxury finishes.
Two stylish kitchens appointed in Miele appliances let you move seamlessly between the main cooking hub and the butler's kitchen, for effortless preparation and culinary flair for when there's occasion to celebrate with loved ones.
A signature circular skylight above the staircase connects you to the upper level, which features not just 4 king sized bedrooms each with ensuite, but a centrepiece entertaining rumpus for evening drinks or a magical children's slumber party.
Parents are afforded 5-star hotel treatment across a palatial master bedroom suite with a bathing sanctuary, ready to welcome you for a blissful soak in a luxury Victoria + Albert British bathtub.
Exquisitely detailed by Italian marble, coffered ceilings, herringbone floors, gooseneck rainfall showers, a home cinema, 2 fitted offices, a Juliette balcony and double remote garage with internal entry, this is the luxury dream home with every possible comfort - superbly located in walking distance to Glendal Primary and Glen Waverley Secondary, shops and restaurants at The Glen, with gateway access across Melbourne via Monash Fwy, Eastlink, and the coming SRL East station just west of Kingsway.
Disclaimer: The information contained herein has been supplied to us and is to be used as a guide only. No information in this report is to be relied on for financial or legal purposes. Although every care has been taken in the preparation of the above information, we stress that particulars herein are for information only and do not constitute representation by the Owners or Agent.
Property History for 25 Martin Pl, Glen Waverley, VIC 3150
- 30 Jul 2026Listed for Sale FOR SALE
- 29 May 2025Sold for $2,250,000
- 15 May 2025Listed for Sale Not Disclosed

Recent sales nearby
See more recent sales nearby/assets/perm/is7mj53diui65m6hehdtqo3gxy?signature=9422535c397c48d3d01283eb17e04e0ad88ff92cb5d2f44175cd99020b943176) 0
0
/assets/perm/4w5ssipk4ii63j4oleda4hcgei?signature=c10c3fefbab57e9efb8d177855ac04f4d265d600a7cc6df8e0e0939f3a4d4dea) 0
0/assets/perm/jzmchaiehai6vhk3ump4qfjtim?signature=403752369c3a6a1d68777979c8432be5baec5eeb05c3afea2db54916fef607a0) 0
0Similar properties For Sale nearby
See more properties for sale nearby 0
0

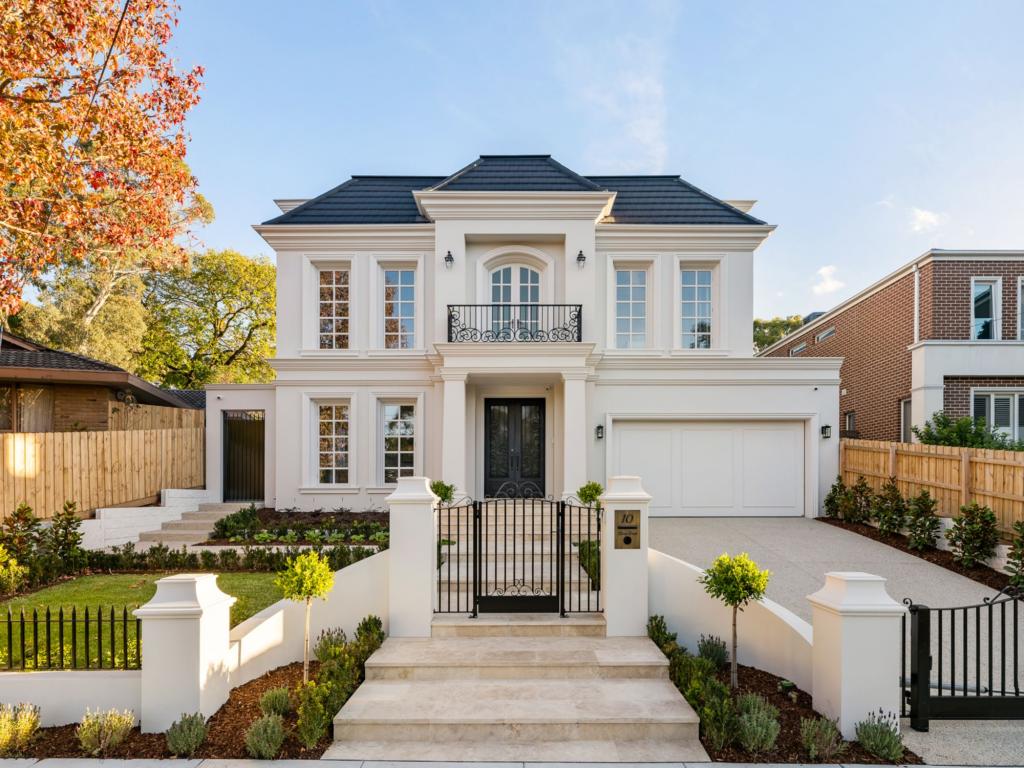 0
0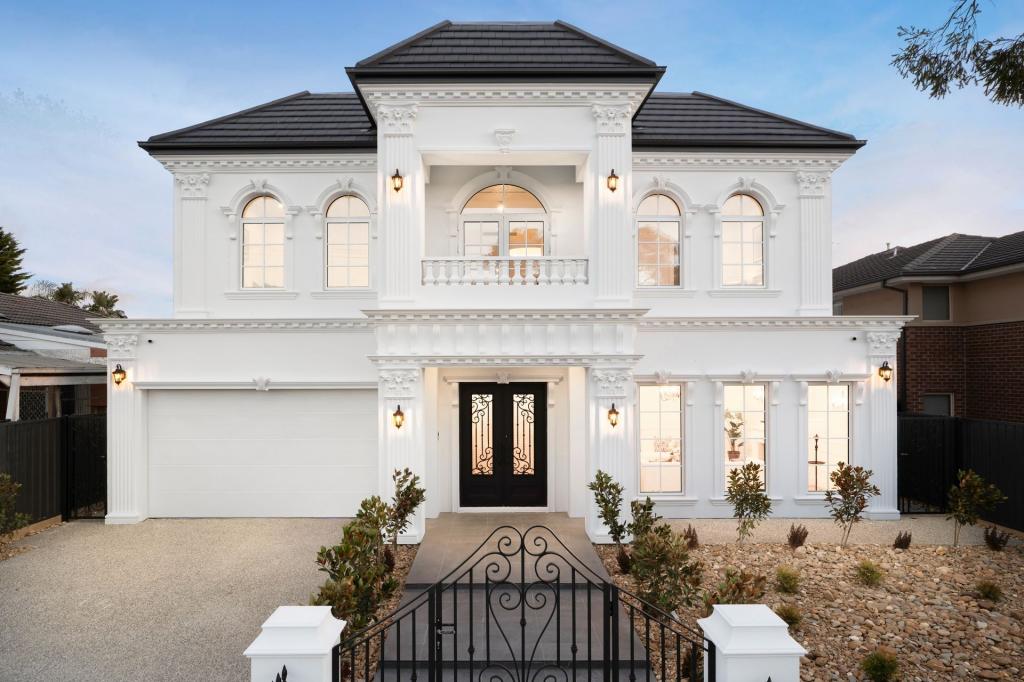 0
0Similar properties For Rent nearby
See more properties for rent nearby 0
0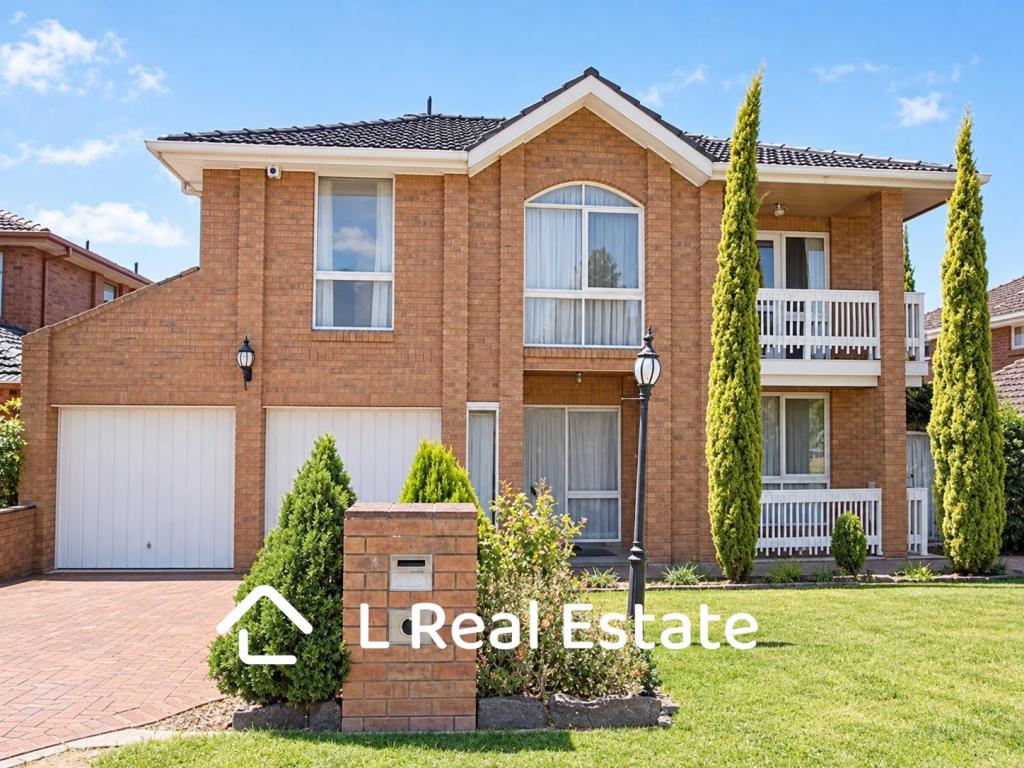 0
0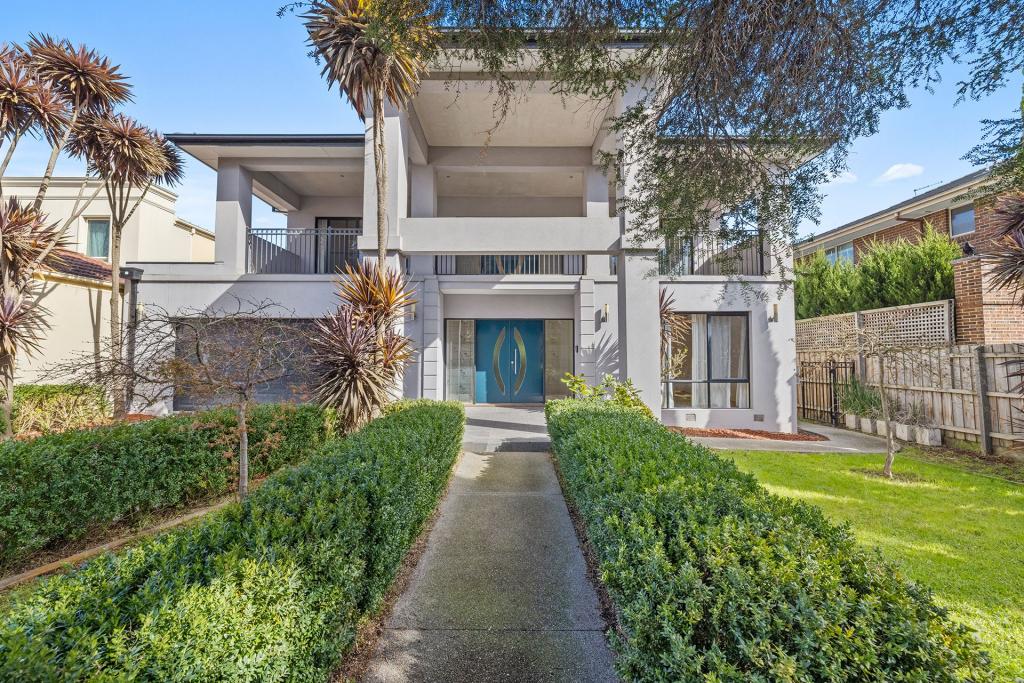 0
0About Glen Waverley 3150
The size of Glen Waverley is approximately 16.8 square kilometres. There are 53 parks, covering nearly 13.2% of the total area. The population of Glen Waverley in 2016 was 40327 people. By 2021 the population was 42642 showing a population growth of 5.7% in the area during that time. The predominant age group in Glen Waverley is 40-49 years. Households in Glen Waverley are primarily couples with children and are likely to be repaying over $4000 per month on mortgage repayments. In general, people in Glen Waverley work in a professional occupation.In 2021, 69.30% of the homes in Glen Waverley were owner-occupied compared with 72.60% in 2016.
Glen Waverley has 19,967 properties. Over the last 5 years, Houses in Glen Waverley have seen a -2.12% decrease in median value, while Units have seen a 2.26% increase. As at 31 August 2026:
- The median value for Houses in Glen Waverley is $1,630,802 while the median value for Units is $897,022.
- Houses have a median rent of $790 while Units have a median rent of $750.
Suburb Insights for Glen Waverley 3150
Market Insights
Glen Waverley Trends for Houses
N/A
N/A
View TrendN/A
N/A
Glen Waverley Trends for Units
N/A
N/A
View TrendN/A
N/A
Neighbourhood Insights
© Copyright 2026. RP Data Pty Ltd trading as Cotality (Cotality). All rights reserved. No reproduction, distribution, or transmission of the copyrighted materials is permitted. The information is deemed reliable but not guaranteed.
While Cotality uses commercially reasonable efforts to ensure the Cotality Data is current, Cotality does not warrant the accuracy, currency or completeness of the Cotality Data and to the full extent permitted by law excludes all loss or damage howsoever arising (including through negligence) in connection with the Cotality Data.
This product uses cookies and other similar technologies to improve and customise your browsing experience, to tailor content and adverts, and for analytics and metrics regarding visitor usage on this product and other media. We may share cookie and analytics information with third parties for the purposes of advertising. By continuing to use our website, you consent to cookies being used. View our Privacy Policy here.
X
