
23 Madigan DriveGlen Waverley VIC 3150
Property Details for 23 Madigan Dr, Glen Waverley
23 Madigan Dr, Glen Waverley is a 4 bedroom, 2 bathroom House with 2 parking spaces and was built in 1985. The property has a land size of 661m2 and floor size of 195m2. While the property is not currently for sale or for rent, it was last sold in May 2024.
Last Listing description (June 2024)
Brilliantly placed on a double school zone and ready to move in. This single storey home is situated in a peaceful and tranquil environment yet minutes away from all the daily hustle and bustle. It is within short distances to a variety of amenities, public transport, railway stations, recreational facilities and highly sought-after educational institutions. It is perfect for family living and entertaining.
A welcoming door opens to reveal a spacious foyer leading through to a formal lounge basked in natural light and a study/home office. The light-filled living and functional areas are well interconnected, permitting larger gatherings of family and friends, and enabling everyone to mingle freely from the large formal lounge to the dining room, modern kitchen with new cooktop and rangehood, breakfast bar with great bench and cupboard space, and the rumpus room has its own access out onto the large covered patio and child friendly garden. There is a common bathroom with inset bathtub, a separate shower room and a toilet which adequately caters for everyone's needs.
Features:
- 4 bedrooms, 2 livings, a study/home office, 2 bathrooms and a double garage
- Floor-to-ceiling windows in both livings, dining and study/home office give a space the feeling of open, airy elegance with abundant natural light
- Master bedroom is located in the rear of the house provides silence, privacy with roses view of rear garden, built-in-robes and a large ensuite. According to feng shui, this is undoubtedly the best location for the master bedroom. It is away from any main traffic, meaning it is away from any other energy present within the home. Keeping it to the back keeps the bedroom safe and nourished with powerful energy.
- Additional 3 well-sized bedrooms with built-in-robes
- A family bathroom with inset bathtub and separate toilet
- A 5.225kW solar system, evaporative cooling system, ducted gas heating, garden shed, a double remote controlled garage door with a roller door to the rear with drive-thru access for recreational vehicle storage
Conveniently located:
Bus stops: 600m 1.6 km
Glen Waverley train station: 3.3 km / catch a direct bus
Easy access to M1 freeway
Education:
Mount View Primary (State Overall Score 99): 700m / 10 mins walk
Caulfield Grammar School, Wheelers Hill: 2 km / 3 mins drive
Brentwood Secondary College (State Overall Score 96): 3.5 km / catch a direct bus
Wesley College Glen Waverley (State Overall Score 97): 4.4 km / catch a direct bus
Monash University Clayton: 8.4 km / catch buses
Shopping, Dining & Entertainment Precinct:
Kerrie Road local shops: 2 km / catch a direct bus
The Glen Shopping Centre / Kingsway Dining & Entertainment Precinct: 3 km / catch a direct bus
Big Watermelon Bushy Park: 4.6 km
Burwood One (24 hour Coles & Kmart): 7.2 km / catch a direct bus
Chadstone Shopping Centre (claims to be the biggest in the Southern Hemisphere): 10.8 km
Recreation & Reserve:
Atheldene Drive Reserve: 400m
Dandenong Creek Trail: 1 km
Glen Waverley Sports Hub: 1.3 km
Glen Waverley Golf Course: 1.3 km
Jells Park: 1.9 km / catch a direct bus
Monash Aquatic & Recreation Centre, Glen Waverley Tennis Club, Central Reserve - A multi-purpose sporting reserve, Glen Waverley Community Centre and the Glen Waverley Bowls Club. It includes a skate park, rope climbing spiral net, playground, BBQ facilities and pavilions: 3.4 km / catch a direct bus
Medical Centre:
Waverley Medical Centre: 2.4 km
The Glen Medical Centre: 3.2 km
Waverley Private Hospital: 4.5 km
Monash Medical Centre: 10 km
Disclaimer: We have in preparing this document used our best endeavours to ensure that the information contained in this document is true and accurate, but accept no responsibility and disclaim all liability in respect to any errors, omissions, inaccuracies or misstatements in this document. The fixtures, fittings, appliances and services have not been tested and no guarantee as to their functionality or efficiency can be provided. Distances and timings are approximate. Prospect purchasers should independently verify the information contained in this document and refer to the due diligence check-list provided by consumer affairs. Click on the link for a copy of the due diligence check-list: http://www.consumer.vic.gov.au/duediligencechecklist
Property History for 23 Madigan Dr, Glen Waverley, VIC 3150
- 31 May 2024Sold for $1,480,000
- 28 Mar 2024Listed for Sale Contact Agent
- 06 Jan 2016Sold for $1,060,000

Recent sales nearby
See more recent sales nearby/assets/perm/b3z3dzf6gmi6nodedgdf3s7quq?signature=8048c536e97afc44bcf51fb5ce828a4a0bcc4f9bbf4aa0ae17af2c8fc4927922) 0
0
/assets/perm/vzu3nmn6kui6nopttpzbgsabgu?signature=3850dd0773c54e790797e74ce82828df5b53353f6907605d4d59c52744c9a329) 0
0
/assets/perm/lzpfftv6gyi6noanbovhhnpnoa?signature=12bc845d55134ca5ec5943974f4d647607fd09910cd576be6232cb772c849850) 0
0Similar properties For Sale nearby
See more properties for sale nearby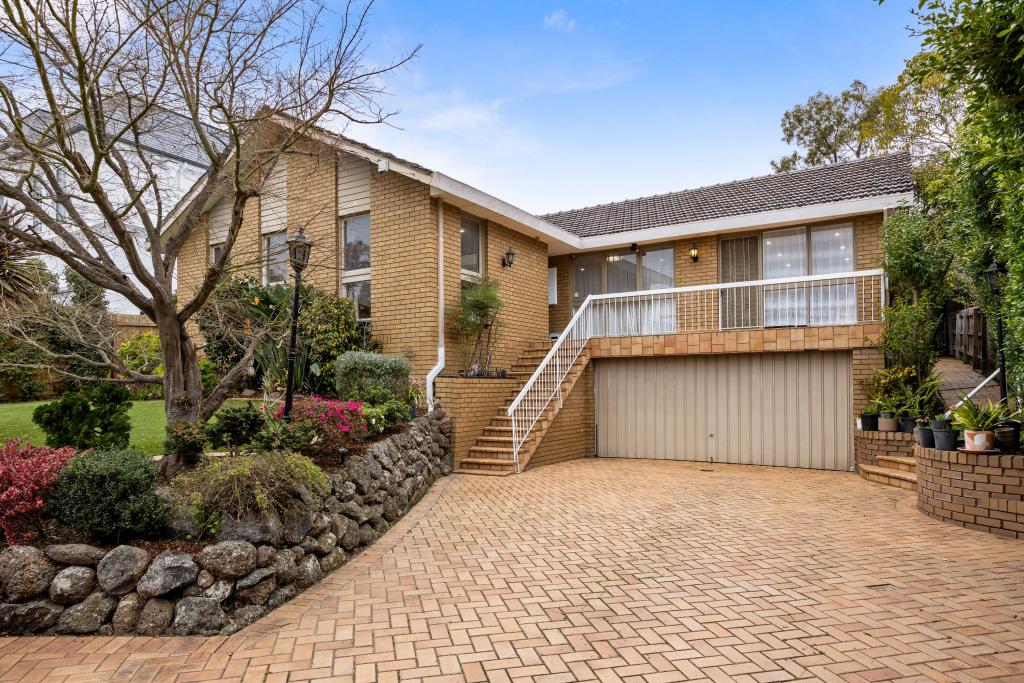 0
0
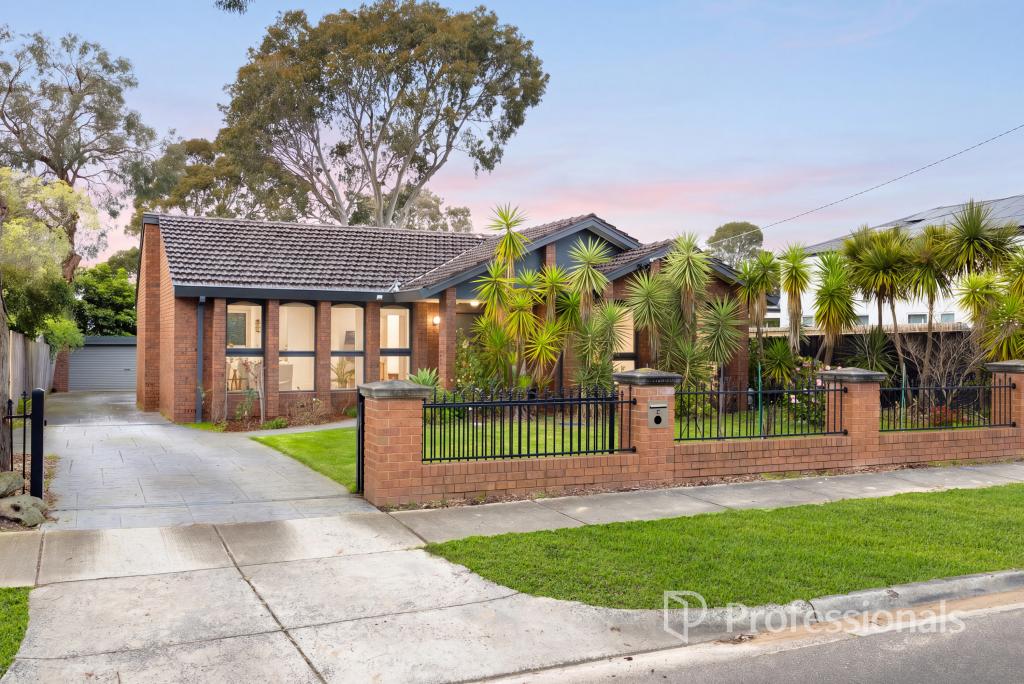 0
0

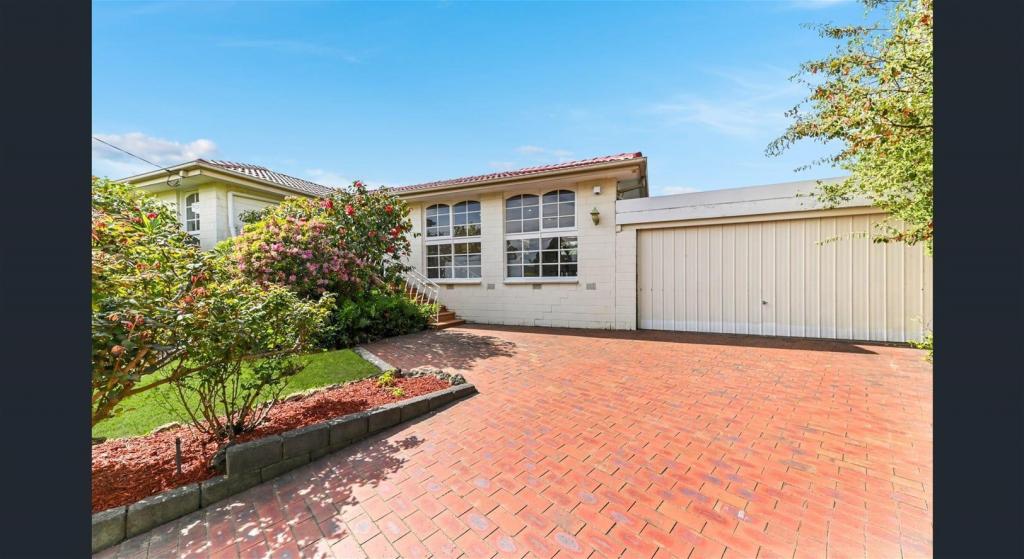 0
0Similar properties For Rent nearby
See more properties for rent nearby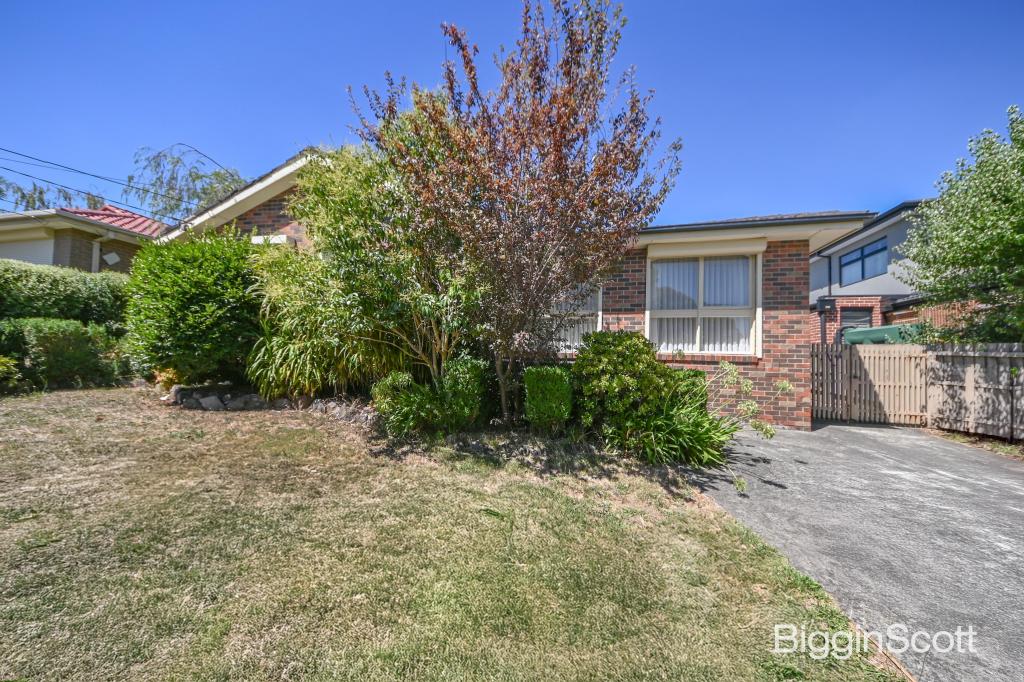 0
0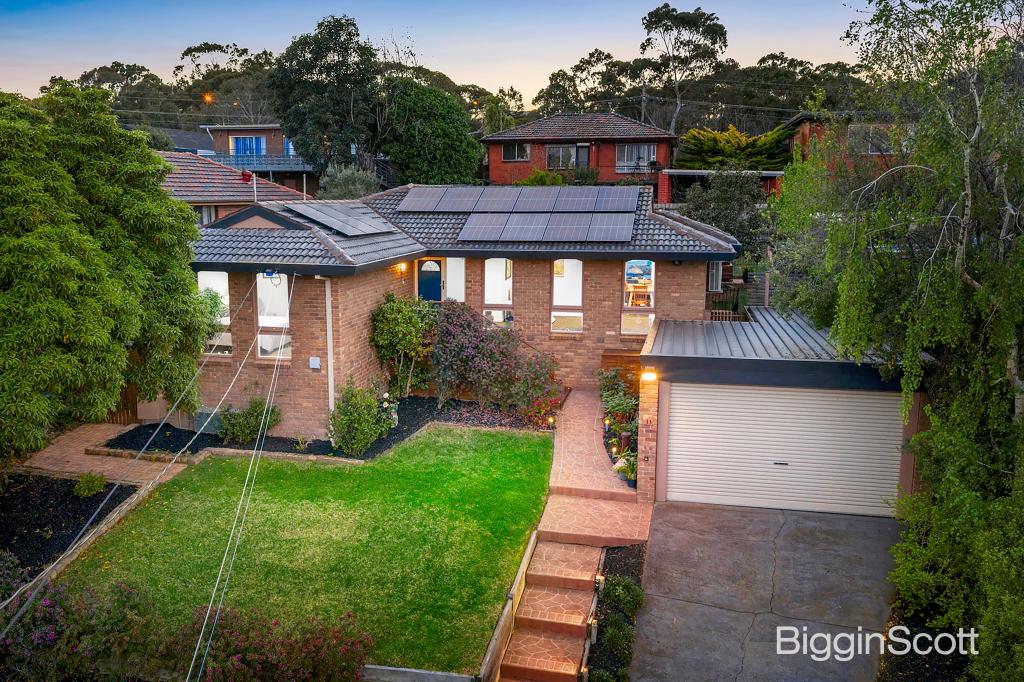 0
0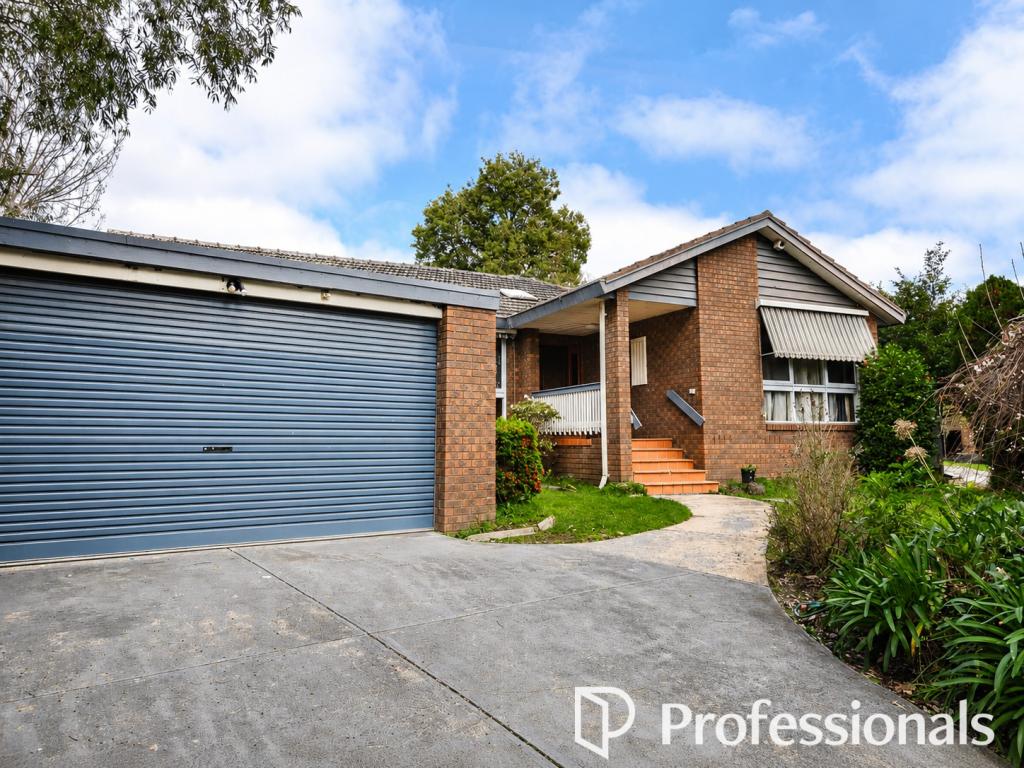 0
0About Glen Waverley 3150
The size of Glen Waverley is approximately 16.8 square kilometres. There are 53 parks, covering nearly 13.2% of the total area. The population of Glen Waverley in 2016 was 40327 people. By 2021 the population was 42642 showing a population growth of 5.7% in the area during that time. The predominant age group in Glen Waverley is 40-49 years. Households in Glen Waverley are primarily couples with children and are likely to be repaying over $4000 per month on mortgage repayments. In general, people in Glen Waverley work in a professional occupation.In 2021, 69.30% of the homes in Glen Waverley were owner-occupied compared with 72.60% in 2016.
Glen Waverley has 19,971 properties. Over the last 5 years, Houses in Glen Waverley have seen a -2.12% decrease in median value, while Units have seen a 2.26% increase. As at 31 August 2026:
- The median value for Houses in Glen Waverley is $1,630,802 while the median value for Units is $897,022.
- Houses have a median rent of $790 while Units have a median rent of $750.
Suburb Insights for Glen Waverley 3150
Market Insights
Glen Waverley Trends for Houses
N/A
N/A
View TrendN/A
N/A
Glen Waverley Trends for Units
N/A
N/A
View TrendN/A
N/A
Neighbourhood Insights
© Copyright 2026. RP Data Pty Ltd trading as Cotality (Cotality). All rights reserved. No reproduction, distribution, or transmission of the copyrighted materials is permitted. The information is deemed reliable but not guaranteed.
While Cotality uses commercially reasonable efforts to ensure the Cotality Data is current, Cotality does not warrant the accuracy, currency or completeness of the Cotality Data and to the full extent permitted by law excludes all loss or damage howsoever arising (including through negligence) in connection with the Cotality Data.
This product uses cookies and other similar technologies to improve and customise your browsing experience, to tailor content and adverts, and for analytics and metrics regarding visitor usage on this product and other media. We may share cookie and analytics information with third parties for the purposes of advertising. By continuing to use our website, you consent to cookies being used. View our Privacy Policy here.
X
