
211/25 Osullivan RoadGlen Waverley VIC 3150
Property Details for 211/25 Osullivan Rd, Glen Waverley
211/25 Osullivan Rd, Glen Waverley is a 2 bedroom, 2 bathroom Unit with 1 parking spaces and was built in 2020. The property has a land size of 77010m2 and floor size of 68m2. While the property is not currently for sale or for rent, it was last sold in October 2024.
Last Listing description (February 2024)
Elevated above it all, and with a sensational massive outdoor entertaining area, this opulent two bedroom apartment also boasts arguably the best position in Glen Waverley. Vaunting a secure underground parking space, and within just a few minutes walking distance to schools, the train station, shops, dining, cafes, medical and much more, this property becomes a priority to inspect.
Upon entry into the open-plan layout, the views open right up with full height glass walls and sliding doors leading out to the incredible open alfresco. High ceilings and LED down lights complement the luxe timber laminate floors, while roller blinds offer privacy and protection from the sun. Split system air conditioning attunes the climate inside, while square-set cornices increase the feeling of spaciousness.
The stunning kitchen is accentuated by LED strip lighting, 40mm stone and designer curved and sleek two-tone cabinetry. A brass gooseneck mixer adorns the undermount sink, while a sparkling splashback frames the integrated 600mm electric oven and gas burner cooktop.
Both bedrooms are well-sized and enjoy private access to the outdoor area via glass sliding doors. Premium carpet and an abundance of built-in robe storage are great additions. The main bedroom enjoys a private ensuite, and both of the home's bathrooms are luxuriously appointed with brass fixtures throughout, fully frameless shower screens, designer vanity units, mirrored cabinetry and full height wall tiles.
Additional highlights include access to the amenities within the complex including swimming pool, sauna, gym, and communal roof deck.
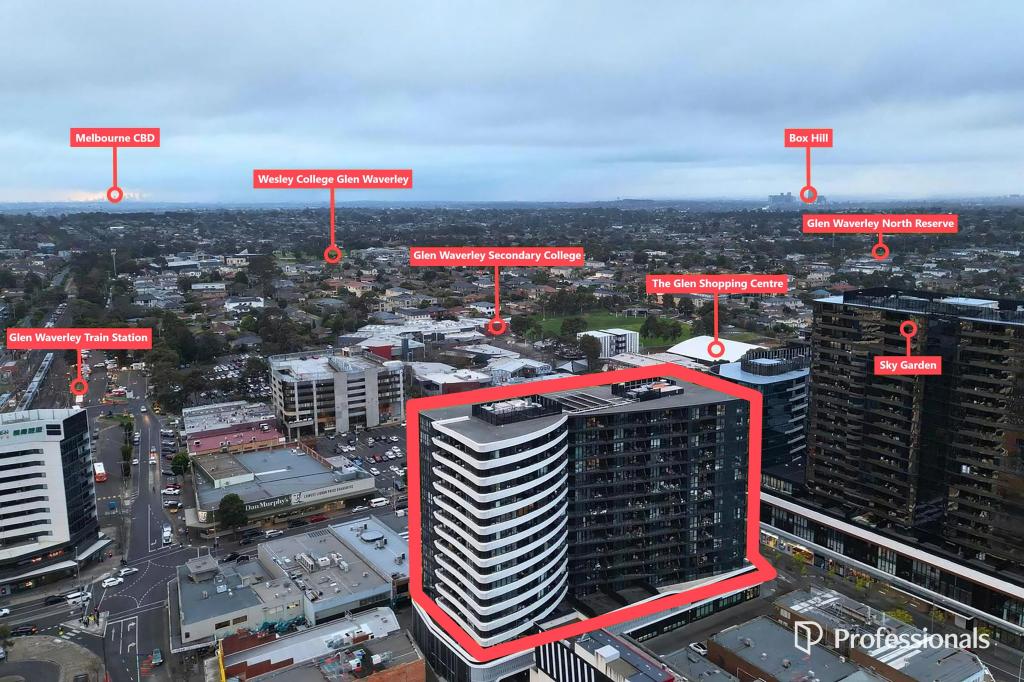
Glen Waverley Secondary College, Wesley College and Glen Waverley Primary School are all within five minutes walk. The train station is around the corner, as is The Glen Shopping Mall. Buyers will be spoiled for choice when it comes to dining and cafes.
Property Specifications:
Two bedrooms, open-plan living areas, amazing outdoor entertaining area with amazing views
Highly appointed bathrooms and kitchen
High ceilings, LED lights, split system AC, intercom, secure underground parking, storage
Top tier location surrounded by schools, transport, shopping, medical, dining, cafes and more
Please note: inspection time may change or cancel without notice, please check the website before attending the inspection
Property History for 211/25 Osullivan Rd, Glen Waverley, VIC 3150
- 21 Oct 2024Sold for $690,000
- 28 Sep 2023Listed for Sale Contact Agent $730,000-$790,000
- 03 Aug 2018Sold for $785,000

Recent sales nearby
See more recent sales nearby

Similar properties For Sale nearby
See more properties for sale nearby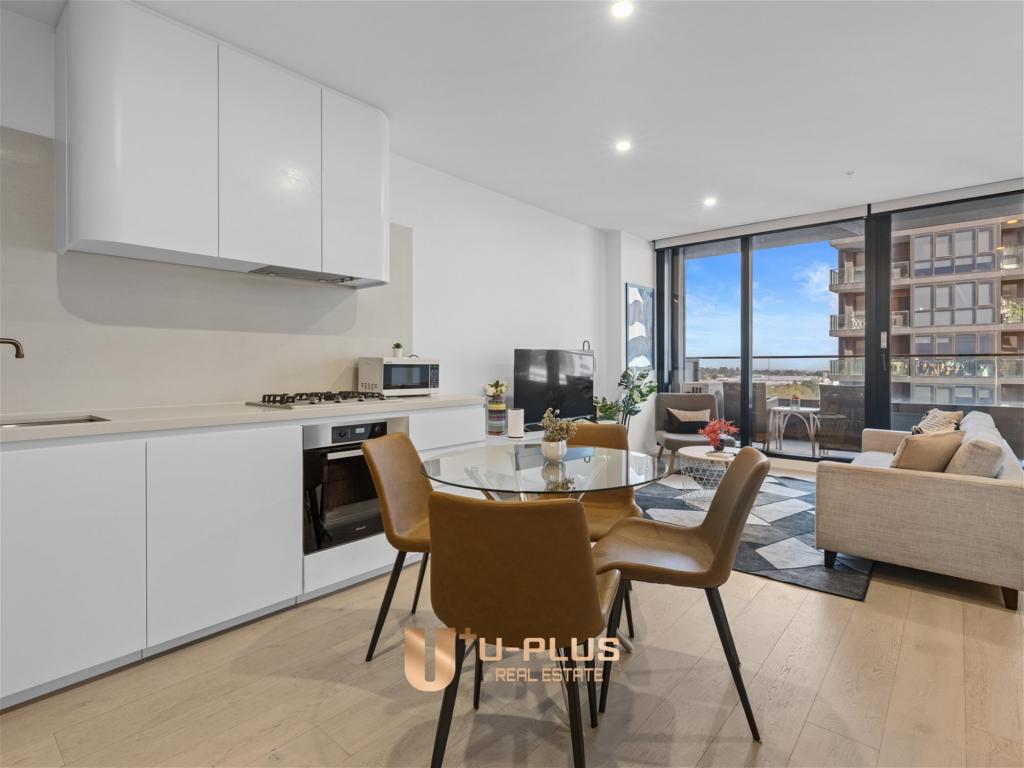 0
0
 0
0

 0
0Similar properties For Rent nearby
See more properties for rent nearby 0
0
 0
0 0
0
About Glen Waverley 3150
The size of Glen Waverley is approximately 16.8 square kilometres. There are 53 parks, covering nearly 13.2% of the total area. The population of Glen Waverley in 2016 was 40327 people. By 2021 the population was 42642 showing a population growth of 5.7% in the area during that time. The predominant age group in Glen Waverley is 40-49 years. Households in Glen Waverley are primarily couples with children and are likely to be repaying over $4000 per month on mortgage repayments. In general, people in Glen Waverley work in a professional occupation.In 2021, 69.30% of the homes in Glen Waverley were owner-occupied compared with 72.60% in 2016.
Glen Waverley has 19,900 properties. Over the last 5 years, Houses in Glen Waverley have seen a 4.17% increase in median value, while Units have seen a 6.24% increase. As at 31 July 2026:
- The median value for Houses in Glen Waverley is $1,691,515 while the median value for Units is $911,566.
- Houses have a median rent of $788 while Units have a median rent of $750.
Suburb Insights for Glen Waverley 3150
Market Insights
Glen Waverley Trends for Houses
N/A
N/A
View TrendN/A
N/A
Glen Waverley Trends for Units
N/A
N/A
View TrendN/A
N/A
Neighbourhood Insights
© Copyright 2026. RP Data Pty Ltd trading as Cotality (Cotality). All rights reserved. No reproduction, distribution, or transmission of the copyrighted materials is permitted. The information is deemed reliable but not guaranteed.
While Cotality uses commercially reasonable efforts to ensure the Cotality Data is current, Cotality does not warrant the accuracy, currency or completeness of the Cotality Data and to the full extent permitted by law excludes all loss or damage howsoever arising (including through negligence) in connection with the Cotality Data.
This product uses cookies and other similar technologies to improve and customise your browsing experience, to tailor content and adverts, and for analytics and metrics regarding visitor usage on this product and other media. We may share cookie and analytics information with third parties for the purposes of advertising. By continuing to use our website, you consent to cookies being used. View our Privacy Policy here.
X
