
2 Penhurst CourtGlen Waverley VIC 3150
Property Details for 2 Penhurst Ct, Glen Waverley
2 Penhurst Ct, Glen Waverley is a 4 bedroom, 2 bathroom House with 2 parking spaces and was built in 1995. The property has a land size of 829m2 and floor size of 214m2. While the property is not currently for sale or for rent, it was last sold in August 2020.
Last Listing description (March 2021)
Capturing the calming tranquility of poolside entertaining and the pleasures of three defined living zones, this stylish home promotes year-round paradise in the Mt View Primary and Brentwood Secondary Zones.
Cleverly conceived with its blend of open plan and private spaces, the residence leads the way with a wonderful rumpus room highlighted with polished floorboards and complemented by access up to the huge lounge room that's flooded with light and comforted by carpet.
The open plan kitchen, meals and family room acts as a social hub and is detailed with a combustion fireplace, waterfall stone benches, 900mm stainless steel appliances, Whirlpool dishwasher plus a breakfast bench.
In the warmer months, you can leave open the sliding doors and invite guests out onto the alfresco zone that's sleekly lined with plaster and complemented by speakers and a glass balustrade that overlooks the inground pool and spa with paved surrounded and an established yard.
Three robed bedrooms plus a study/4th bedroom accommodate the family and incorporate a master bedroom with mirrored built-in-robes and ensuite style bathroom, supplemented by a family bathroom, separate toilet and large laundry.
Extras include ducted heating, split system air conditioning, ducted vacuum, walk-in storage cupboard, water tank, garden sheds plus a double garage.
A dream find for the family buyer, in the Mt View Primary and Brentwood Secondary Zones, near Caulfield Grammar, Jells Park, buses, The Glen, Glen Waverley Train Station plus freeways.
An important message from LLC Real Estate.
Here at LLC Real Estate, we are monitoring the coronavirus (COVID-19) situation closely. In light of this, we ask that you take the following measures before attending any open for inspection: Do not attend if you have been unwell with cold and flu like symptoms, have been overseas in the last 14 days or have been in contact with someone diagnosed with COVID-19. We also ask that you practice social distancing and remain patient if you are asked to wait a short time before entering the property, refrain from touching surfaces within the property, practice good hand hygiene, and cover your mouth and nose when coughing or sneezing.
Thank you for your continued patience and understanding.
Disclaimer: We have in preparing this document used our best endeavours to ensure that the information contained in this document is true and accurate, but accept no responsibility and disclaim all liability in respect to any errors, omissions, inaccuracies or misstatements in this document. The fixtures, fittings, appliances and services have not been tested and no guarantee as to their functionality or efficiency can be provided. Distances and timings are approximate. Prospect purchasers should independently verify the information contained in this document and refer to the due diligence check-list provided by consumer affairs. Click on the link for a copy of the due diligence check-list: http://www.consumer.vic.gov.au/duediligencechecklist
Property History for 2 Penhurst Ct, Glen Waverley, VIC 3150
- 01 Aug 2020Sold for $1,470,000
- 10 Jun 2020Listed for Sale Under Contract
- 18 May 2010Sold for $803,000

Recent sales nearby
See more recent sales nearby/assets/perm/lzpfftv6gyi6noanbovhhnpnoa?signature=12bc845d55134ca5ec5943974f4d647607fd09910cd576be6232cb772c849850) 0
0
/assets/perm/t3bccyf5dyi6nkhdofbj5eeztu?signature=6f9eeaaf72f5e8505ad6422c811535c4233444ded2349b5b8224ca25d76b1a12) 0
0/assets/perm/oafqozn6bii6nck3wmdroda5sq?signature=0b5063c733c3b8b98357c76c028ba8dfc2aaf257a36d57c024f4d68c87a6dde6) 0
0Similar properties For Sale nearby
See more properties for sale nearby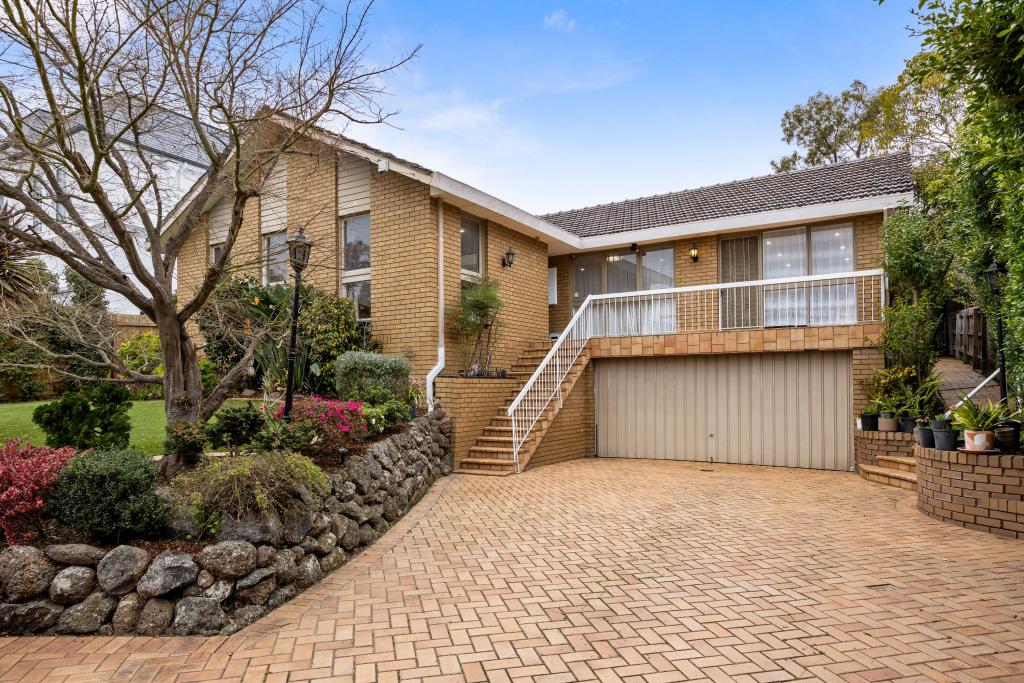 0
0
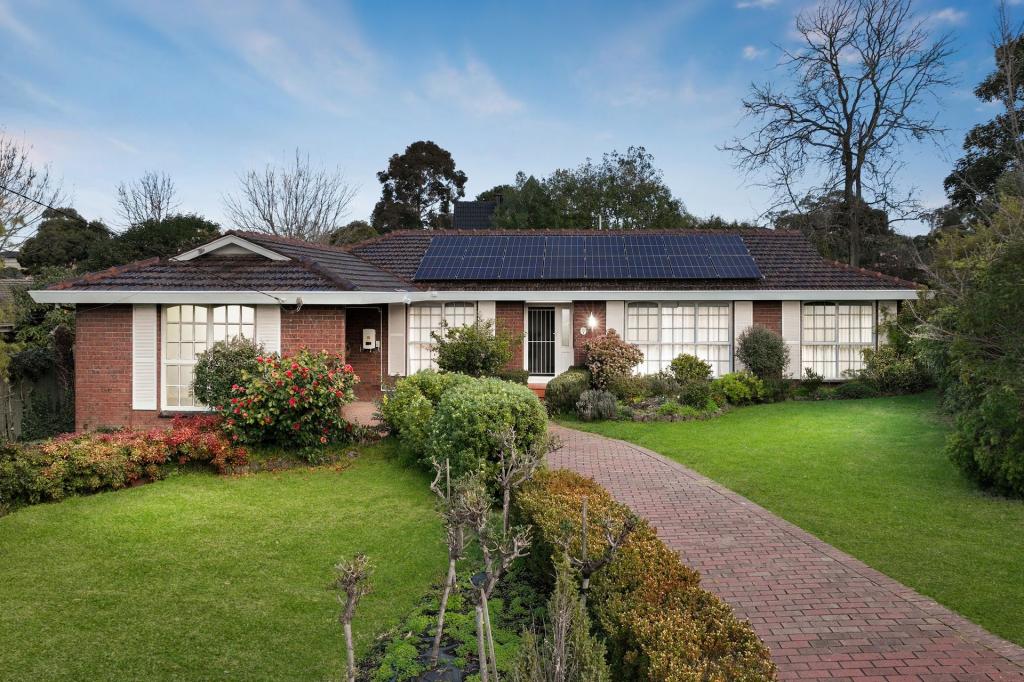 0
0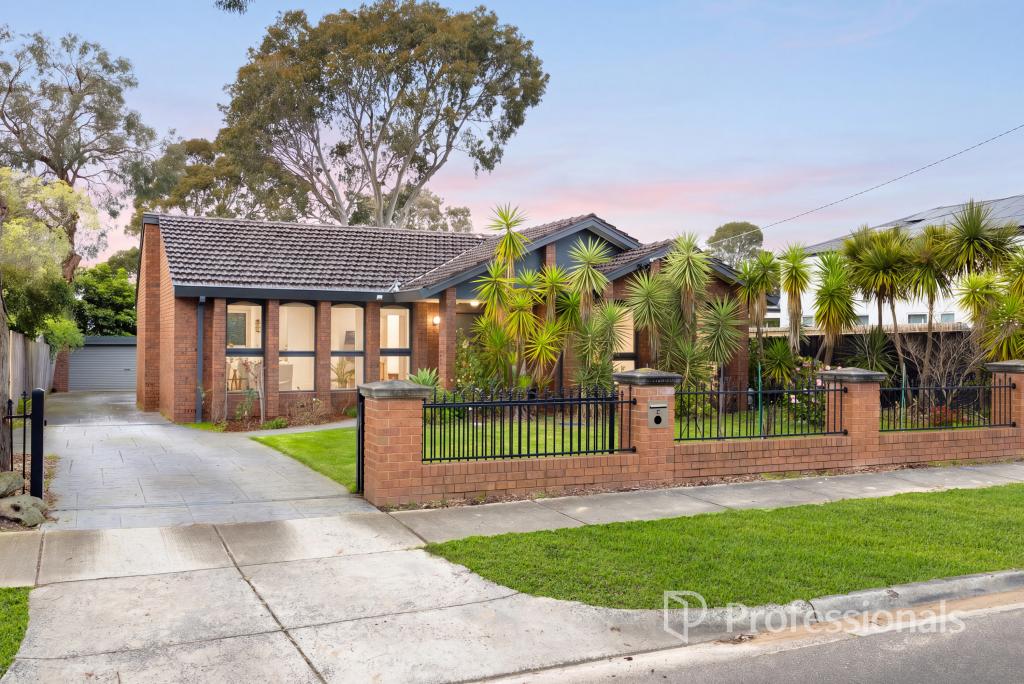 0
0

Similar properties For Rent nearby
See more properties for rent nearby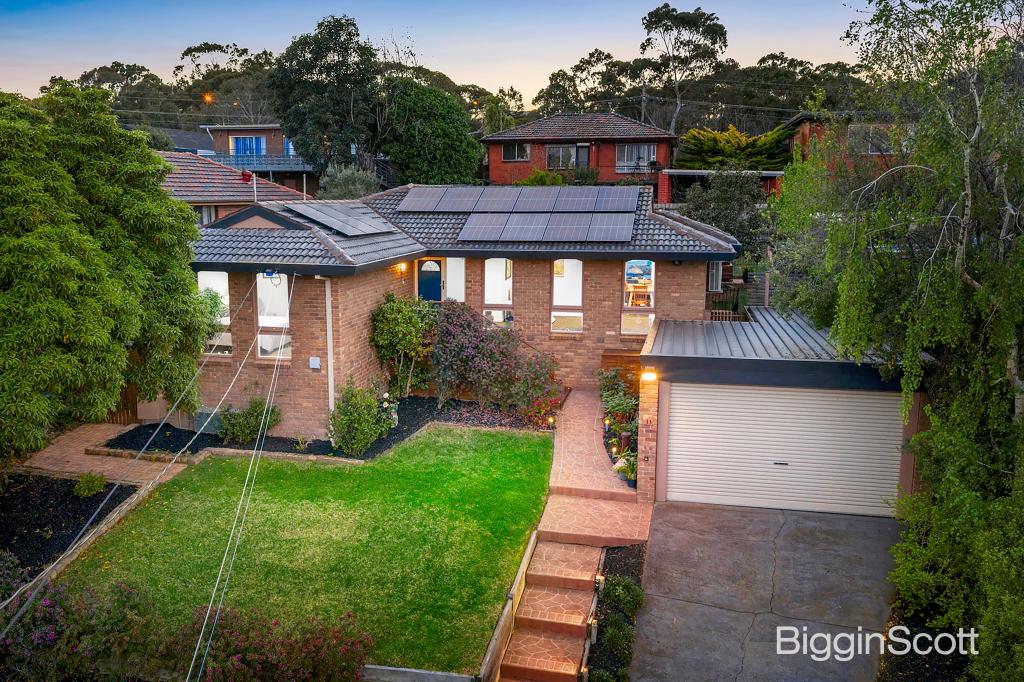 0
0
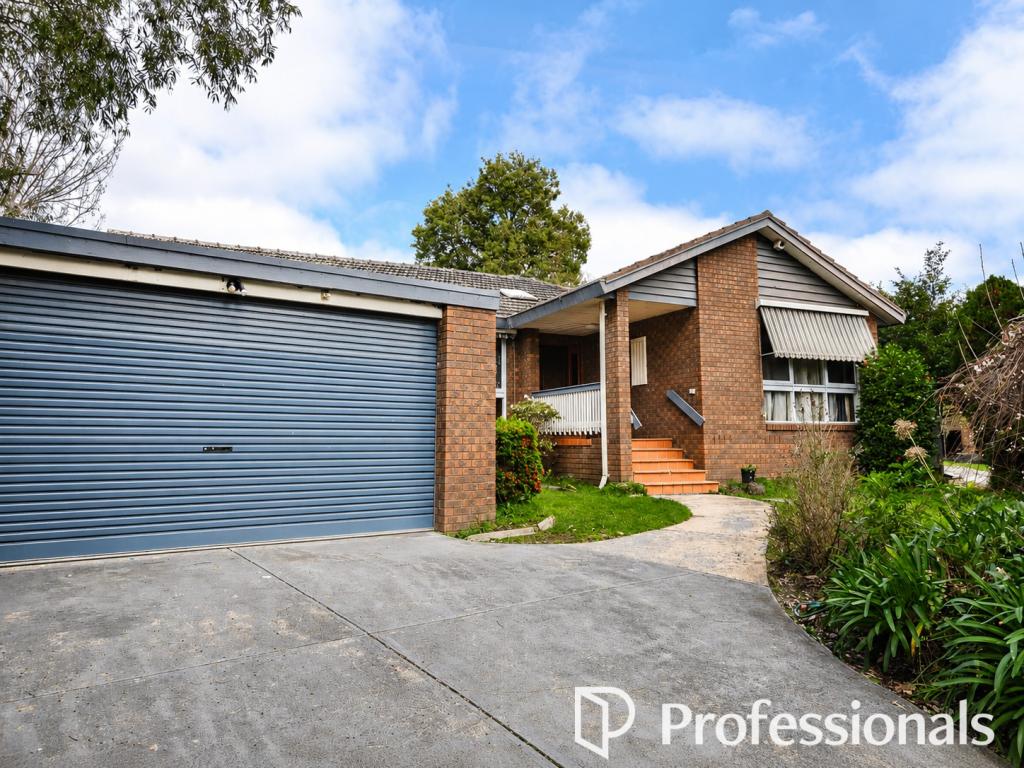 0
0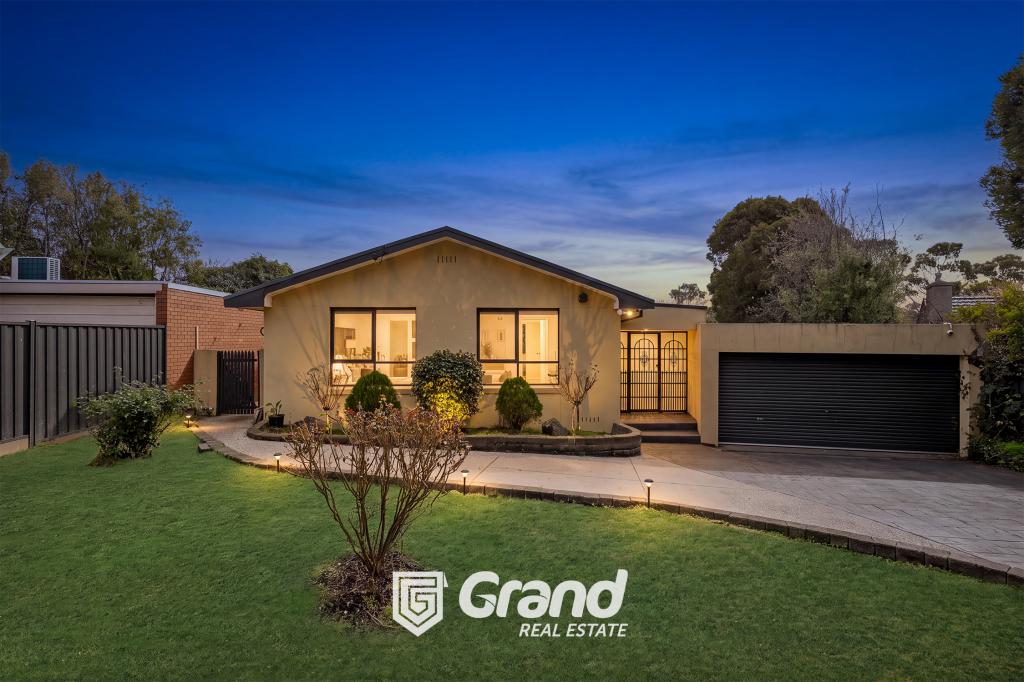 0
0
About Glen Waverley 3150
The size of Glen Waverley is approximately 16.8 square kilometres. There are 53 parks, covering nearly 13.2% of the total area. The population of Glen Waverley in 2016 was 40327 people. By 2021 the population was 42642 showing a population growth of 5.7% in the area during that time. The predominant age group in Glen Waverley is 40-49 years. Households in Glen Waverley are primarily couples with children and are likely to be repaying over $4000 per month on mortgage repayments. In general, people in Glen Waverley work in a professional occupation.In 2021, 69.30% of the homes in Glen Waverley were owner-occupied compared with 72.60% in 2016.
Glen Waverley has 19,983 properties. Over the last 5 years, Houses in Glen Waverley have seen a -2.12% decrease in median value, while Units have seen a 2.26% increase. As at 31 August 2026:
- The median value for Houses in Glen Waverley is $1,630,802 while the median value for Units is $897,022.
- Houses have a median rent of $790 while Units have a median rent of $750.
Suburb Insights for Glen Waverley 3150
Market Insights
Glen Waverley Trends for Houses
N/A
N/A
View TrendN/A
N/A
Glen Waverley Trends for Units
N/A
N/A
View TrendN/A
N/A
Neighbourhood Insights
© Copyright 2026. RP Data Pty Ltd trading as Cotality (Cotality). All rights reserved. No reproduction, distribution, or transmission of the copyrighted materials is permitted. The information is deemed reliable but not guaranteed.
While Cotality uses commercially reasonable efforts to ensure the Cotality Data is current, Cotality does not warrant the accuracy, currency or completeness of the Cotality Data and to the full extent permitted by law excludes all loss or damage howsoever arising (including through negligence) in connection with the Cotality Data.
This product uses cookies and other similar technologies to improve and customise your browsing experience, to tailor content and adverts, and for analytics and metrics regarding visitor usage on this product and other media. We may share cookie and analytics information with third parties for the purposes of advertising. By continuing to use our website, you consent to cookies being used. View our Privacy Policy here.
X
