
2 Ingleside CrescentGlen Waverley VIC 3150
Property Details for 2 Ingleside Cres, Glen Waverley
2 Ingleside Cres, Glen Waverley is a 5 bedroom, 5 bathroom House with 2 parking spaces. The property has a land size of 651m2 and floor size of 481m2. While the property is not currently for sale or for rent, it was last sold in October 2020.
Last Listing description (September 2020)
A masterpiece of decadent grandeur, this opulent French provincial inspired residence, proudly built by Singh Homes, redefines luxury living with its exquisite attention to detail spanning across an incredible array of living and entertaining zones. Welcomed via wrought-iron double doors, a grand entry foyer flows through to the formal lounge showcasing picture windows and soaring ceilings adorned with elaborate bulkheads. Quality European Oak flooring guides you past an open sitting zone and study before arriving at the open plan kitchen, meals and family room with marble encased gas log fire, wine cellar, marble benches/splashbacks, Miele appliances, 2-pac soft-close cabinetry plus an island breakfast bench. While a separate 2nd kitchen/butler's pantry provides a discrete space for meal preparation or party catering. Enticing guests outside, bi-fold doors extend from the family room and a carpeted rumpus onto an alfresco, equipped with built-in BBQ, speakers and powder room, before spanning out onto the backyard and a pergola for sun-splashed entertaining. Completing the entry level, a downstairs guest bedroom overlooks a delightful vertical garden and boasts a walk-through-robe to ensuite, accompanied by a powder room and laundry. Whilst upstairs, a family retreat, kitchenette and Juliette balcony accompany the four remaining robed bedrooms, each boasting an ensuite; indulgent master suite complemented by a lavish, private sitting room, study, balcony, walk-in-robe and marble, dual vanity ensuite featuring floor-to-ceiling tiles and relaxing spa bath. Comfortably appointed with chandelier lighting throughout, zoned ducted heating and refrigerated air conditioning, ducted vacuum, video intercom, remote controlled gate, built-in window blinds, alarm, water tank plus double garage with internal entry. Enjoying a sought-after position in the GWSC Zone, close to Syndal South Primary, Wesley College, Monash Aquatic and Recreation Centre, trains, The Glen Shopping Centre plus Monash and EastLink Freeways.
Property History for 2 Ingleside Cres, Glen Waverley, VIC 3150
- 01 Oct 2020Sold for $3,800,000
- 14 Jul 2020Listed for Sale Contact Agent
- 05 Dec 2017Sold for $1,495,000

Recent sales nearby
See more recent sales nearby/assets/perm/z25d5fx4mii63n3zuuivwhlc5u?signature=9f2888826be3944e55bc582b9827f13d5a0fb20911cb9514cece1b7ac1b0867b) 0
0
/assets/perm/bj6xtqkgsui63hdfa6z5fpkpz4?signature=c4faa10f5ada8477a3810cb524558a38712bb1f80e8e3da26a38ea6330df2113) 0
0/assets/perm/ffchv2ma6ui63jwusv2owd62ki?signature=58607655a79b5c707a7ef1b509f82d9e3ab68b59a001618d586c5ba7035162e4) 0
0

Similar properties For Sale nearby
See more properties for sale nearby 0
0

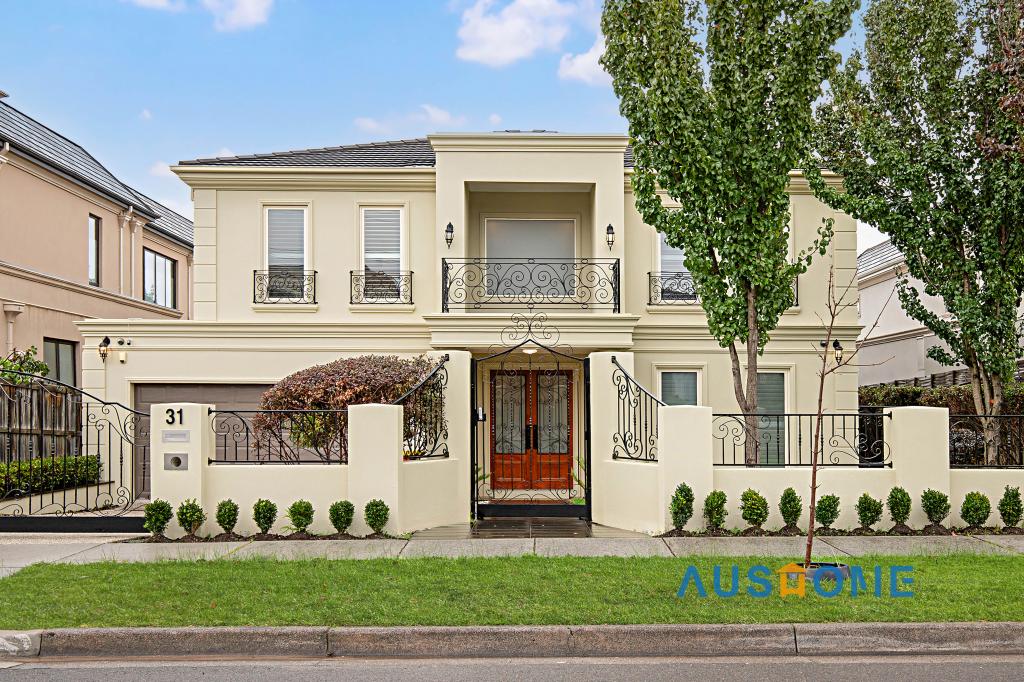 0
0
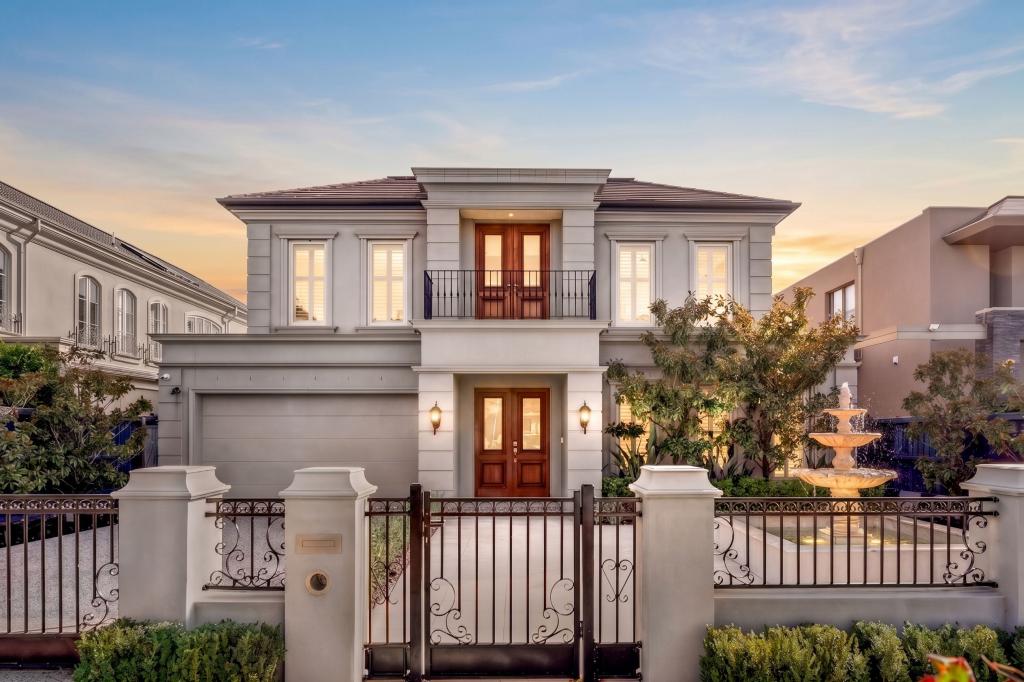 0
0Similar properties For Rent nearby
See more properties for rent nearby 0
0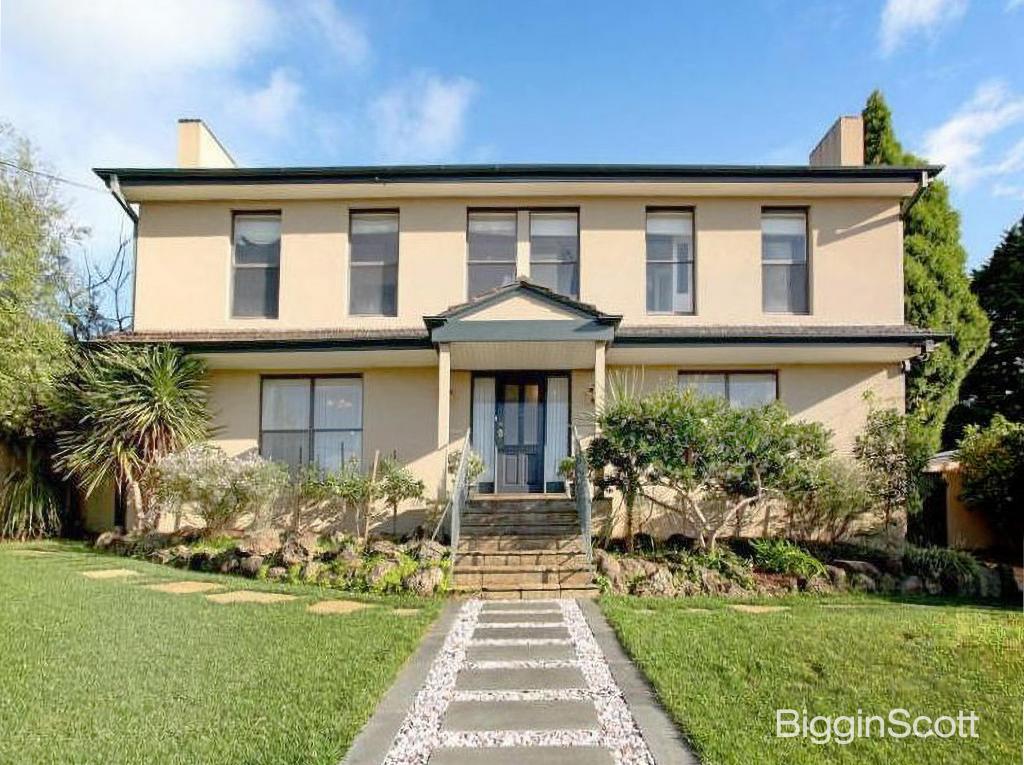 0
0
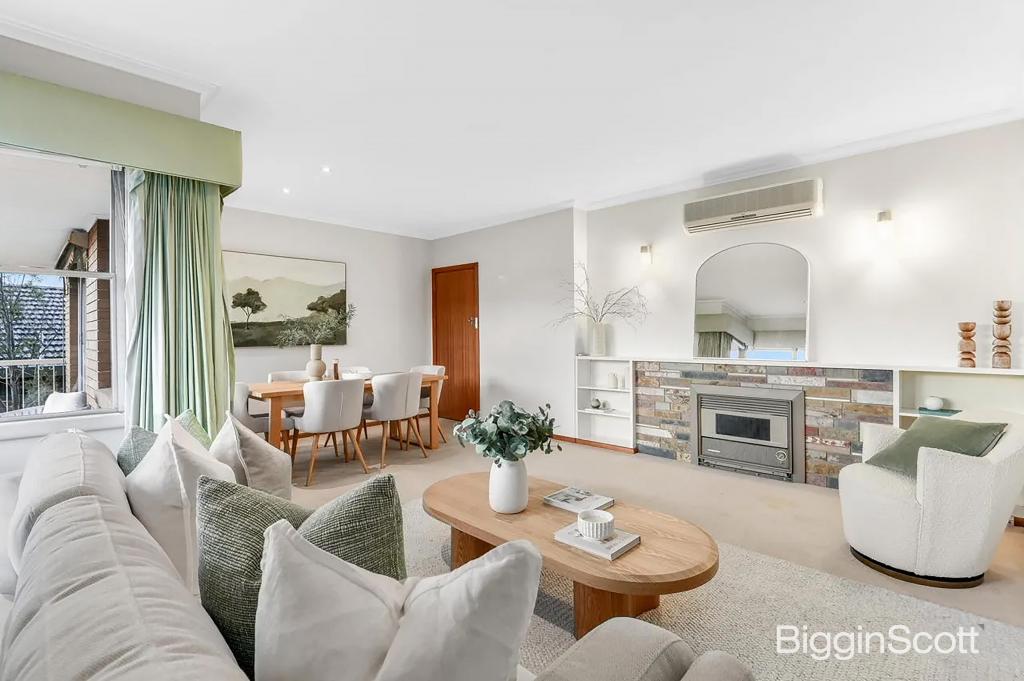 0
0About Glen Waverley 3150
The size of Glen Waverley is approximately 16.8 square kilometres. There are 53 parks, covering nearly 13.2% of the total area. The population of Glen Waverley in 2016 was 40327 people. By 2021 the population was 42642 showing a population growth of 5.7% in the area during that time. The predominant age group in Glen Waverley is 40-49 years. Households in Glen Waverley are primarily couples with children and are likely to be repaying over $4000 per month on mortgage repayments. In general, people in Glen Waverley work in a professional occupation.In 2021, 69.30% of the homes in Glen Waverley were owner-occupied compared with 72.60% in 2016.
Glen Waverley has 19,900 properties. Over the last 5 years, Houses in Glen Waverley have seen a 4.17% increase in median value, while Units have seen a 6.24% increase. As at 31 July 2026:
- The median value for Houses in Glen Waverley is $1,691,515 while the median value for Units is $911,566.
- Houses have a median rent of $788 while Units have a median rent of $750.
Suburb Insights for Glen Waverley 3150
Market Insights
Glen Waverley Trends for Houses
N/A
N/A
View TrendN/A
N/A
Glen Waverley Trends for Units
N/A
N/A
View TrendN/A
N/A
Neighbourhood Insights
© Copyright 2026. RP Data Pty Ltd trading as Cotality (Cotality). All rights reserved. No reproduction, distribution, or transmission of the copyrighted materials is permitted. The information is deemed reliable but not guaranteed.
While Cotality uses commercially reasonable efforts to ensure the Cotality Data is current, Cotality does not warrant the accuracy, currency or completeness of the Cotality Data and to the full extent permitted by law excludes all loss or damage howsoever arising (including through negligence) in connection with the Cotality Data.
This product uses cookies and other similar technologies to improve and customise your browsing experience, to tailor content and adverts, and for analytics and metrics regarding visitor usage on this product and other media. We may share cookie and analytics information with third parties for the purposes of advertising. By continuing to use our website, you consent to cookies being used. View our Privacy Policy here.
X
