
2 Eriden CloseGlen Waverley VIC 3150
Property Details for 2 Eriden Cl, Glen Waverley
2 Eriden Cl, Glen Waverley is a 5 bedroom, 2 bathroom House with 2 parking spaces and was built in 1980. The property has a land size of 802m2 and floor size of 214m2. While the property is not currently for sale or for rent, it was last sold in May 2025.
Last Listing description (September 2025)
The ultimate family home on a 797sqm block awaits buyers who appreciate contemporary class, a versatile design, and some of the most stunning gardens in all of Glen Waverley! This brilliant double level residence impresses with a smart 5 bedroom, 2 bathroom layout over two wonderful levels, while a dream cul-de-sac location has you near scenic parklands, great schools, and The Glen Shopping Centre.
Step inside this immaculate abode and be swept away by the striking timber floors and inviting formal lounge room, which boasts a warming stone gas fireplace and access to a dedicated dining room. The kitchen comes from award-winning designers and has all the sleek bells and whistles, and showcases a charming meals servery, elegant stone, soft-close drawers, an abundance of storage options, and Miele appliances including twin ovens. The kitchen further flows into a welcoming family/meals area.
The main bedroom has a handy position just off the entry and promises walk-in robe storage and a beautiful rain shower ensuite. The main double vanity family bathroom (also with rain shower) sits in between 2 downstairs bedrooms both with built-in robes. The top level is reserved for the expansive rumpus room which gets tremendous sunlight, while there are 2 more bedrooms on this level (the 5th bedroom further has flexibility to become a home office).
There is a long list of outdoor delights with this property, including a large covered entertainer's terrace which suits parties and quiet summer dinners. The back garden is enhanced by a wealth of fruit trees producing apricots, nectarines, peaches, apples, and lemons, while hidden behind verdant hedging is a dedicated area with an in-ground firepit and store room. This space also has a fitted projector giving you the opportunity to easily set-up an alfresco cinema allowing you to enjoy movies under the stars!
Other home extras include a laundry, ducted heating, reverse cycle cooling, veggie boxes in the back garden, landscaped front garden with charming bench seating, and double carport which has doors opening for extra space for a small boat or trailer. Minutes walk to Highvale Secondary College and Highvale Primary School, and close to Vermont South Shopping Centre, Kingsway restaurants and shops, Larpent Reserve, Billabong Reserve, Dandenong Creek Trail, Wesley College, Emmaus College, buses, Glen Waverley Station, and Eastlink.
Property History for 2 Eriden Cl, Glen Waverley, VIC 3150
- 31 May 2025Sold for $2,007,000
- 01 May 2025Listed for Sale AUCTION THIS SATURDAY AT 11:00AM
- 25 Sep 1999Listed for Sale Not Disclosed

Recent sales nearby
See more recent sales nearby/assets/perm/bktzgwf6b4i6ncjqxhastpjy54?signature=455cfc47bd276e792bddf8aa37443a23daabce49f8161272d00df13fda91d03d) 0
0
/assets/perm/vs426qf6ayi6nltb5pbagozy7a?signature=c1f9e87cd0da151d17edc3c8fe50bd92ef704890a0cbf7a7a5a508cc27bdf2d6) 0
0/assets/perm/xcgaduv6nmi6nn6hjuekmmahni?signature=94dadcb63bdf5e506cf4af2977b80e1112293d5f74d49f18a61d5705477652ca) 0
0Similar properties For Sale nearby
See more properties for sale nearby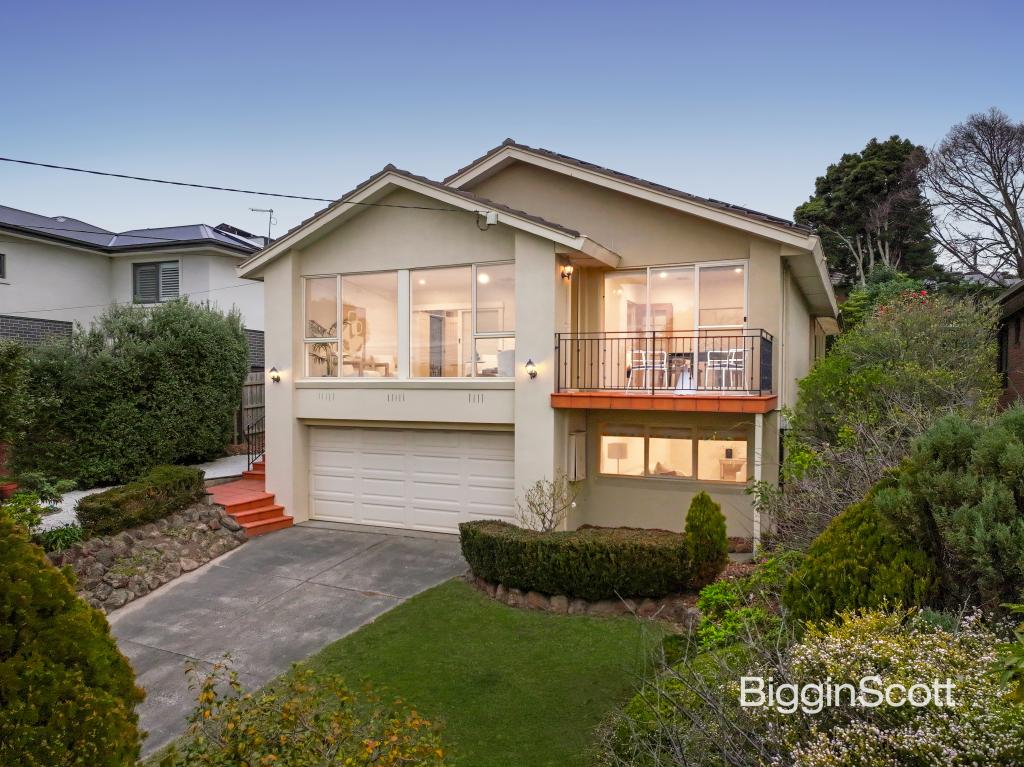 0
0

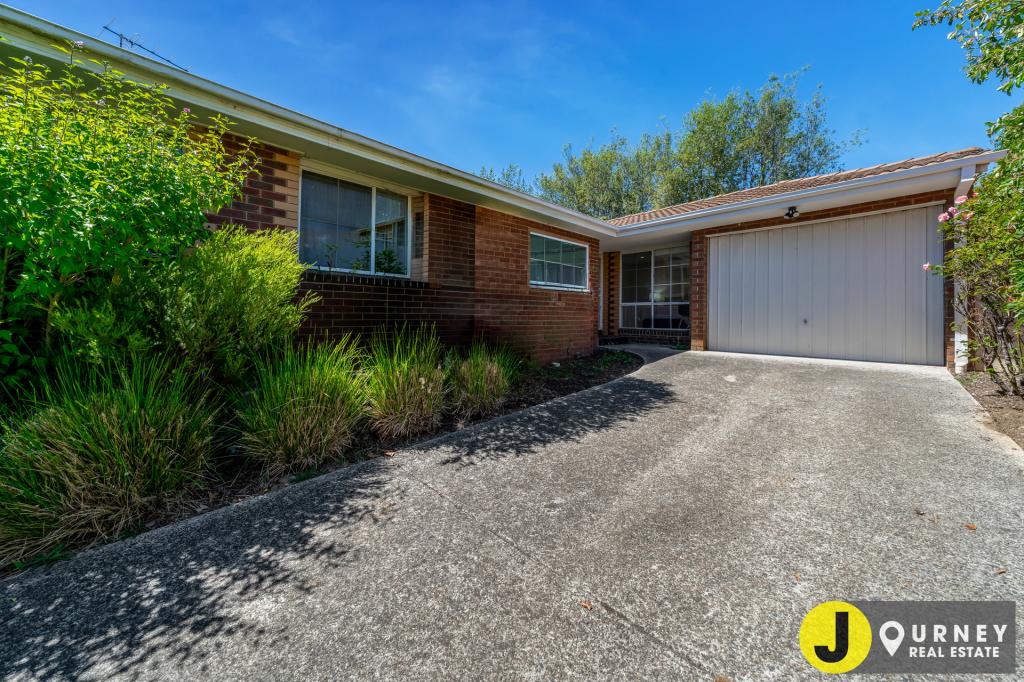 0
0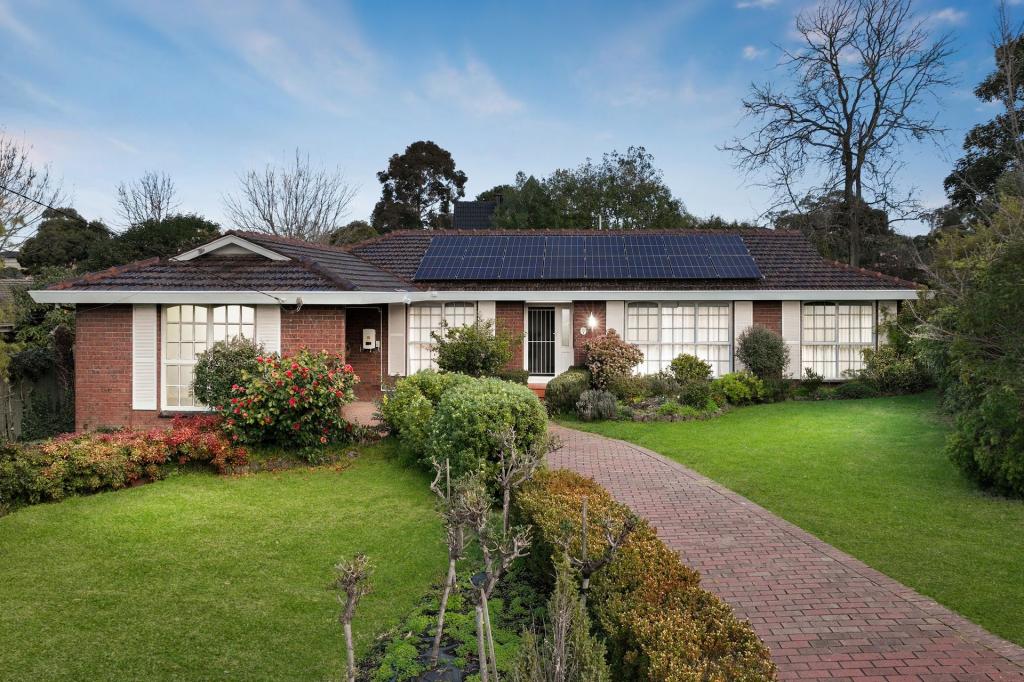 0
0Similar properties For Rent nearby
See more properties for rent nearby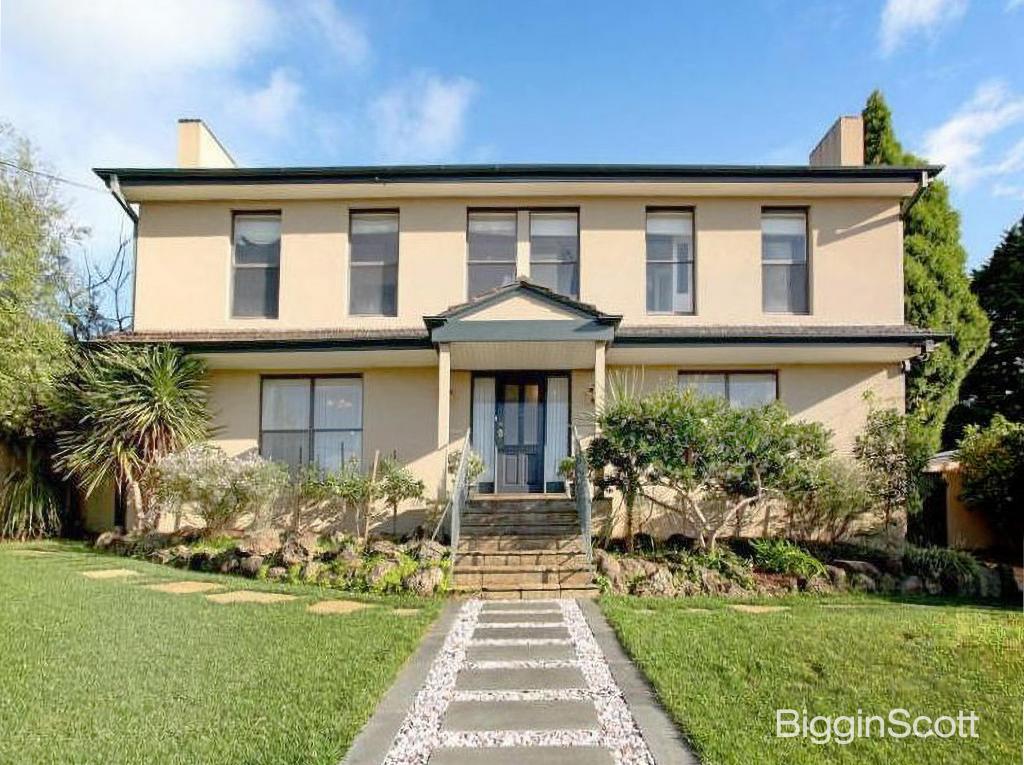 0
0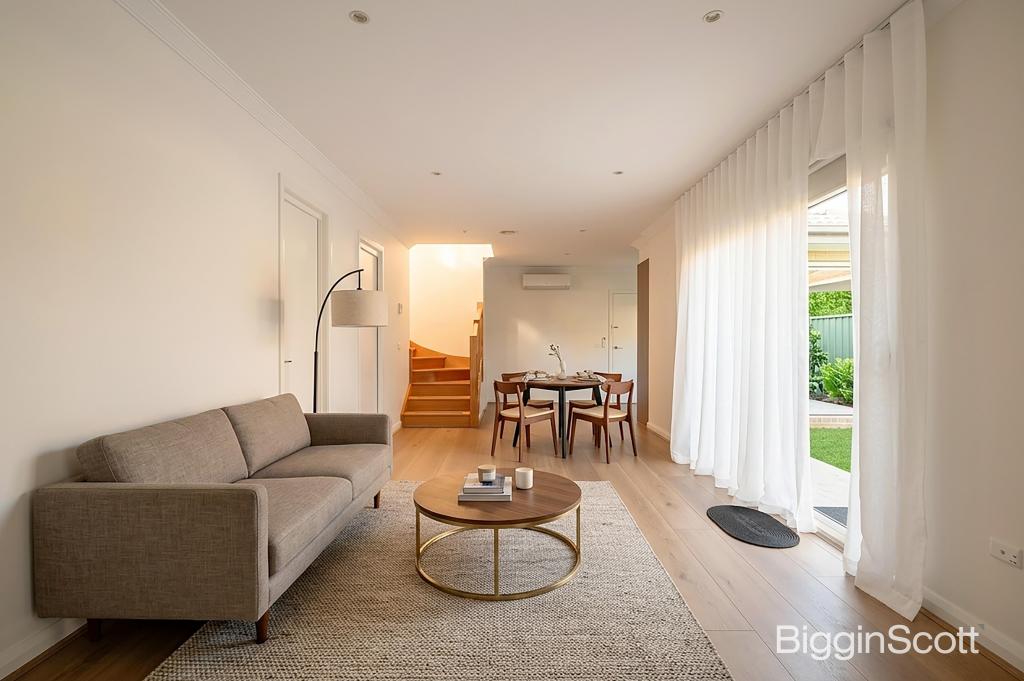 0
0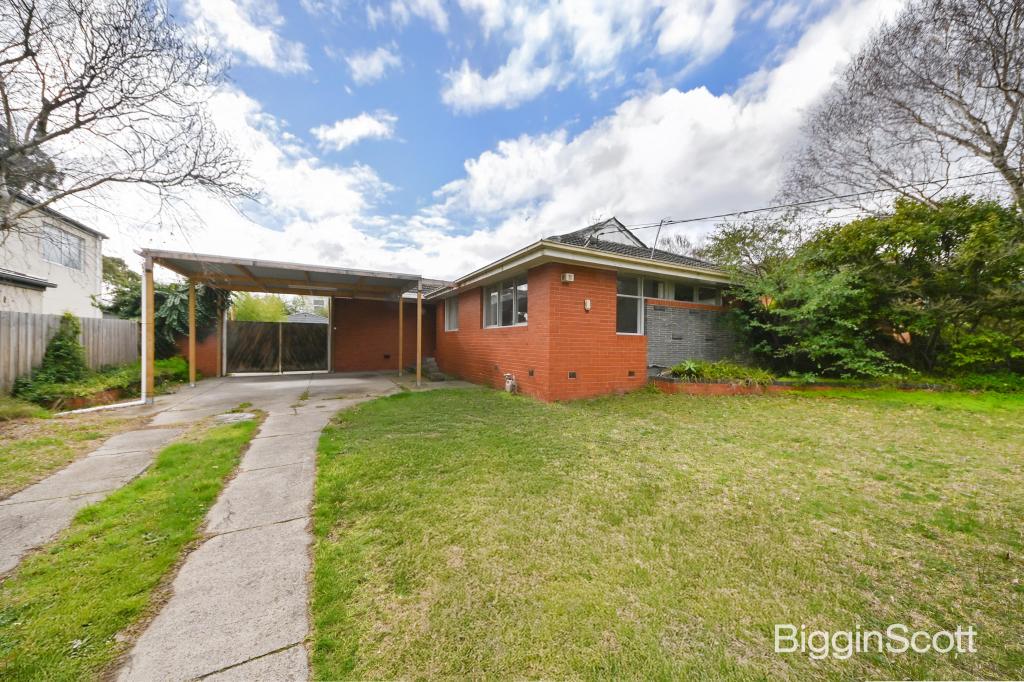 0
0About Glen Waverley 3150
The size of Glen Waverley is approximately 16.8 square kilometres. There are 53 parks, covering nearly 13.2% of the total area. The population of Glen Waverley in 2016 was 40327 people. By 2021 the population was 42642 showing a population growth of 5.7% in the area during that time. The predominant age group in Glen Waverley is 40-49 years. Households in Glen Waverley are primarily couples with children and are likely to be repaying over $4000 per month on mortgage repayments. In general, people in Glen Waverley work in a professional occupation.In 2021, 69.30% of the homes in Glen Waverley were owner-occupied compared with 72.60% in 2016.
Glen Waverley has 19,992 properties. Over the last 5 years, Houses in Glen Waverley have seen a 4.17% increase in median value, while Units have seen a 6.24% increase. As at 31 July 2026:
- The median value for Houses in Glen Waverley is $1,691,515 while the median value for Units is $911,566.
- Houses have a median rent of $788 while Units have a median rent of $750.
Suburb Insights for Glen Waverley 3150
Market Insights
Glen Waverley Trends for Houses
N/A
N/A
View TrendN/A
N/A
Glen Waverley Trends for Units
N/A
N/A
View TrendN/A
N/A
Neighbourhood Insights
© Copyright 2026. RP Data Pty Ltd trading as Cotality (Cotality). All rights reserved. No reproduction, distribution, or transmission of the copyrighted materials is permitted. The information is deemed reliable but not guaranteed.
While Cotality uses commercially reasonable efforts to ensure the Cotality Data is current, Cotality does not warrant the accuracy, currency or completeness of the Cotality Data and to the full extent permitted by law excludes all loss or damage howsoever arising (including through negligence) in connection with the Cotality Data.
This product uses cookies and other similar technologies to improve and customise your browsing experience, to tailor content and adverts, and for analytics and metrics regarding visitor usage on this product and other media. We may share cookie and analytics information with third parties for the purposes of advertising. By continuing to use our website, you consent to cookies being used. View our Privacy Policy here.
X
