
2 Beacon StreetGlen Waverley VIC 3150


Property Details for 2 Beacon St, Glen Waverley
2 Beacon St, Glen Waverley is a 5 bedroom, 5 bathroom House with 2 parking spaces and was built in 2022. The property has a land size of 747m2 and floor size of 657m2. While the property is not currently for sale or for rent, it was last sold in October 2025. There are other 5 bedroom House sold in Glen Waverley in the last 12 months.
Last Listing description (June 2026)
Crafted to perfection by renowned luxury builder Elite Homes Victoria Group, this palatial 85sq (approx.) French Provincial residence has already captured public acclaim, proudly selected and featured on Channel 9 Dream Homes Revealed for its architectural brilliance and landmark presence in Glen Waverley.
Tucked away at the end of a leafy cul-de-sac within the prized dual school catchment, this extraordinary residence channels the timeless elegance once favoured by French royalty. Its perfectly symmetrical faade, framed by majestic Oak trees, makes an unforgettable first impression.
Step inside to a world of grandeur and refinement: soaring 3m coffered ceilings, dramatic skylights and lavish marble finishes define interiors of breathtaking scale. Showcases uncompromising craftsmanship, with every detail meticulously curated to set a new benchmark in luxury living.
Designed for both family indulgence and world-class entertaining, the expansive layout reveals an opulent open-plan living zone beneath ornate ceilings and crystal chandeliers, centred around a chef's Miele-appointed kitchen with a concealed second kitchen for seamless catering.
The residence offers a wealth of lifestyle domains: a formal dining hall with kitchenette, a private theatre room, an upstairs rumpus with bar, and a grand master suite with a private terrace and Juliette balcony overlooking the treelined streetscape. Each of the five deluxe bedrooms is complemented by its own ensuite and walk-in robe, delivering privacy and comfort for intergenerational families.
Glamour shines in every detail from engineered Oak floors and brushed gold Villeroy & Boch tapware, to Geberit concealed cisterns, an illuminated soaker tub, and zoned Daikin heating/cooling.
Perfectly positioned moments from The Glen, Kingsway dining and Century City Walk, this residence is far more than a home it is a statement of prestige, craftsmanship and architectural excellence.
- Architectural landmark by Elite Homes Victoria Group, featured on Channel 9 dream home revealed
- 85sq (approx.) French Provincial design
- Leafy cul-de-sac location in prized dual school catchment
- Soaring 3m coffered ceilings, skylights & marble finishes
- 5 deluxe bedrooms, each with ensuite & walk-in robe
- Grand master suite with terrace & Juliette balcony
- Multiple living zones: formal dining hall, theatre, rumpus with bar
- Chef's Miele kitchen + concealed second kitchen for entertaining
- Luxury fittings: Oak floors, Villeroy & Boch tapware, illuminated soaker tub
- Zoned Daikin heating/cooling for year-round comfort
- Minutes to The Glen, Kingsway dining & Century City Walk
To be able to bid online, you must download the free GAVL App.
Disclaimer: The information contained herein has been supplied to us and is to be used as a guide only. No information in this report is to be relied on for financial or legal purposes. Although every care has been taken in the preparation of the above information, we stress that particulars herein are for information only and do not constitute representation by the Owners or Agent. We always recommend undertaking your own due diligence.
Property History for 2 Beacon St, Glen Waverley, VIC 3150
- 14 Oct 2025Sold for $3,800,000
- 12 Nov 2024Listed for Sale Forthcoming Auction
- 25 Oct 2021Sold for $1,980,000

Recent sales nearby
See more recent sales nearby/assets/perm/4w5ssipk4ii63j4oleda4hcgei?signature=c10c3fefbab57e9efb8d177855ac04f4d265d600a7cc6df8e0e0939f3a4d4dea) 0
0/assets/perm/jzmchaiehai6vhk3ump4qfjtim?signature=403752369c3a6a1d68777979c8432be5baec5eeb05c3afea2db54916fef607a0) 0
0/assets/perm/yq3qyqn6pui6nmiesebllgmf3y?signature=a86fcc81176e49e29aa9426ff83962a4131364c543df732d0005d85e3ff33210) 0
0Similar properties For Sale nearby
See more properties for sale nearby 0
0

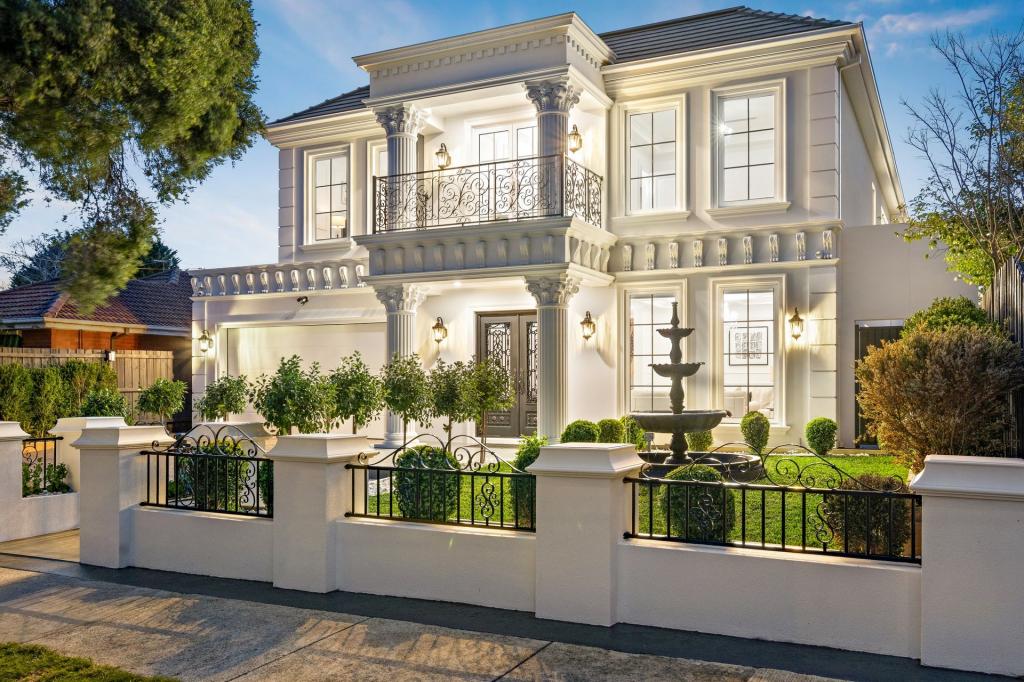 0
0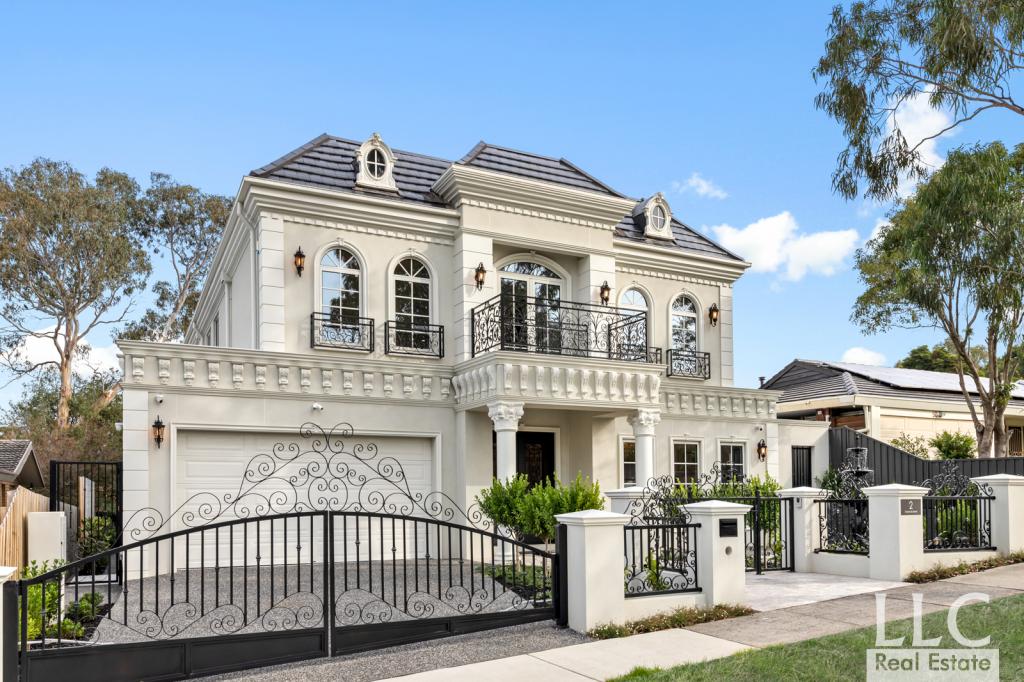 0
0

Similar properties For Rent nearby
See more properties for rent nearby 0
0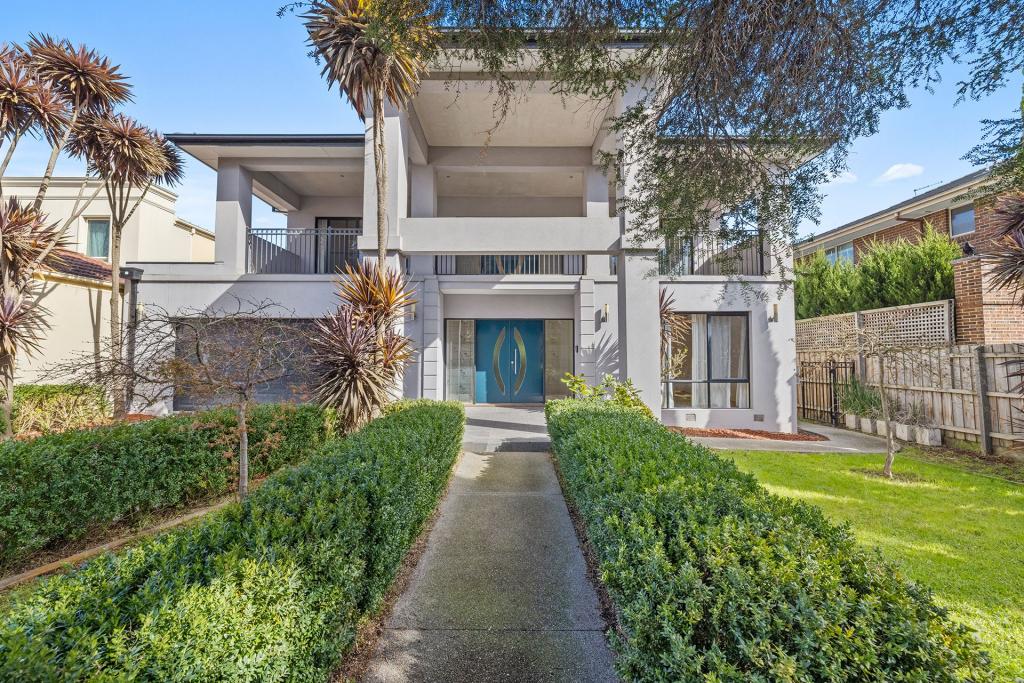 0
0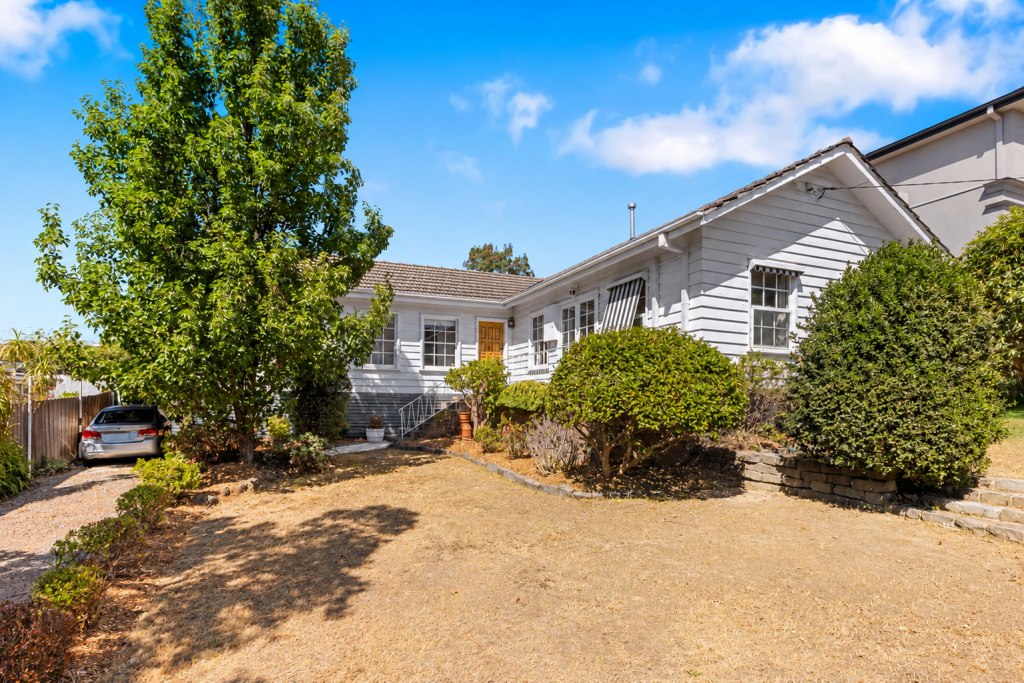 0
0About Glen Waverley 3150
The size of Glen Waverley is approximately 16.8 square kilometres. There are 53 parks, covering nearly 13.2% of the total area. The population of Glen Waverley in 2016 was 40327 people. By 2021 the population was 42642 showing a population growth of 5.7% in the area during that time. The predominant age group in Glen Waverley is 40-49 years. Households in Glen Waverley are primarily couples with children and are likely to be repaying over $4000 per month on mortgage repayments. In general, people in Glen Waverley work in a professional occupation.In 2021, 69.30% of the homes in Glen Waverley were owner-occupied compared with 72.60% in 2016.
Glen Waverley has 19,969 properties. Over the last 5 years, Houses in Glen Waverley have seen a -2.12% decrease in median value, while Units have seen a 2.26% increase. As at 31 August 2026:
- The median value for Houses in Glen Waverley is $1,630,802 while the median value for Units is $897,022.
- Houses have a median rent of $790 while Units have a median rent of $750.
Suburb Insights for Glen Waverley 3150
Market Insights
Glen Waverley Trends for Houses
N/A
N/A
View TrendN/A
N/A
Glen Waverley Trends for Units
N/A
N/A
View TrendN/A
N/A
Neighbourhood Insights
© Copyright 2026. RP Data Pty Ltd trading as Cotality (Cotality). All rights reserved. No reproduction, distribution, or transmission of the copyrighted materials is permitted. The information is deemed reliable but not guaranteed.
While Cotality uses commercially reasonable efforts to ensure the Cotality Data is current, Cotality does not warrant the accuracy, currency or completeness of the Cotality Data and to the full extent permitted by law excludes all loss or damage howsoever arising (including through negligence) in connection with the Cotality Data.
This product uses cookies and other similar technologies to improve and customise your browsing experience, to tailor content and adverts, and for analytics and metrics regarding visitor usage on this product and other media. We may share cookie and analytics information with third parties for the purposes of advertising. By continuing to use our website, you consent to cookies being used. View our Privacy Policy here.
X
