
2/8 Ascot CourtGlen Waverley VIC 3150
Property Details for 2/8 Ascot Ct, Glen Waverley
2/8 Ascot Ct, Glen Waverley is a 3 bedroom, 2 bathroom Townhouse with 2 parking spaces and was built in 2012. The property has a land size of 355m2 and floor size of 280m2. While the property is not currently for sale or for rent, it was last sold in November 2022.
Last Listing description (March 2023)
Designer style meets modern family living in this unforgettable, street-front residence that marries spacious dimensions with exquisitely landscaped surrounds and spectacular alfresco entertaining in the Pinewood Primary and Brentwood Secondary Catchments (STSA). Premium details fill every space here, with the layout set beyond stylish double doors and welcoming you through to a glorious formal lounge room with planation shutters, square set ceilings, modern flooring and a Jetmaster gas log fire. A haven for the avid chef, the gourmet kitchen is a real showstopper that includes all the details you could ever want, such as a deep island breakfast bench with hand crafted pendant lighting, waterfall stone benches, extensive storage, 900mm Ilve oven/gas stove, Bosch dishwasher, Ilve rangehood and glass splashbacks. The adjoining dining area with hand crafted pendant lighting and family room is spacious and complemented by another Jetmaster gas log fire, while a discrete study area ensures the home is well suited to those working from home and raising children. A bank of bifold doors creates an effortless indoor-outdoor flow, extending onto an alfresco deck with remote controlled/rain sensor louver roof, water feature and magazine worthy landscaped courtyard gardens that are both stylish and low maintenance. A powder room and laundry complete the ground floor, while the upper-level embraces three robed bedrooms, including a master bedroom with fitted walk-in-robe plus a double shower, dual vanity ensuite with floor-to-ceiling tiles, accompanied by a family bathroom and separate toilet. Featuring solar panels, split system heating/air conditioning, high ceilings, excellent storage, plumbed water tank, wireless cameras and doorbell with camera, Paradox alarm system, keyless entry, garden spotlights and watering system plus a double garage with internal access and rear roller door. Walk to Pinewood Primary and Pinewood Village, near Brentwood Secondary, Monash Uni, Monash Aquatic and Recreation Centre, reserves, transport options plus Monash Freeway.
Photo ID required at all open for inspections.
Property History for 2/8 Ascot Ct, Glen Waverley, VIC 3150
- 26 Nov 2022Sold for $1,391,000
- 28 Oct 2022Listed for Sale AUCTION
- 15 Jun 2013Sold for $850,000

Recent sales nearby
See more recent sales nearby/assets/perm/etwspmuat4i6zdo4xfrmcbojre?signature=aad0887e991d880262f5f1bc6892a1958149134b5877525d5b19442f78be93c5) 0
0

/assets/perm/k737r2eooqi6thw7xefz2f2eie?signature=012bfee503f12fd45b429fe407fe834bd9c9646f4e75d025e55e53f040c5f2e2) 0
0Similar properties For Sale nearby
See more properties for sale nearby 0
0
 0
0
 0
0Similar properties For Rent nearby
See more properties for rent nearby 0
0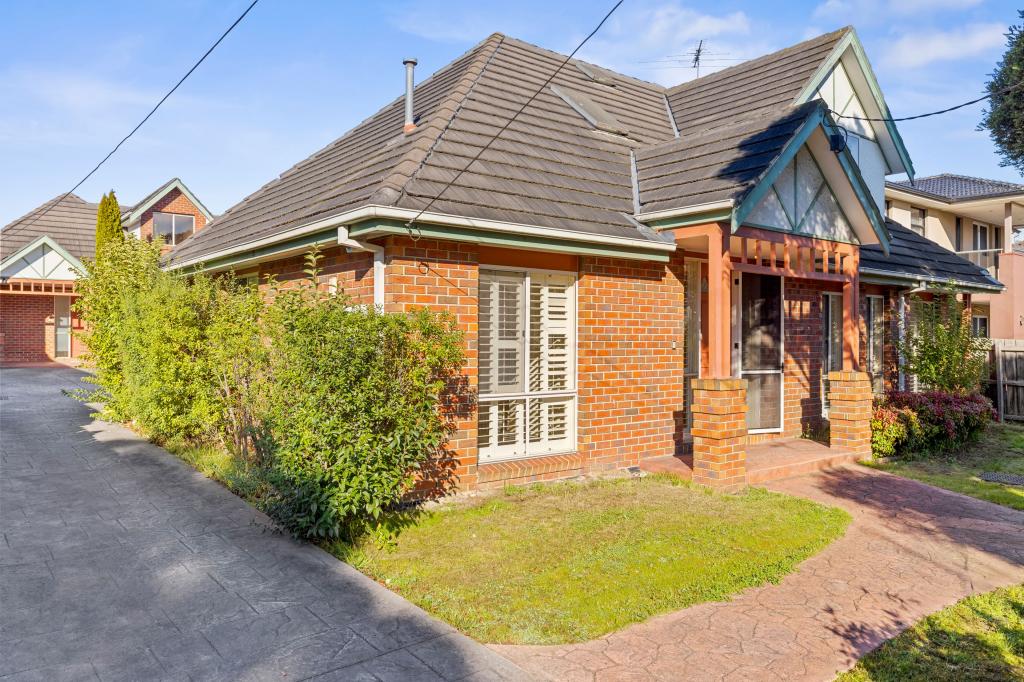 0
0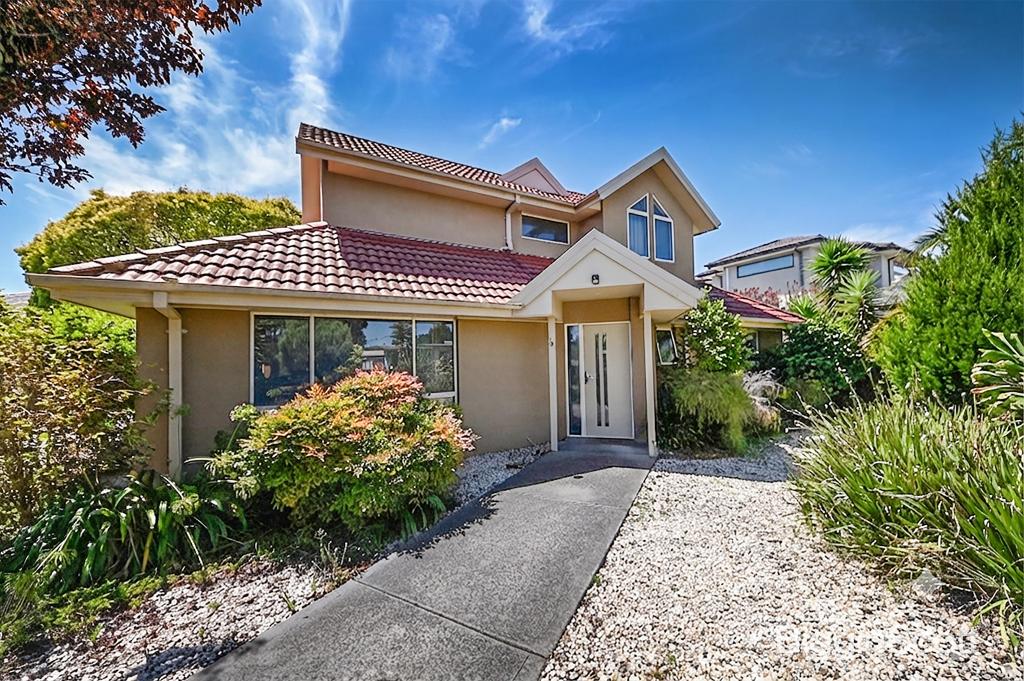 0
0About Glen Waverley 3150
The size of Glen Waverley is approximately 16.8 square kilometres. There are 53 parks, covering nearly 13.2% of the total area. The population of Glen Waverley in 2016 was 40327 people. By 2021 the population was 42642 showing a population growth of 5.7% in the area during that time. The predominant age group in Glen Waverley is 40-49 years. Households in Glen Waverley are primarily couples with children and are likely to be repaying over $4000 per month on mortgage repayments. In general, people in Glen Waverley work in a professional occupation.In 2021, 69.30% of the homes in Glen Waverley were owner-occupied compared with 72.60% in 2016.
Glen Waverley has 19,993 properties. Over the last 5 years, Houses in Glen Waverley have seen a 4.17% increase in median value, while Units have seen a 6.24% increase. As at 31 July 2026:
- The median value for Houses in Glen Waverley is $1,691,515 while the median value for Units is $911,566.
- Houses have a median rent of $788 while Units have a median rent of $750.
Suburb Insights for Glen Waverley 3150
Market Insights
Glen Waverley Trends for Houses
N/A
N/A
View TrendN/A
N/A
Glen Waverley Trends for Units
N/A
N/A
View TrendN/A
N/A
Neighbourhood Insights
© Copyright 2026. RP Data Pty Ltd trading as Cotality (Cotality). All rights reserved. No reproduction, distribution, or transmission of the copyrighted materials is permitted. The information is deemed reliable but not guaranteed.
While Cotality uses commercially reasonable efforts to ensure the Cotality Data is current, Cotality does not warrant the accuracy, currency or completeness of the Cotality Data and to the full extent permitted by law excludes all loss or damage howsoever arising (including through negligence) in connection with the Cotality Data.
This product uses cookies and other similar technologies to improve and customise your browsing experience, to tailor content and adverts, and for analytics and metrics regarding visitor usage on this product and other media. We may share cookie and analytics information with third parties for the purposes of advertising. By continuing to use our website, you consent to cookies being used. View our Privacy Policy here.
X
