
2/33 Mount StreetGlen Waverley VIC 3150
Property Details for 2/33 Mount St, Glen Waverley
2/33 Mount St, Glen Waverley is a 3 bedroom, 1 bathroom Unit with 2 parking spaces and was built in 1980. The property has a land size of 401m2 and floor size of 101m2. While the property is not currently for sale or for rent, it was last sold in May 2025.
Last Listing description (January 2026)
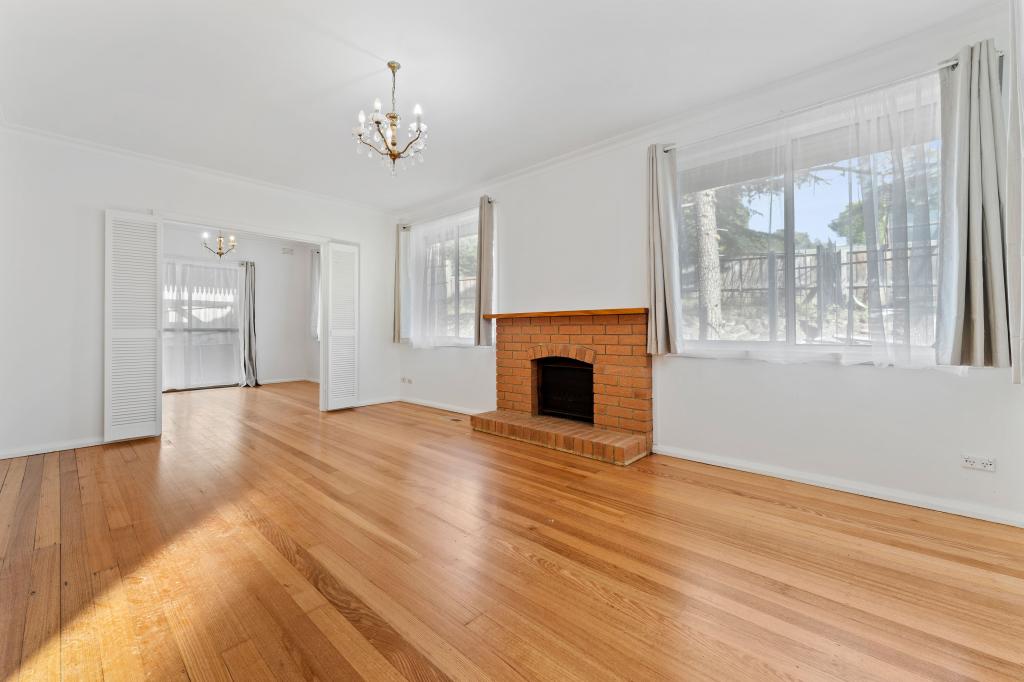
Step into a home that offers more than just a place to live, this is a residence that celebrates comfort, thoughtful design, and a lifestyle of unrivalled convenience. Tucked quietly at the rear, this immaculately kept property at 2/33 Mount Street is defined by its timeless white brick faade, warm hardwood flooring, and an abundance of natural light that flows through every space. From the moment you walk in, there is a welcoming sense of calm and charm that immediately feels like home.
The master bedroom is privately positioned at the front of the home, framed by an elegant bay window that captures the morning sun. It's a peaceful retreat, enhanced by generous built-in robes and a sense of separation from the rest of the home. Two further bedrooms, each with their own robes, are nestled toward the rear, ideal for children, guests or a dedicated study. The central bathroom is well-appointed and functional, with a separate WC and laundry room, enhancing day-to-day practicality.
Living and dining areas are cleverly zoned, allowing for both formal and informal entertaining. The separate lounge is perfect for quiet evenings or hosting guests, while the adjoining formal dining room is ideal for shared meals or special occasions. The heart of the home is the open plan kitchen, meals and family area, where daily life unfolds with ease. The kitchen itself is equipped with everything the home chef could need, from the solid laminate cabinetry and tiled splashback to a convenient breakfast bar, dual Chef gas ovens, a four-burner cooktop and a Smeg dishwasher that makes clean-up a breeze.
Creature comforts are plentiful throughout, including Brivis ducted heating and evaporative cooling for year-round climate control. Security shutters on the front-facing windows add peace of mind, while a Valet intercom system connects the whole home with ease. Outside, the low-maintenance courtyard allows for alfresco dining or a morning coffee in the sun without the upkeep of a large garden, making it the perfect home base for those who value their weekends. Whether you're a young family looking to establish yourself in a prized school zone, a downsizer wanting to stay close to family and friends, or a savvy investor searching for a high-demand location, this home ticks all the boxes.
With classic charm, modern functionality and a location that puts everything within reach, this is Glen Waverley living at its finest.
Features:
Three spacious bedrooms, all with built-in robes
Master bedroom located at the front with bay window
Separate formal living room
Dedicated formal dining area
Open plan kitchen, meals and family living zone
Laminate kitchen with breakfast bar and tiled splashback
Dual Chef gas ovens
Chef four-burner gas cooktop
Smeg dishwasher
Central main bathroom
Separate WC
Full-sized laundry
Beautiful hardwood flooring throughout
Freshly painted white brick faade
Brivis ducted heating
Evaporative cooling throughout
Valet intercom system
Security shutters on front-facing windows
Low-maintenance outdoor courtyard
Single garage plus driveway parking
Quiet rear position
Walking distance to The Glen Shopping Centre
Walking distance to Glen Waverley Train Station
Zoned for Glen Waverley Secondary College
Location:
Situated at 2/33 Mount Street, Glen Waverley, this home places you within walking distance to The Glen Shopping Centre, Glen Waverley Train Station, Glen Waverley Primary School, Mount View Primary School, and the esteemed Glen Waverley Secondary College. The area is also serviced by renowned private education options such as Wesley College and is a short drive to Brandon Park Shopping Centre for additional retail and dining convenience. Families will love the proximity to Central Reserve with its sporting grounds and open spaces, and professionals will appreciate easy access to major transport links and the nearby Victoria Police Academy. All lifestyle amenities sit within a 5 kilometre radius, making this location second to none.
Please note: The initial rental agreement for this property will be a 12 month term.
REGISTER YOUR INTEREST IN THIS PROPERTY AND BE KEPT UP TO DATE WITH ANY
CHANGES TO OPEN TIMES OR LEASING STATUS.
TO REGISTER CLICK ABOVE "BOOK AN INSPECTION TIME" TO REGISTER FOR AN AVAILABLE INSPECTION AND SUBMIT YOUR DETAILS.
**PLEASE NOTE: AT LEAST ONE PERSON WHO WILL BE RESIDING IN THE PROPERTY MUST VIEW THE PROPERTY IN ORDER TO SUBMIT AN APPLICATION**
Property History for 2/33 Mount St, Glen Waverley, VIC 3150
- 11 Jan 2026Listed for Rent $750 / week
- 24 May 2025Sold for $1,380,000
- 30 Apr 2025Listed for Sale Auction ($1,080,000 - $1,180,000)

Recent sales nearby
See more recent sales nearby/assets/perm/aamw3rqm6ei6xc54twnuug5yre?signature=0a643048cf37e9688ba7874037c12a3e057631bed7eea0367586ef2551ae9057) 0
0
/assets/perm/vvlicdf6oqi6nd7po4mcgbwacm?signature=348401163ef45deb73ac69670ce03c5e4ce294bb00d0b9e3f8af0fb27f083dc9) 0
0/assets/perm/nqlksrv6lei6ndak2hmvwjdoqa?signature=eec46a88a3199001b6eb5d87a0c88c318cd06211e1f871ca21cff12cba8b1be5) 0
0Similar properties For Sale nearby
See more properties for sale nearby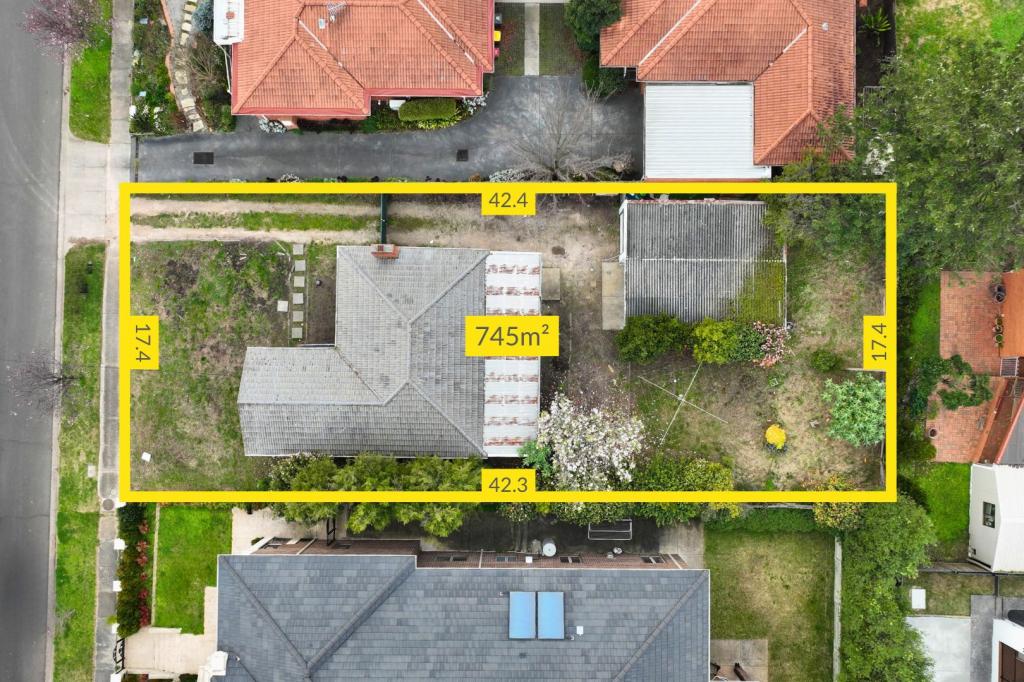 0
0
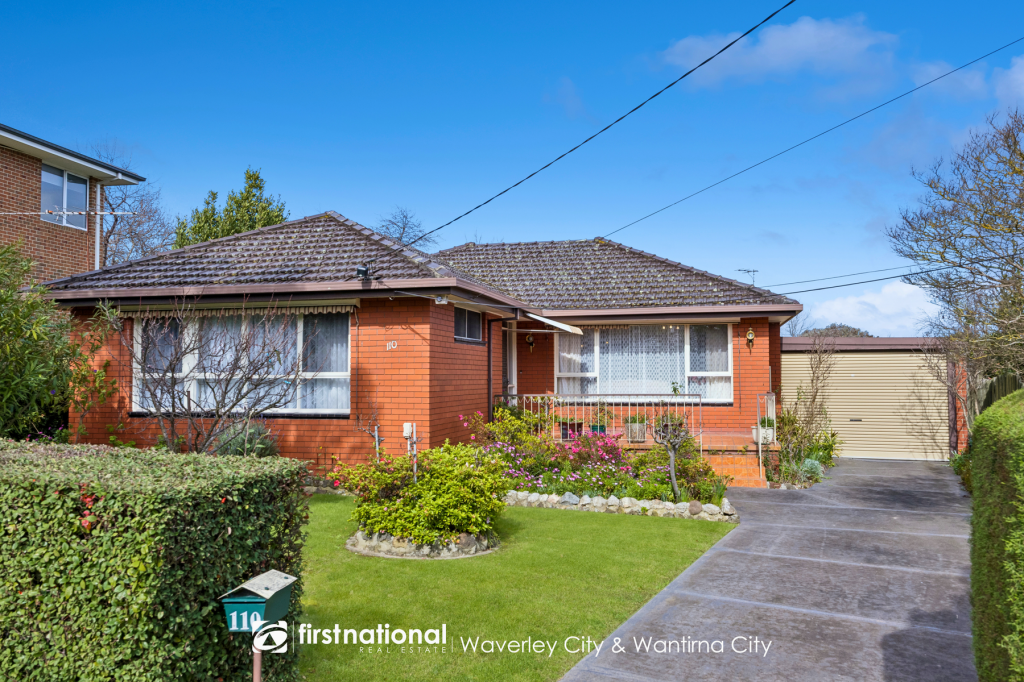 0
0
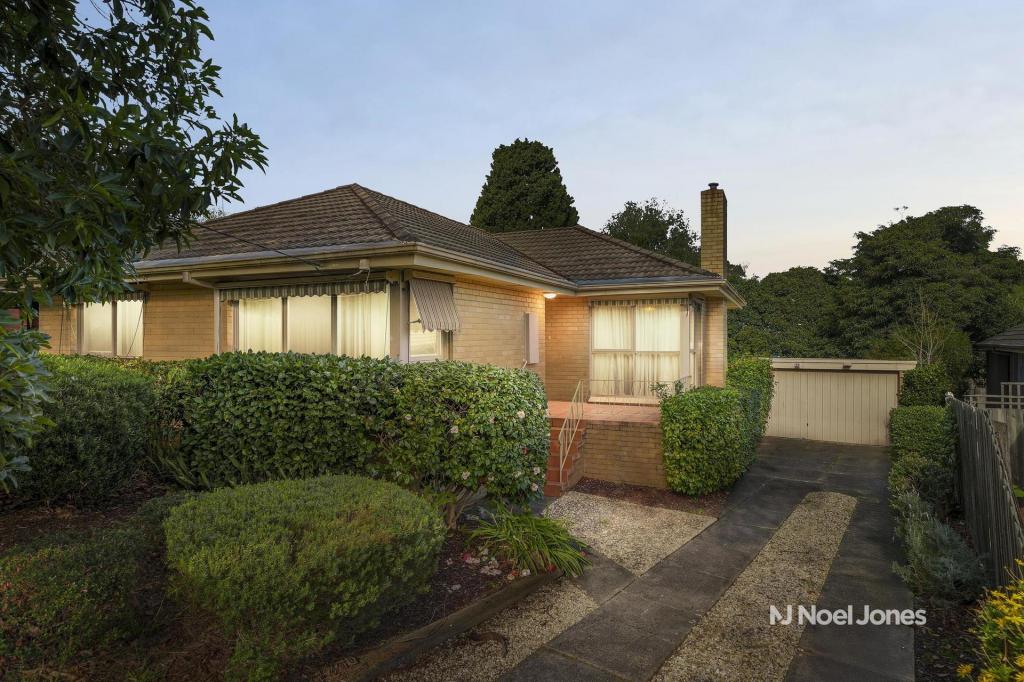 0
0
Similar properties For Rent nearby
See more properties for rent nearby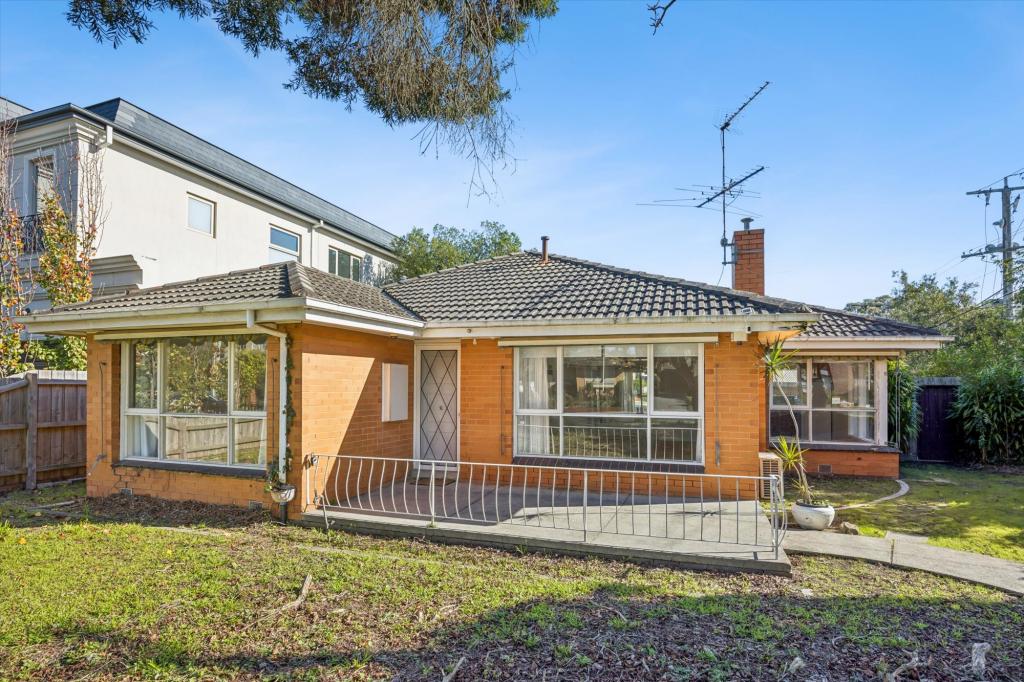 0
0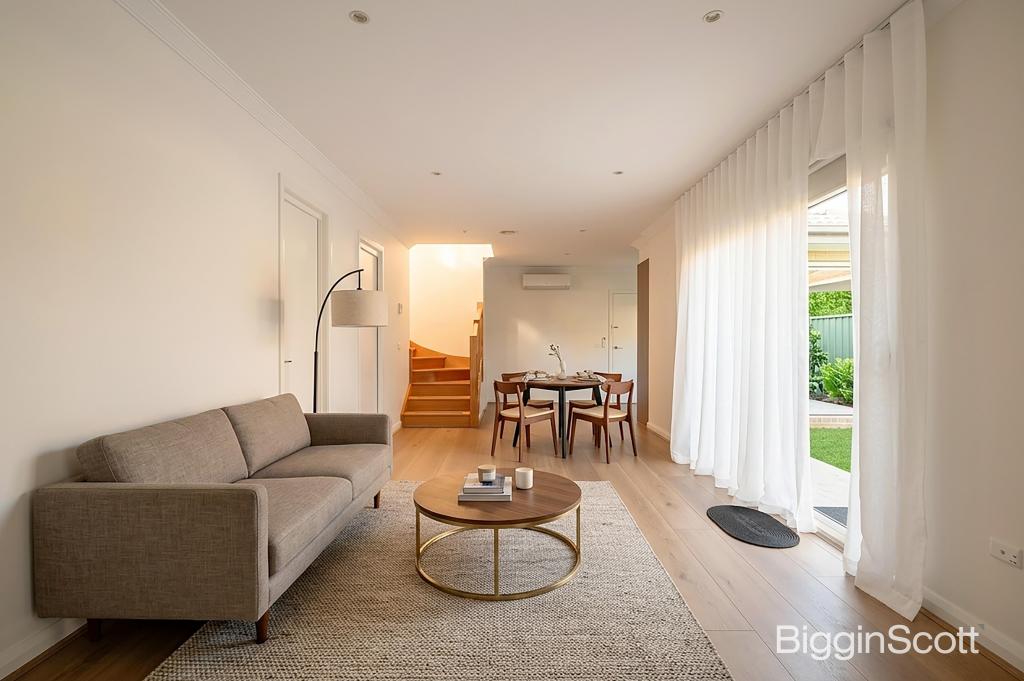 0
0
 0
0About Glen Waverley 3150
The size of Glen Waverley is approximately 16.8 square kilometres. There are 53 parks, covering nearly 13.2% of the total area. The population of Glen Waverley in 2016 was 40327 people. By 2021 the population was 42642 showing a population growth of 5.7% in the area during that time. The predominant age group in Glen Waverley is 40-49 years. Households in Glen Waverley are primarily couples with children and are likely to be repaying over $4000 per month on mortgage repayments. In general, people in Glen Waverley work in a professional occupation.In 2021, 69.30% of the homes in Glen Waverley were owner-occupied compared with 72.60% in 2016.
Glen Waverley has 19,900 properties. Over the last 5 years, Houses in Glen Waverley have seen a 4.17% increase in median value, while Units have seen a 6.24% increase. As at 31 July 2026:
- The median value for Houses in Glen Waverley is $1,691,515 while the median value for Units is $911,566.
- Houses have a median rent of $788 while Units have a median rent of $750.
Suburb Insights for Glen Waverley 3150
Market Insights
Glen Waverley Trends for Houses
N/A
N/A
View TrendN/A
N/A
Glen Waverley Trends for Units
N/A
N/A
View TrendN/A
N/A
Neighbourhood Insights
© Copyright 2026. RP Data Pty Ltd trading as Cotality (Cotality). All rights reserved. No reproduction, distribution, or transmission of the copyrighted materials is permitted. The information is deemed reliable but not guaranteed.
While Cotality uses commercially reasonable efforts to ensure the Cotality Data is current, Cotality does not warrant the accuracy, currency or completeness of the Cotality Data and to the full extent permitted by law excludes all loss or damage howsoever arising (including through negligence) in connection with the Cotality Data.
This product uses cookies and other similar technologies to improve and customise your browsing experience, to tailor content and adverts, and for analytics and metrics regarding visitor usage on this product and other media. We may share cookie and analytics information with third parties for the purposes of advertising. By continuing to use our website, you consent to cookies being used. View our Privacy Policy here.
X
