
17 Browning DriveGlen Waverley VIC 3150

Property Details for 17 Browning Dr, Glen Waverley
17 Browning Dr, Glen Waverley is a 4 bedroom, 3 bathroom House with 2 parking spaces and was built in 1975. The property has a land size of 741m2 and floor size of 165m2. While the property is not currently for sale or for rent, it was last sold in October 2026. There are other 4 bedroom House sold in Glen Waverley in the last 12 months.
Last Listing description (October 2026)
A showcase of contemporary design and effortless family living, this brand-new single-level residence combines generous proportions, quality finishes and thoughtful functionality in one of Glen Waverleys most desirable pockets.Designed to accommodate families of all stages, the home offers four spacious bedrooms, three beautifully appointed bathrooms and multiple living zones, with a layout that balances open-plan connection with excellent privacy. Zoned for Highvale Primary School and Highvale Secondary College (STSA), it also places everyday convenience within easy reach.Behind its distinctive red-brick faade, a refined interior reveals engineered oak flooring, custom cabinetry and carefully selected finishes throughout. The impressive main bedroom enjoys a prominent position at the front of the home, complete with a luxurious ensuite featuring a fluted freestanding bath, oversized shower and elegant detailing. At the rear, a separate guest suite provides an ideal retreat for visiting family, older children or multi-generational living.The centrepiece of the home is the expansive north-facing living and dining area, where abundant natural light enhances the sense of openness and warmth. Overlooking this inviting space, the sophisticated kitchen is designed for both everyday use and entertaining, with generous storage, premium appliances and the flexibility of both gas and induction cooking. A fully equipped butlers pantry further enhances its practicality.A dedicated built-in study area provides a convenient space for working or studying from home, while additional features include plush bedroom carpets, central heating and cooling, a feature fireplace and solar panels for improved energy efficiency.Outside, the level rear lawn offers valuable space for children, pets and outdoor entertaining, while the double garage, internal access and remote-controlled front gates provide added security and convenience.Enjoying a peaceful position within the prestigious Legend Park Estate, the home is close to Licola Reserve, The Glen Shopping Centre, quality schools, transport and surrounding amenities. A sophisticated new residence offering space, comfort and low-maintenance single-level living in a tightly held Glen Waverley location.Disclaimer: The information contained herein has been supplied to us and is to be used as a guide only. No information in this report is to be relied upon for financial or legal purposes. Although every care has been taken in the preparation of the above information, we stress that particulars herein are for information only and do not constitute representation by the Owners or Agent.
Property History for 17 Browning Dr, Glen Waverley, VIC 3150
- 09 Oct 2026Sold
- 20 Mar 2026Listed for Sale Contact Agent
- 26 Mar 2025Sold for $1,488,000

Recent sales nearby
See more recent sales nearby
/assets/perm/h3owhxf6gei6nba2pvfdxilqu4?signature=5262207913b134e77ba144d752fe436fb82c403f9d7e2d78384b4215ce4d5f77) 0
0/assets/perm/rmxiq7v6cii6njslxfxv4batei?signature=29dced68f48c7c9b6bd8c31fdcd054078b02b52d4c5bb3b67ab08e8d4d037351) 0
0Similar properties For Sale nearby
See more properties for sale nearby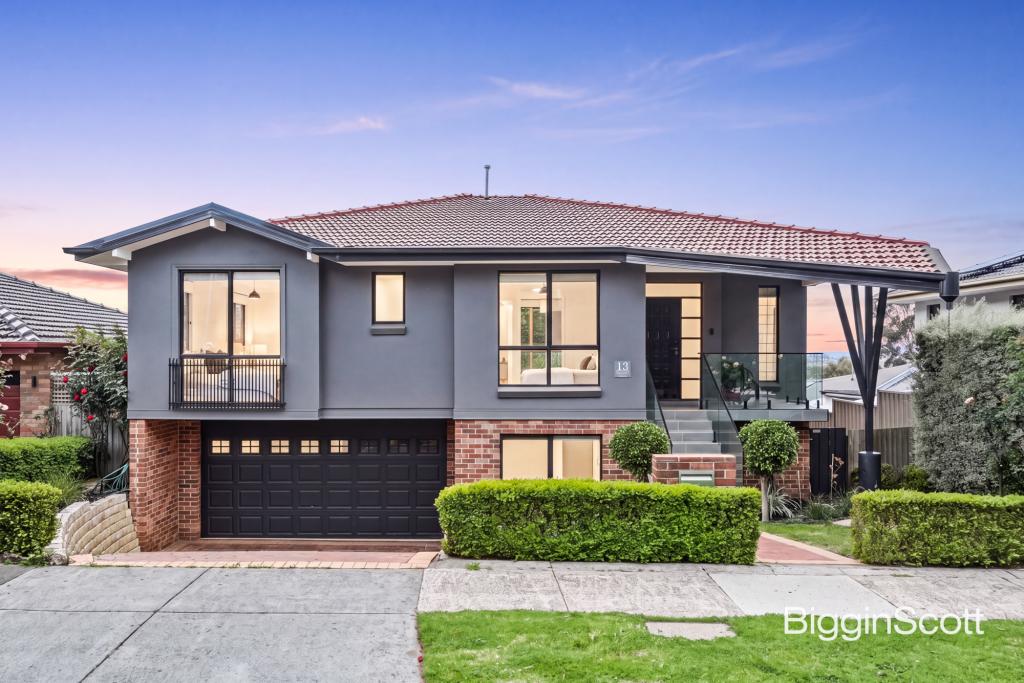 0
0
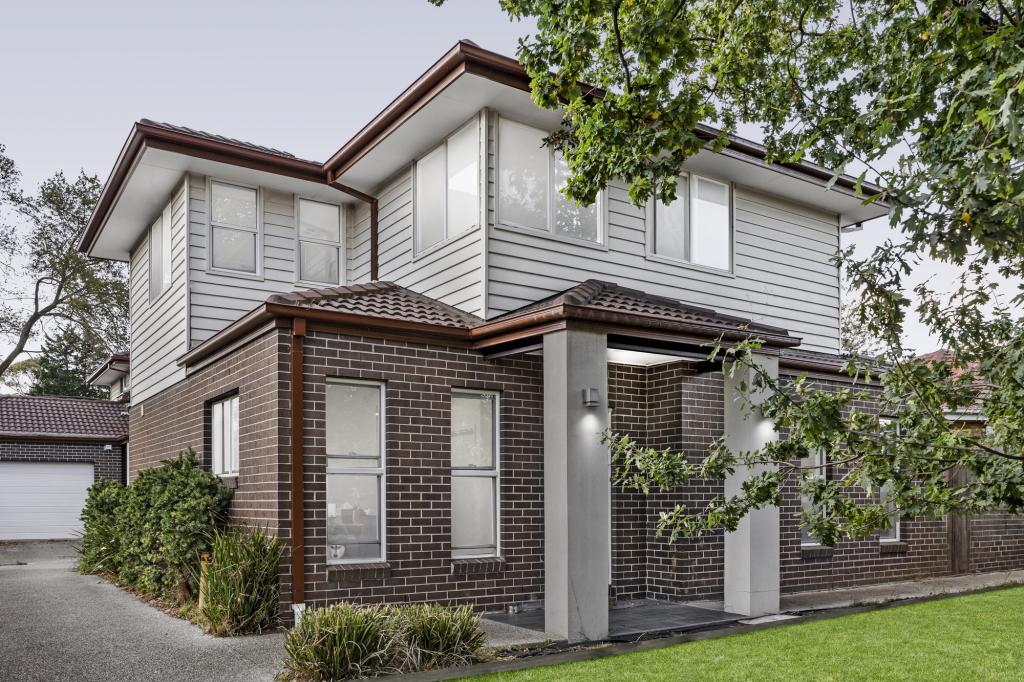 0
0
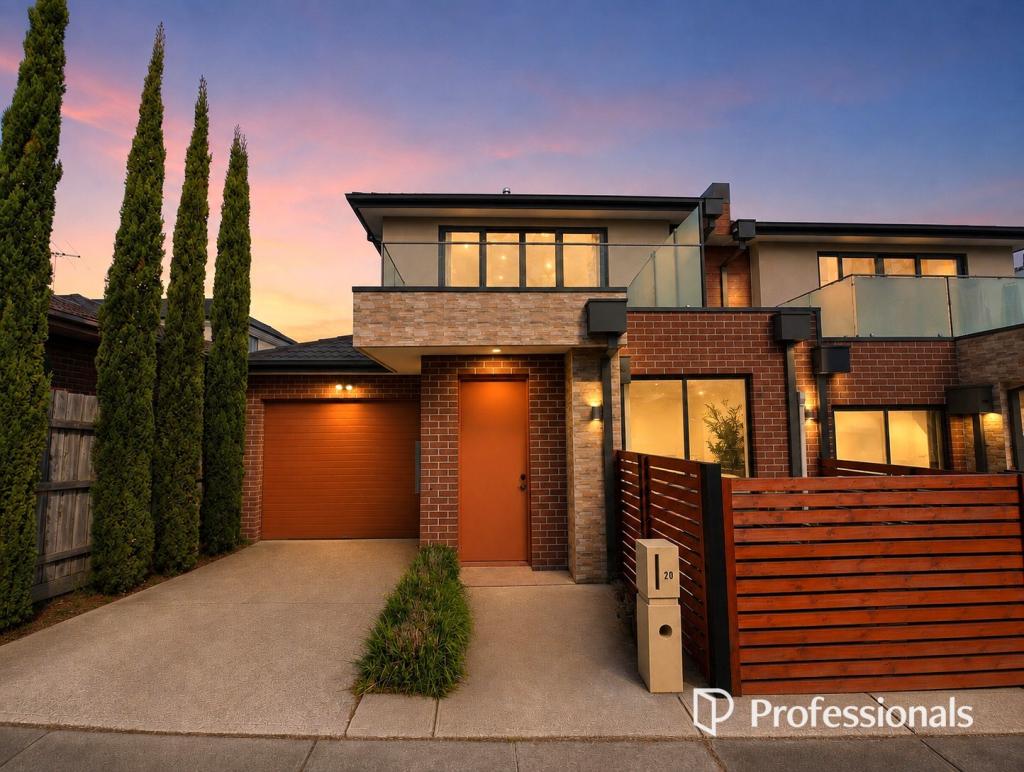 0
0

Similar properties For Rent nearby
See more properties for rent nearby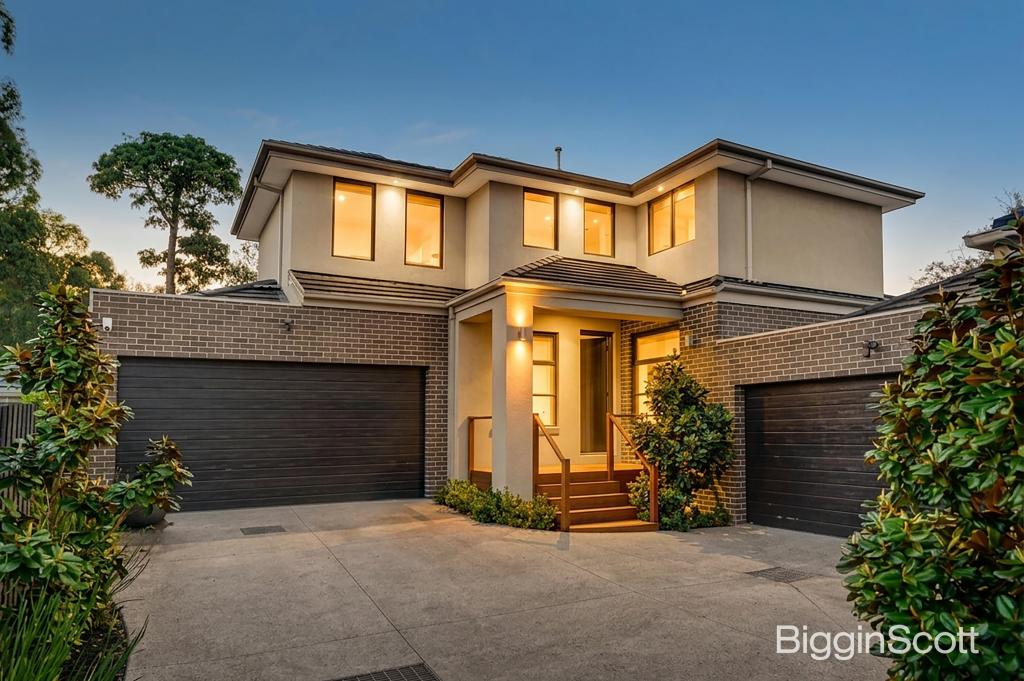 0
0 0
0

 0
0

About Glen Waverley 3150
The size of Glen Waverley is approximately 16.8 square kilometres. There are 53 parks, covering nearly 13.2% of the total area. The population of Glen Waverley in 2016 was 40327 people. By 2021 the population was 42642 showing a population growth of 5.7% in the area during that time. The predominant age group in Glen Waverley is 40-49 years. Households in Glen Waverley are primarily couples with children and are likely to be repaying over $4000 per month on mortgage repayments. In general, people in Glen Waverley work in a professional occupation.In 2021, 69.30% of the homes in Glen Waverley were owner-occupied compared with 72.60% in 2016.
Glen Waverley has 19,966 properties. Over the last 5 years, Houses in Glen Waverley have seen a -8.69% decrease in median value, while Units have seen a 2.42% increase. As at 30 September 2026:
- The median value for Houses in Glen Waverley is $1,573,787 while the median value for Units is $897,324.
- Houses have a median rent of $800 while Units have a median rent of $750.
Suburb Insights for Glen Waverley 3150
Market Insights
Glen Waverley Trends for Houses
N/A
N/A
View TrendN/A
N/A
Glen Waverley Trends for Units
N/A
N/A
View TrendN/A
N/A
Neighbourhood Insights
© Copyright 2026. RP Data Pty Ltd trading as Cotality (Cotality). All rights reserved. No reproduction, distribution, or transmission of the copyrighted materials is permitted. The information is deemed reliable but not guaranteed.
While Cotality uses commercially reasonable efforts to ensure the Cotality Data is current, Cotality does not warrant the accuracy, currency or completeness of the Cotality Data and to the full extent permitted by law excludes all loss or damage howsoever arising (including through negligence) in connection with the Cotality Data.
This product uses cookies and other similar technologies to improve and customise your browsing experience, to tailor content and adverts, and for analytics and metrics regarding visitor usage on this product and other media. We may share cookie and analytics information with third parties for the purposes of advertising. By continuing to use our website, you consent to cookies being used. View our Privacy Policy here.
X
