
14 Roswell StreetGlen Waverley VIC 3150
Property Details for 14 Roswell St, Glen Waverley
14 Roswell St, Glen Waverley is a 6 bedroom, 3 bathroom House with 2 parking spaces and was built in 1980. The property has a land size of 668m2 and floor size of 246m2. While the property is not currently for sale or for rent, it was last sold in September 2022.
Last Listing description (November 2022)
Fully renovated to the highest standards, this modern and stylish home is ready to move in with nothing to do but relax and enjoy the peaceful and sophisticated lifestyle it offers. Situated in a quiet cul-de-sac with beautiful views to the Dandenong Ranges, it is an easy 10 minute walk to the prized Mount View Primary school.
The ground floor features polished hardwood flooring throughout and welcomes you into a sophisticated formal lounge with a contemporary gas fireplace. The lounge flows seamlessly into a formal dining area and on into a pristine contemporary kitchen with more storage than you could ever need. Stone bench tops, a huge dining island and built-in stainless steel AEG Electrolux and Miele appliances are sure to please. An incredible all-weather deck is accessed from stacking sliding doors from both the formal lounge and the kitchen. Running the full length of the home this extensive Merbau deck offers seating, lounging, dining and barbeque zones, with plenty of space for outdoor yoga and exercise. It is the ultimate entertainment zone with space to host the largest of family gatherings and, with a Colorbond steel roof, in any weather. The deck flows down onto an immaculate low maintenance buffalo lawn with native plants and privacy hedging and a further large Merbau seating zone with Chiminea wood heater, perfect for toasting marshmallows on winter nights. There is a large storage area and a bonus workshop or gym beneath the deck, with further storage under the home - ideal for a wine cellar.
This flexible family home has three bedrooms and an exquisite family bathroom downstairs and a further three bedrooms and modern contemporary family bathroom upstairs. There is also a large family room upstairs with views to the Dandenong ranges. All six bedrooms have built in robes and two have built in study/vanity areas. The Master bedroom has a stunning ultra-modern ensuite wet room with Italian Catalano basin and Sussex tapware and shower head. The downstairs bathroom, separate WC and laundry are all finished in complementary Italian tiles.
Evaporative cooling throughout and ducted heating and gas fireplace downstairs and gas space heating upstairs.
Double garage with remote activated door, power and lighting
Formal lawn and privacy hedge to the front, large driveway.
Convenient for Caulfield Grammar, Wesley College, Jells Park, The Glen Shopping Centre, public transport and Monash and Eastlink Freeways.
Photo ID required at all open for inspections.
Property History for 14 Roswell St, Glen Waverley, VIC 3150
- 17 Sep 2022Sold for $1,950,000
- 22 Aug 2022Listed for Sale AUCTION
- 08 Apr 2022Listed for Sale $2,000,000

Recent sales nearby
See more recent sales nearby/assets/perm/uc4x7vf6mmi6ndjq2xrnqmx2mq?signature=71c22dd2580ad70caf47a911b49272490246791d5fdec84b8b6f8c15064481b0) 0
0

/assets/perm/jolieev6jyi6ngs26nhsflnpam?signature=9ea78a405fdcb3634893bae574116f80a5973241cf97d690c2091a5dc6885f1b) 0
0/assets/perm/32bmonxllii63dkdw7wj23m7ei?signature=1524d40ac8b351bbdec59b928dc7f1485a13a812c22d417d5cb50ea15ec44660) 0
0
Similar properties For Sale nearby
See more properties for sale nearby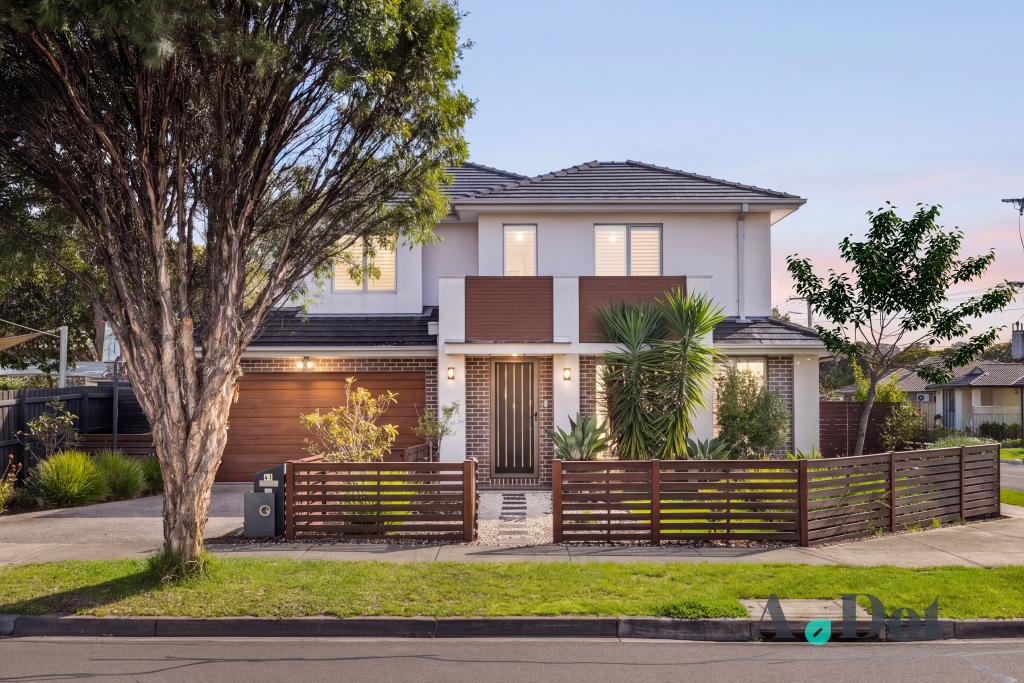 0
0
 0
0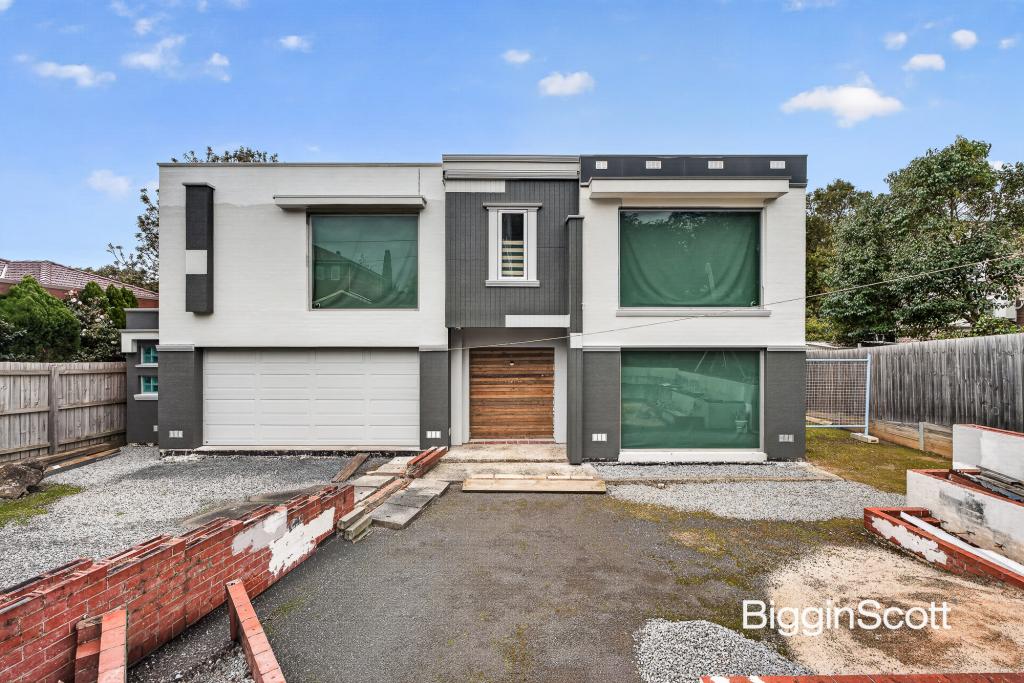 0
0Similar properties For Rent nearby
See more properties for rent nearby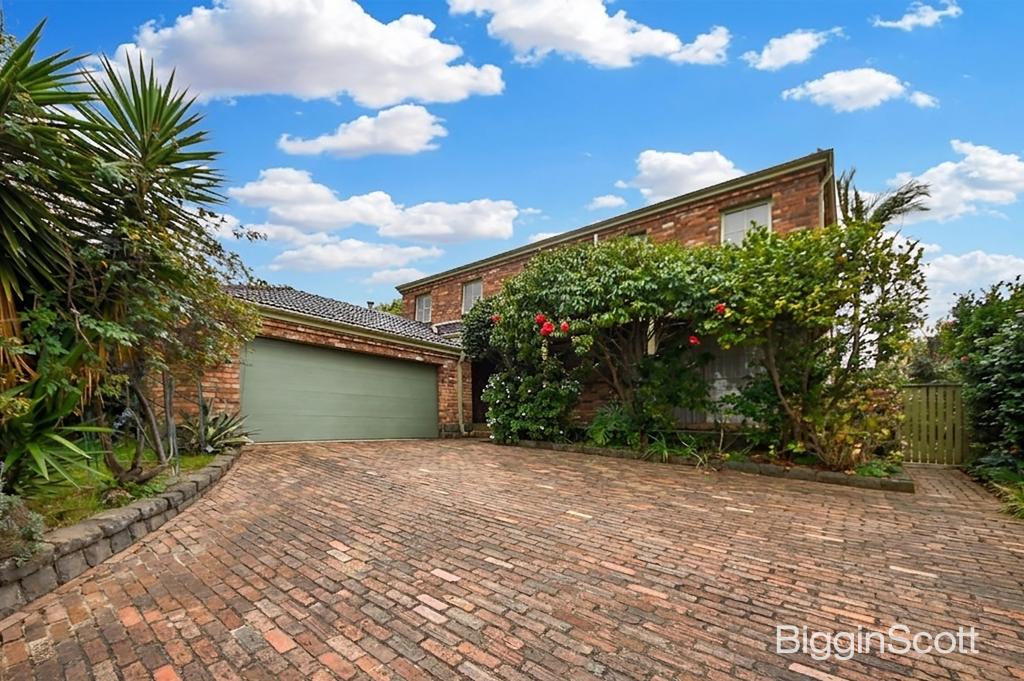 0
0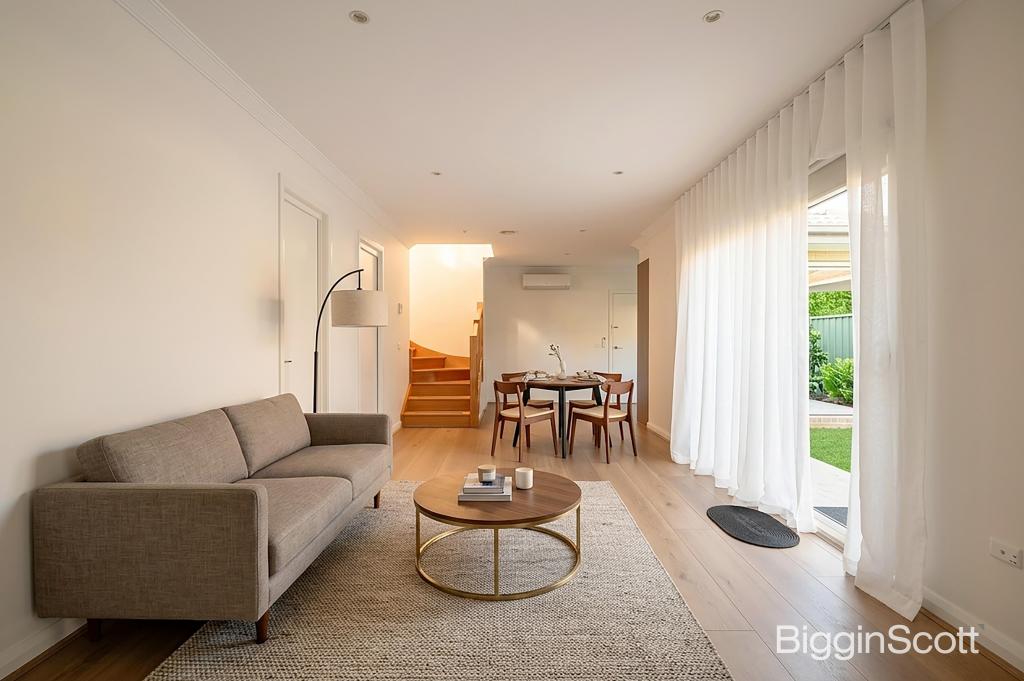 0
0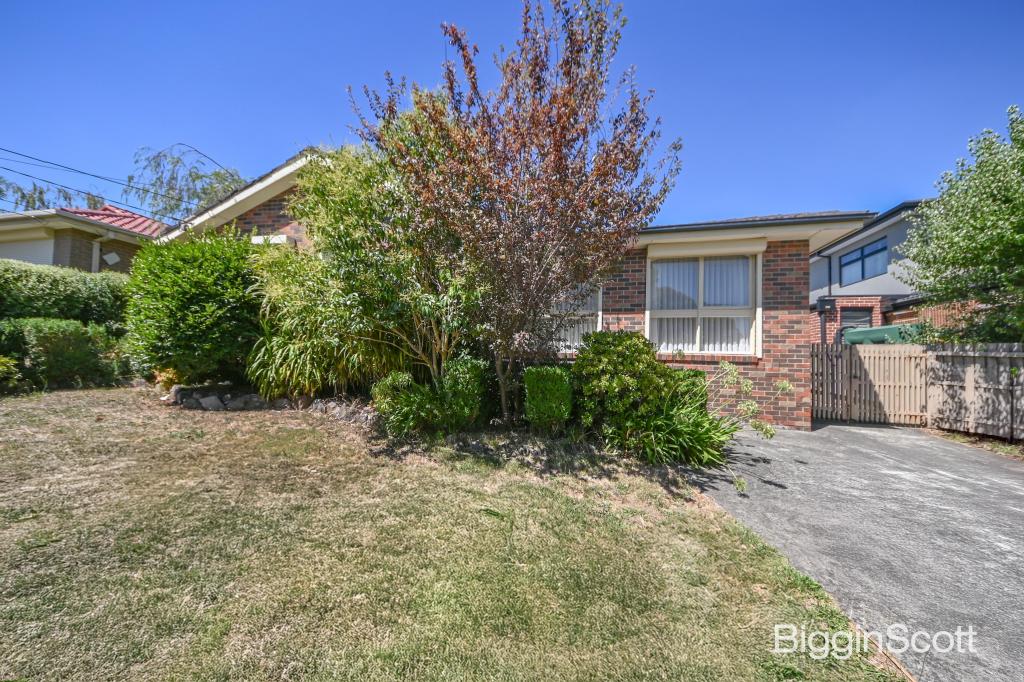 0
0About Glen Waverley 3150
The size of Glen Waverley is approximately 16.8 square kilometres. There are 53 parks, covering nearly 13.2% of the total area. The population of Glen Waverley in 2016 was 40327 people. By 2021 the population was 42642 showing a population growth of 5.7% in the area during that time. The predominant age group in Glen Waverley is 40-49 years. Households in Glen Waverley are primarily couples with children and are likely to be repaying over $4000 per month on mortgage repayments. In general, people in Glen Waverley work in a professional occupation.In 2021, 69.30% of the homes in Glen Waverley were owner-occupied compared with 72.60% in 2016.
Glen Waverley has 19,971 properties. Over the last 5 years, Houses in Glen Waverley have seen a -2.12% decrease in median value, while Units have seen a 2.26% increase. As at 31 August 2026:
- The median value for Houses in Glen Waverley is $1,630,802 while the median value for Units is $897,022.
- Houses have a median rent of $790 while Units have a median rent of $750.
Suburb Insights for Glen Waverley 3150
Market Insights
Glen Waverley Trends for Houses
N/A
N/A
View TrendN/A
N/A
Glen Waverley Trends for Units
N/A
N/A
View TrendN/A
N/A
Neighbourhood Insights
© Copyright 2026. RP Data Pty Ltd trading as Cotality (Cotality). All rights reserved. No reproduction, distribution, or transmission of the copyrighted materials is permitted. The information is deemed reliable but not guaranteed.
While Cotality uses commercially reasonable efforts to ensure the Cotality Data is current, Cotality does not warrant the accuracy, currency or completeness of the Cotality Data and to the full extent permitted by law excludes all loss or damage howsoever arising (including through negligence) in connection with the Cotality Data.
This product uses cookies and other similar technologies to improve and customise your browsing experience, to tailor content and adverts, and for analytics and metrics regarding visitor usage on this product and other media. We may share cookie and analytics information with third parties for the purposes of advertising. By continuing to use our website, you consent to cookies being used. View our Privacy Policy here.
X
