
14 Marriott ParadeGlen Waverley VIC 3150
Property Details for 14 Marriott Pde, Glen Waverley
14 Marriott Pde, Glen Waverley is a 5 bedroom, 5 bathroom House with 2 parking spaces and was built in 2017. While the property is not currently for sale or for rent, it was last sold in March 2013.
Last Listing description (April 2026)
Luxurious new masterpiece of modern family grandeur
The grandeur of a French Provincial faade reflects an unwavering commitment to the finest finishes and features showcased throughout this illustrious new family domain that epitomizes luxury, refinement and state-of-the-art sophistication. Commanding an elite position central to Glen Waverleys outstanding amenities, this magnificent modern residence represents a rare convergence of classical opulence and contemporary excellence in a low-upkeep landscaped setting.
A stately columned entrance introduces a dramatic marble-tiled hallway with a lavish tone exemplified by precision craftsmanship in the homes breathtaking centrepiece of a sweeping custom-made staircase and spectacular void under a striking leadlight dome. Herringbone oak parquetry, intricate wall panels and bespoke cabinetry complement elegant sitting (marble gas fireplace) and dining/music rooms along with an executive study and luxurious powder room.
The upper level is a realm of indulgence where a large lounge area flows to an undercover terrace before a series of four deluxe bedroom suites. Each feature custom-fitted robes and private ensuites with natural stone vanities, while two including a palatial main with a hotel-style dressing room boast freestanding stone bath ensuites. Located on the lower level is fully fitted home cinema, gym or additional bedroom, a showcase wine cellar and a beautiful family bathroom.
A towering ceiling crowns a vast open-plan family living and dining zone (marble gas FP) where natural light streams through expansive double-glazed windows with automated electric drapes, and a statement kitchen boasts solid marble surfaces on a waterfall island, splashbacks and workbenches, top-of-the-range Gaggenau appliances and a fully equipped butlers pantry. Just outside through sliding doors is an undercover terrace for secluded and secure, garden-set alfresco entertaining.
Security and convenience are paramount with video intercom, CCTV surveillance, an alarm system and automatic gates to an internal remote-control double garage. Enviably positioned on a quiet street in the coveted Glen Waverley Secondary College zone moments to The Glen Shopping Centre, Kingsway entertainment precinct, Monash Library, buses, Glen Waverley train station, Monash Freeway, Wesley College and Glen Waverley Primary School.
Property History for 14 Marriott Pde, Glen Waverley, VIC 3150
- 03 Feb 2026Listed for Sale Expressions of Interest
- 17 Jul 2025Listed for Sale $4,550,000 -$5,005,000
- 24 Oct 2014Listed for Rent $350 PER WEEK

Recent sales nearby
See more recent sales nearby/assets/perm/z25d5fx4mii63n3zuuivwhlc5u?signature=9f2888826be3944e55bc582b9827f13d5a0fb20911cb9514cece1b7ac1b0867b) 0
0
/assets/perm/bj6xtqkgsui63hdfa6z5fpkpz4?signature=c4faa10f5ada8477a3810cb524558a38712bb1f80e8e3da26a38ea6330df2113) 0
0/assets/perm/ffchv2ma6ui63jwusv2owd62ki?signature=58607655a79b5c707a7ef1b509f82d9e3ab68b59a001618d586c5ba7035162e4) 0
0

Similar properties For Sale nearby
See more properties for sale nearby 0
0

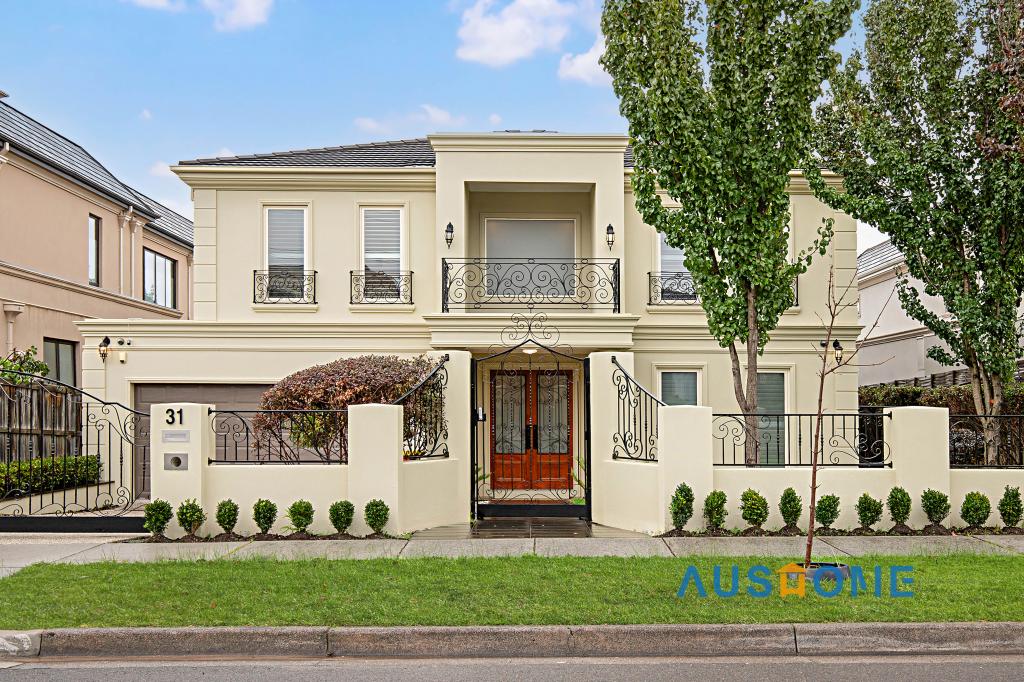 0
0
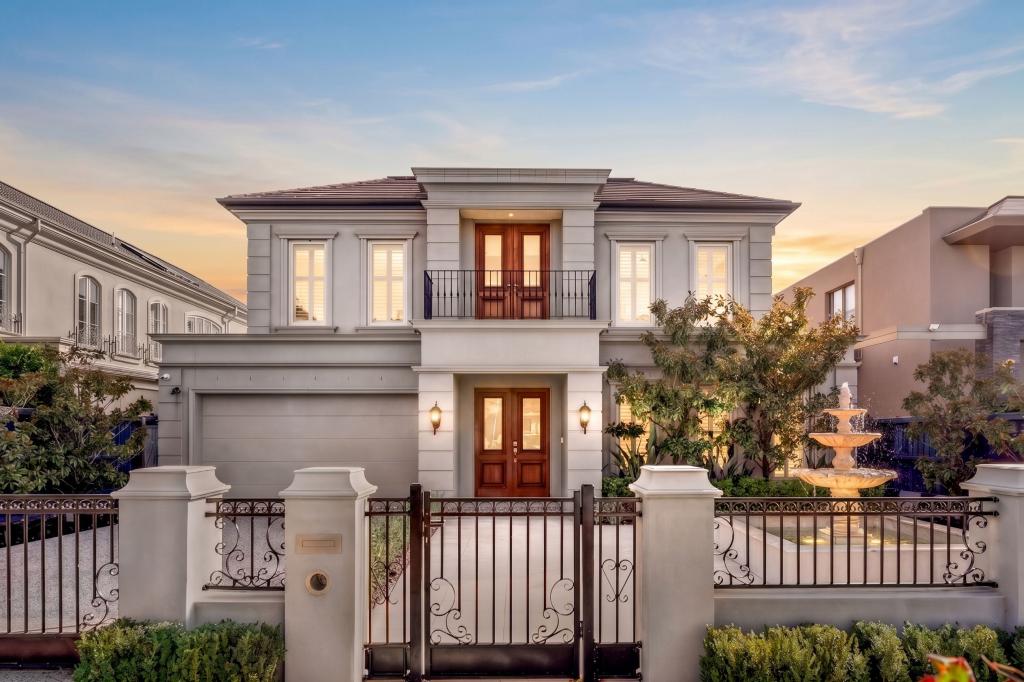 0
0Similar properties For Rent nearby
See more properties for rent nearby 0
0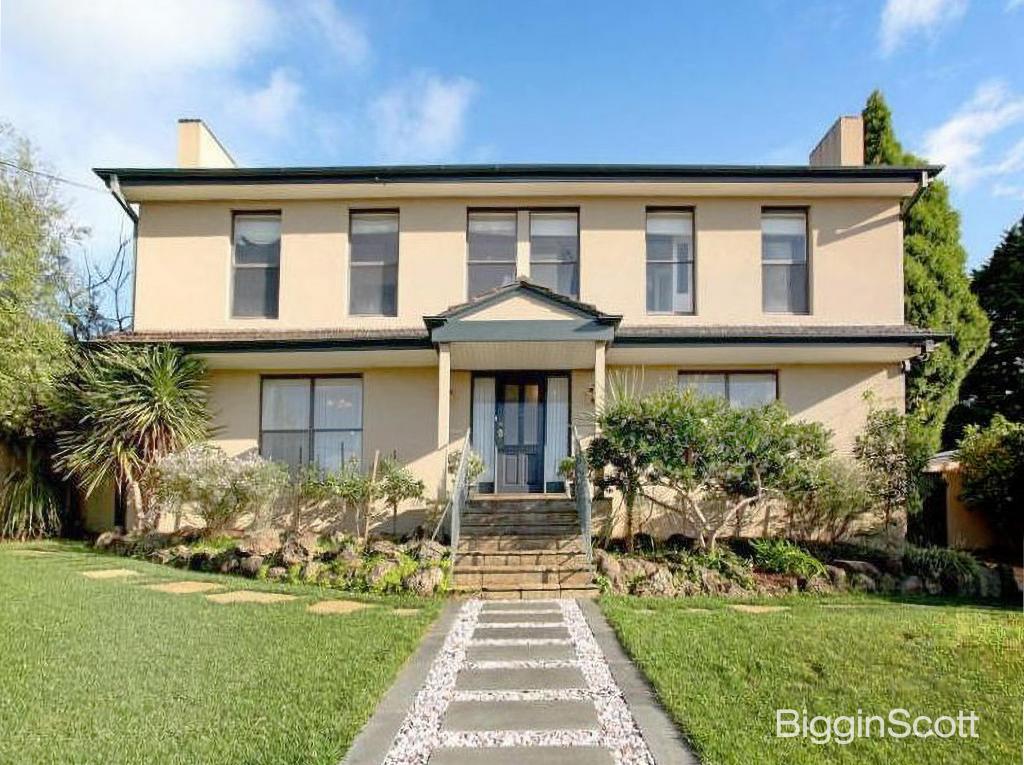 0
0
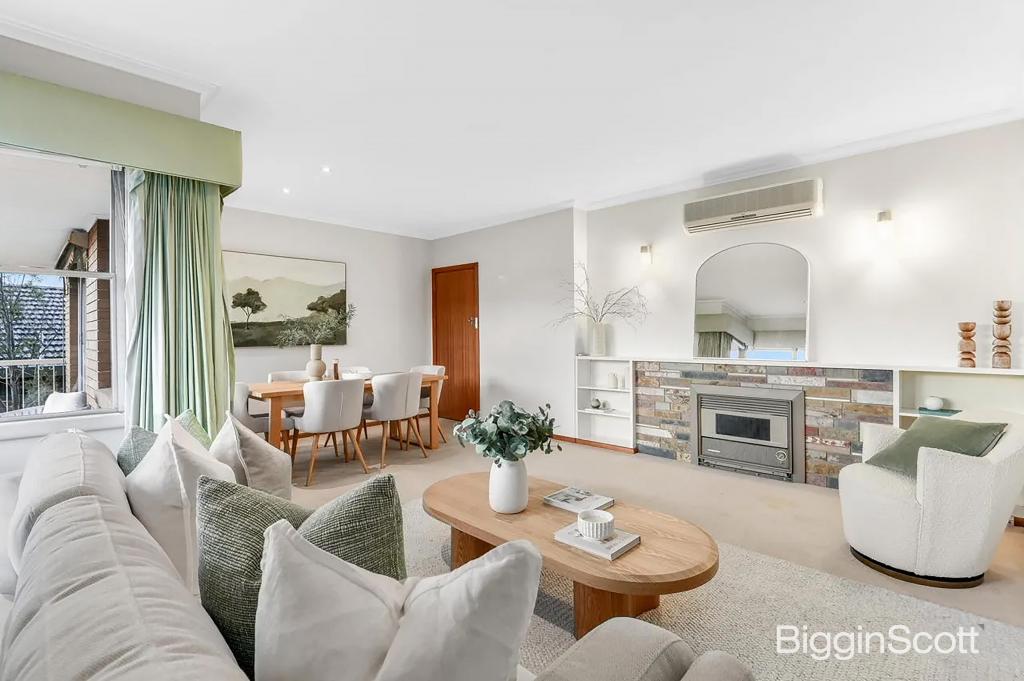 0
0About Glen Waverley 3150
The size of Glen Waverley is approximately 16.8 square kilometres. There are 53 parks, covering nearly 13.2% of the total area. The population of Glen Waverley in 2016 was 40327 people. By 2021 the population was 42642 showing a population growth of 5.7% in the area during that time. The predominant age group in Glen Waverley is 40-49 years. Households in Glen Waverley are primarily couples with children and are likely to be repaying over $4000 per month on mortgage repayments. In general, people in Glen Waverley work in a professional occupation.In 2021, 69.30% of the homes in Glen Waverley were owner-occupied compared with 72.60% in 2016.
Glen Waverley has 19,900 properties. Over the last 5 years, Houses in Glen Waverley have seen a 4.17% increase in median value, while Units have seen a 6.24% increase. As at 31 July 2026:
- The median value for Houses in Glen Waverley is $1,691,515 while the median value for Units is $911,566.
- Houses have a median rent of $788 while Units have a median rent of $750.
Suburb Insights for Glen Waverley 3150
Market Insights
Glen Waverley Trends for Houses
N/A
N/A
View TrendN/A
N/A
Glen Waverley Trends for Units
N/A
N/A
View TrendN/A
N/A
Neighbourhood Insights
© Copyright 2026. RP Data Pty Ltd trading as Cotality (Cotality). All rights reserved. No reproduction, distribution, or transmission of the copyrighted materials is permitted. The information is deemed reliable but not guaranteed.
While Cotality uses commercially reasonable efforts to ensure the Cotality Data is current, Cotality does not warrant the accuracy, currency or completeness of the Cotality Data and to the full extent permitted by law excludes all loss or damage howsoever arising (including through negligence) in connection with the Cotality Data.
This product uses cookies and other similar technologies to improve and customise your browsing experience, to tailor content and adverts, and for analytics and metrics regarding visitor usage on this product and other media. We may share cookie and analytics information with third parties for the purposes of advertising. By continuing to use our website, you consent to cookies being used. View our Privacy Policy here.
X
