
14 Kerferd RoadGlen Waverley VIC 3150
Property Details for 14 Kerferd Rd, Glen Waverley
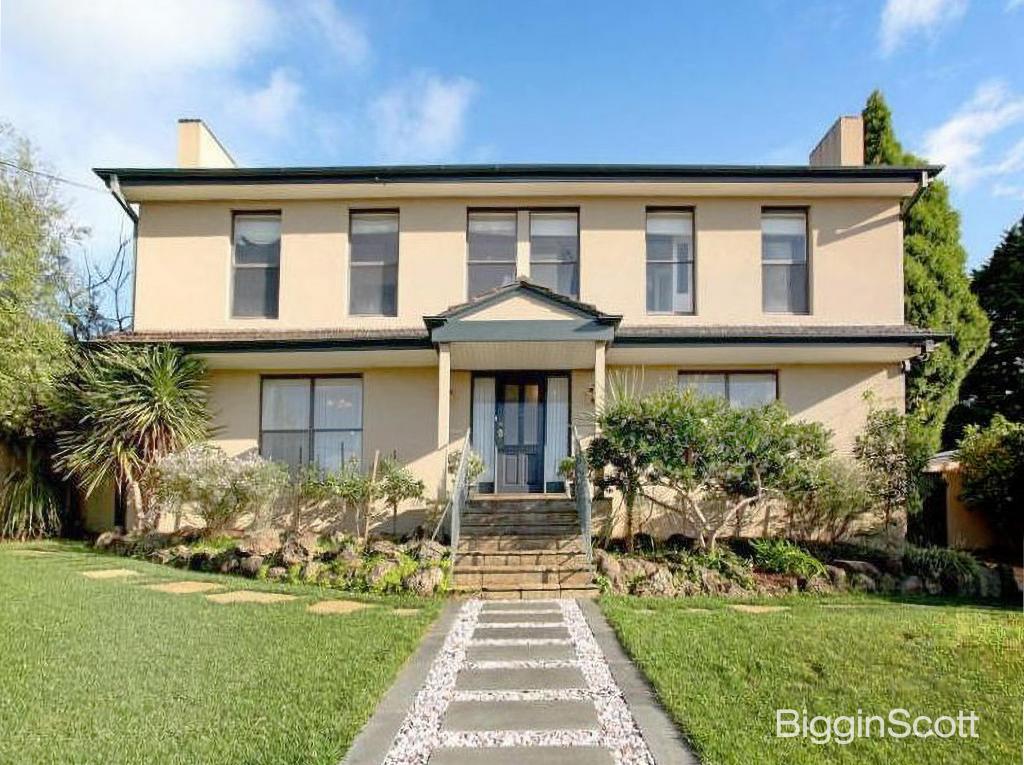
14 Kerferd Rd, Glen Waverley is a 5 bedroom, 3 bathroom House with 2 parking spaces and was built in 2019. The property has a land size of 405m2 and floor size of 224m2. While the property is not currently for sale or for rent, it was last sold in January 2021.
Last Listing description (March 2021)
Elite craftsmanship merges with the finest selection of materials throughout this prestigious brand-new home, delivering a contemporary masterpiece for the modern family dreaming of a streamlined indoor-outdoor lifestyle in the Brentwood Secondary Zone.
Setting standards high from the moment you arrive, the home's French Provincial inspired faade amalgamates 50mm Boral brickwork with feature lighting and decorative wrought iron Juliet balconies, while a trickling water fountain adds landscaped elegance. Capturing your attention as you step foot inside, 2.74m high ceilings soar above gleaming parquetry flooring, while NSW Spotted Gum floorboards continue through to the sun-filled and spacious living and dining domain where 'Sydney' cornices embody a timeless classic look.
Overlooking the space is the deluxe kitchen detailed with waterfall 40mm Caesarstone benches, glass splashbacks, 900mm Smeg appliances, Smeg dishwasher, soft close cabinetry, fridge plumbing, island breakfast bench, butler's pantry plus LED strip lighting and pendant feature lights. Interconnecting the indoors with the outside are the clever additions of a bifold servery window and stacker sliding doors extending onto a merbau alfresco deck and backyard boasting buffalo turf and bamboo screening.
The hardwood staircase guides you up to the plush carpeted gallery/living room along with four of the five robed bedrooms, including the king-size master suite with extensive robes and dual vanity spa ensuite, accompanied by a glistening family bathroom and separate toilet. Comforting guests, the ground floor 5th bedroom boasts a walk-in-robe and ensuite, supplemented by a powder room and laundry with drying cupboard, stone workbench and excellent storage.
Fitted with a notable list of extras, some of which include zoned ducted heating/refrigerated air conditioning, Bosch security system, video intercom, LED downlights, NBN ready, stone benches and porcelain floor-to-ceiling tiles to all bathrooms, under stair storage, Colorbond garden shed with concrete floor plus a premium exposed aggregate driveway with motorized gates leading to the double garage boasting internal access plus a rear roller door.
The position speaks for itself - you're only moments from Brentwood Secondary, Glen Waverley South Primary, Monash Uni, Brandon Park Shopping Centre, reserves, transport plus Monash Freeway.
Property History for 14 Kerferd Rd, Glen Waverley, VIC 3150
- 30 Jan 2021Sold for $1,661,000
- 24 Oct 2019Listed for Sale Contact Agent

Recent sales nearby
See more recent sales nearby/assets/perm/74j65g7wcii6poneeot5dah5eu?signature=ff12af07c213c48587887fc76d516cc51243ddf4892b38d152c10c148fa625f4) 0
0

/assets/perm/3acpe5jfrui6tkrqz7pfqqu4q4?signature=c11e32d10080a38b3ff7e9d993a07b45e59504070cd0272d05f9fe1b2de19fc1) 0
0
/assets/perm/wnq67g56ayi6nilxtxicjmdmym?signature=1db5ce4c1efe1f6413e7ac97a2d7455ec838b2446478502f3397d11f1f4796bf) 0
0Similar properties For Sale nearby
See more properties for sale nearby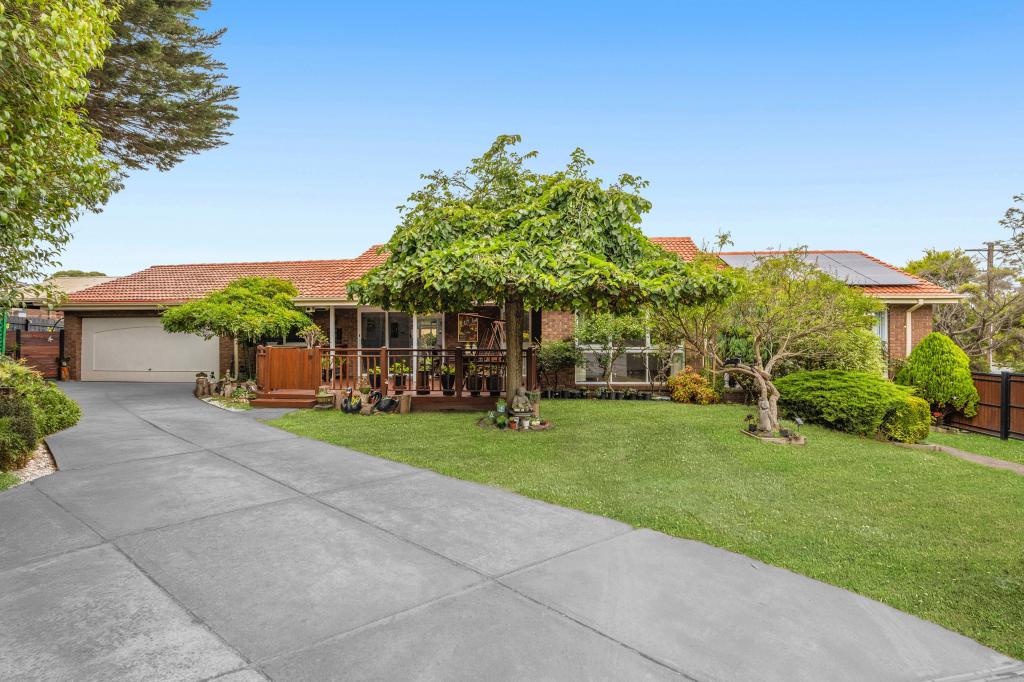 0
0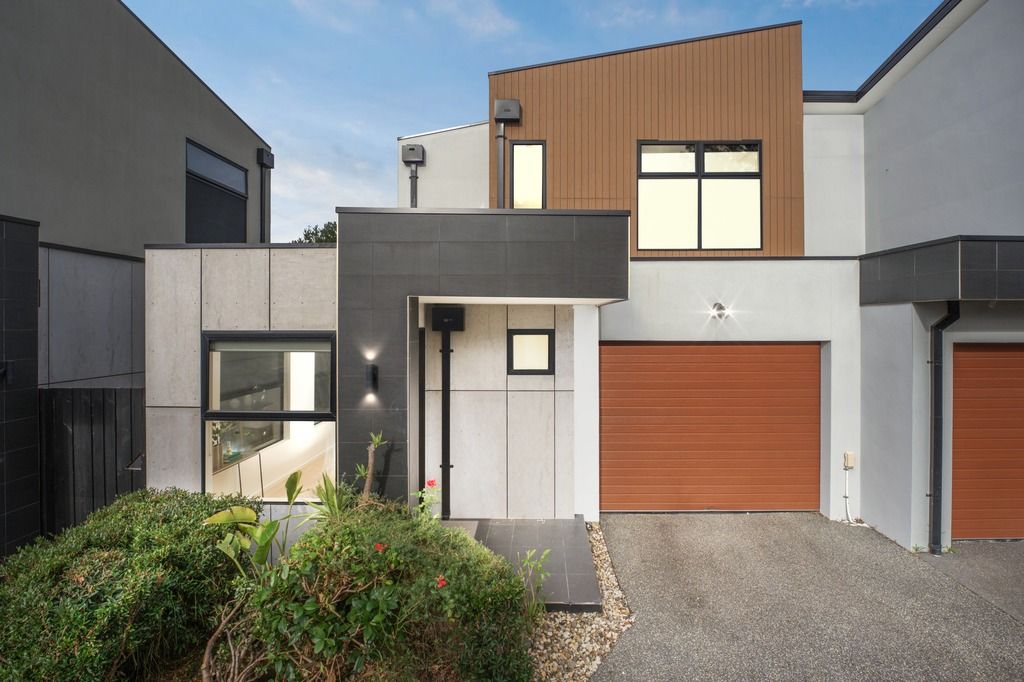 0
0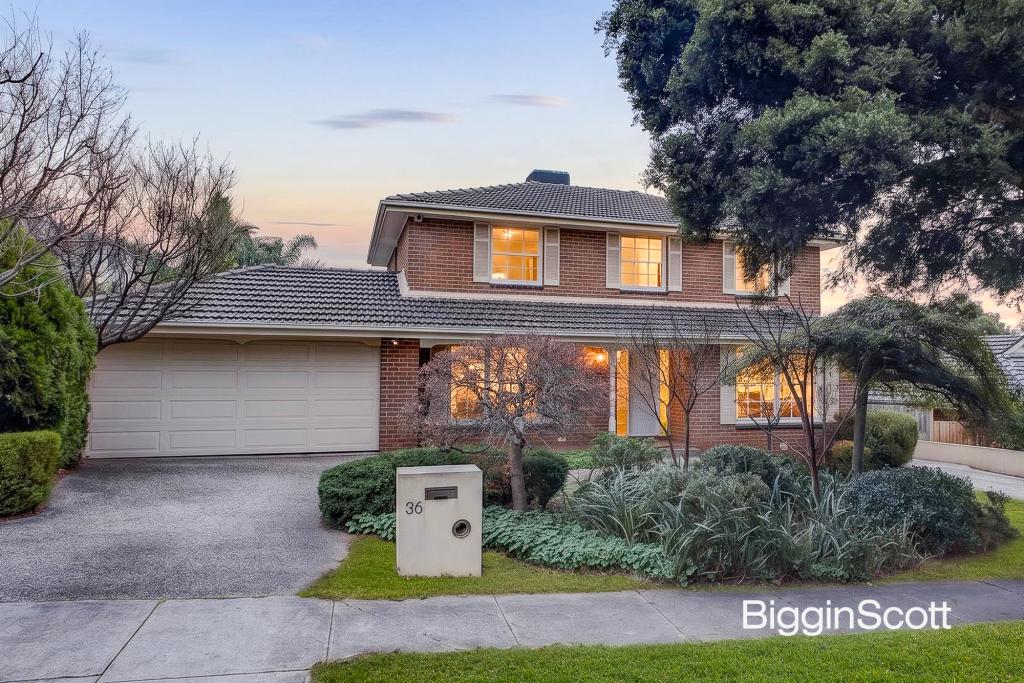 0
0Similar properties For Rent nearby
See more properties for rent nearby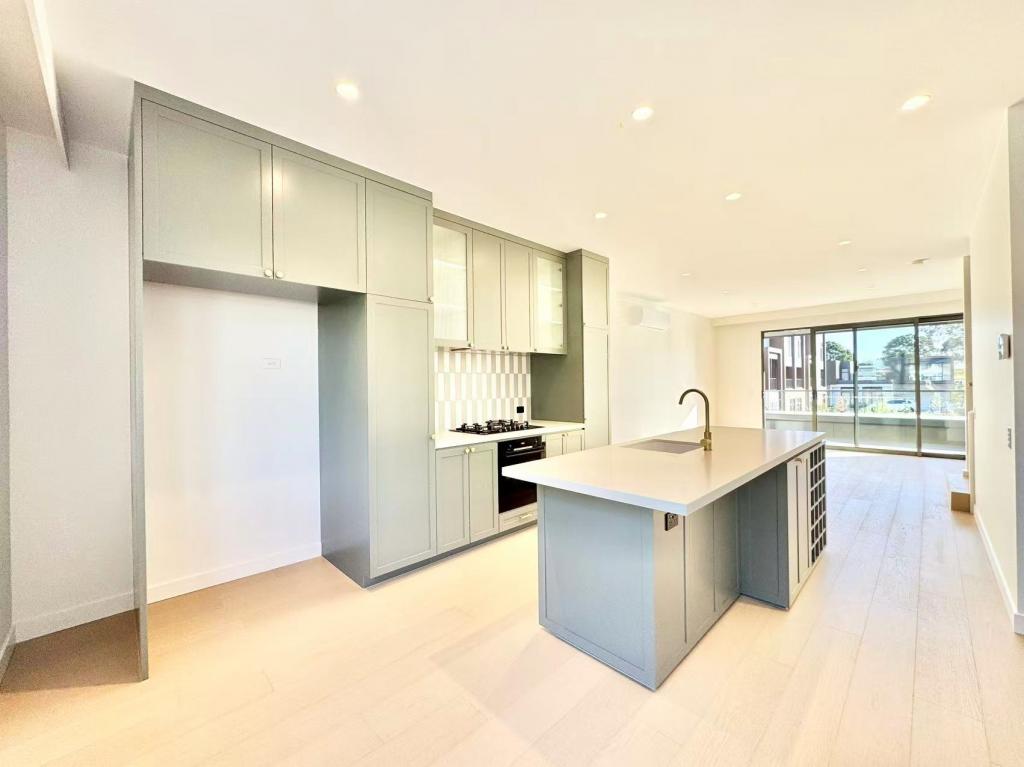 0
0
 0
0 0
0About Glen Waverley 3150
The size of Glen Waverley is approximately 16.8 square kilometres. There are 53 parks, covering nearly 13.2% of the total area. The population of Glen Waverley in 2016 was 40327 people. By 2021 the population was 42642 showing a population growth of 5.7% in the area during that time. The predominant age group in Glen Waverley is 40-49 years. Households in Glen Waverley are primarily couples with children and are likely to be repaying over $4000 per month on mortgage repayments. In general, people in Glen Waverley work in a professional occupation.In 2021, 69.30% of the homes in Glen Waverley were owner-occupied compared with 72.60% in 2016.
Glen Waverley has 19,896 properties. Over the last 5 years, Houses in Glen Waverley have seen a 5.99% increase in median value, while Units have seen a 9.84% increase. As at 30 June 2026:
- The median value for Houses in Glen Waverley is $1,722,919 while the median value for Units is $948,555.
- Houses have a median rent of $785 while Units have a median rent of $748.
Suburb Insights for Glen Waverley 3150
Market Insights
Glen Waverley Trends for Houses
N/A
N/A
View TrendN/A
N/A
Glen Waverley Trends for Units
N/A
N/A
View TrendN/A
N/A
Neighbourhood Insights
© Copyright 2026. RP Data Pty Ltd trading as Cotality (Cotality). All rights reserved. No reproduction, distribution, or transmission of the copyrighted materials is permitted. The information is deemed reliable but not guaranteed.
While Cotality uses commercially reasonable efforts to ensure the Cotality Data is current, Cotality does not warrant the accuracy, currency or completeness of the Cotality Data and to the full extent permitted by law excludes all loss or damage howsoever arising (including through negligence) in connection with the Cotality Data.
This product uses cookies and other similar technologies to improve and customise your browsing experience, to tailor content and adverts, and for analytics and metrics regarding visitor usage on this product and other media. We may share cookie and analytics information with third parties for the purposes of advertising. By continuing to use our website, you consent to cookies being used. View our Privacy Policy here.
X
