
14 Cowrie StreetGlen Waverley VIC 3150
Property Details for 14 Cowrie St, Glen Waverley
14 Cowrie St, Glen Waverley is a 5 bedroom, 2 bathroom House with 4 parking spaces and was built in 1975. The property has a land size of 666m2 and floor size of 155m2. While the property is not currently for sale or for rent, it was last sold in May 2024.
Last Listing description (June 2024)
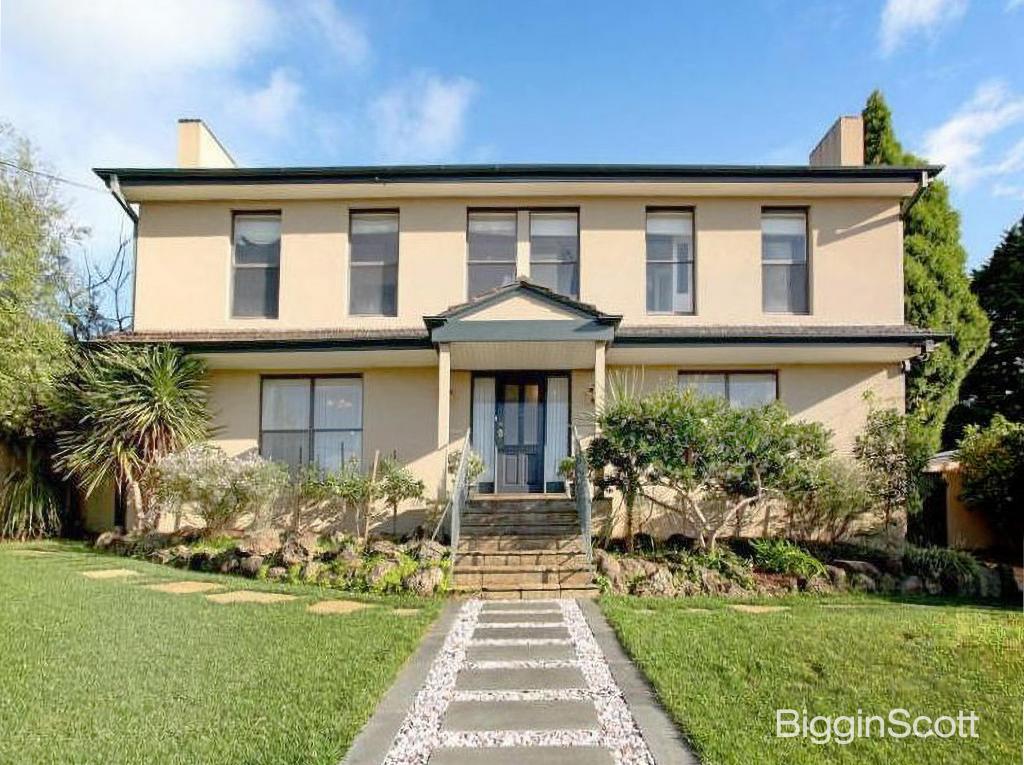
Certain to surpass all expectations, the classic exterior of this 4-bedroom plus study family home conceals a spectacular and carefully considered renovation where meticulous attention to detail is on display at every turn.
Thoughtfully zoned for family harmony and with an impressive raft of high-end inclusions throughout, the single level home opens to a wide entrance hall enhanced by beautiful pale oak flooring. A dedicated study with bespoke joinery is the first port of call, while opposite is a sublime carpeted master with walk-in robe and luxe fully-tiled ensuite.
Sliding pocket doors open to reveal a central skylit lounge/sitting room while further on, discover the home's piece de resistance, its sensational entertaining zone and designer kitchen with prestige Bosch appliances (including an induction cooktop) - all crowned by soaring ceilings and filled with glorious natural sunlight. Gather with family and friends around the cosy glow of the gas fireplace in the living/dining zone, relax around the kitchen's vast stone island or throw open the banks of bi-fold doors that lead to an elevated and sheltered alfresco deck and socialise in the open air - this really is a setting that will leave you spoiled for choice.
Separately zoned in a wing of their own are three additional bedrooms - all with built-in robes. They share a stunning bathroom with spa bath, floating vanity and frameless glass shower.
Zoned heating/refrigerated cooling with a touchscreen controller is among the requisite practicalities, along with a full laundry and double garage with insulated door and both house entry & rear roller door access. A hard-wired 5-camera security system plus alarm, instantaneous hot water, 6.6kw phone-enabled solar panels, outdoor sensor lighting and double glazed windows are just a few of the many standout inclusions. There is also a German engineered 3-point lock front door (also double glazed).
In the Mount View Primary School and Brentwood Secondary College zones, the home is within striking distance of the magnificent expanses of Jells Park, the many attractions and distractions of The Glen shopping centre, various public transport options & freeways.
PLEASE NOTE:
*Every precaution has been taken to establish the accuracy of the above information but does not constitute any representation by the vendor or agent.
* Photo ID required at all open for inspections
Property History for 14 Cowrie St, Glen Waverley, VIC 3150
- 11 May 2024Sold for $2,034,000
- 15 Apr 2024Listed for Sale Contact Agent
- 04 Dec 2016Transferred

Recent sales nearby
See more recent sales nearby/assets/perm/bktzgwf6b4i6ncjqxhastpjy54?signature=455cfc47bd276e792bddf8aa37443a23daabce49f8161272d00df13fda91d03d) 0
0
/assets/perm/vs426qf6ayi6nltb5pbagozy7a?signature=c1f9e87cd0da151d17edc3c8fe50bd92ef704890a0cbf7a7a5a508cc27bdf2d6) 0
0/assets/perm/xcgaduv6nmi6nn6hjuekmmahni?signature=94dadcb63bdf5e506cf4af2977b80e1112293d5f74d49f18a61d5705477652ca) 0
0Similar properties For Sale nearby
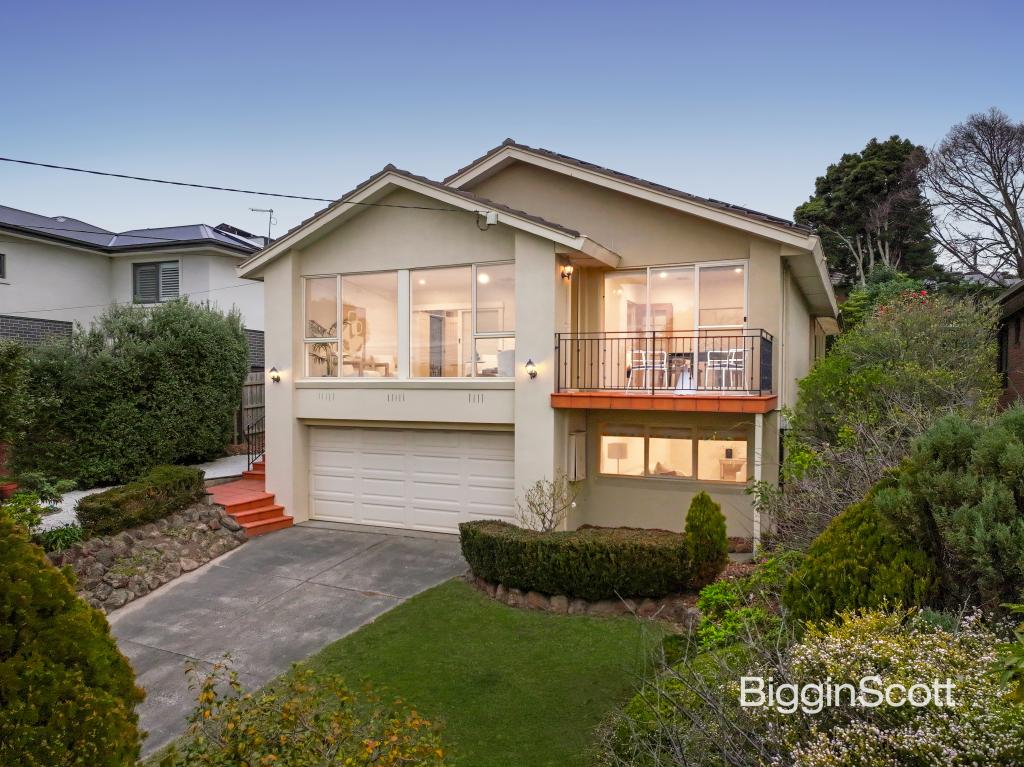
See more properties for sale nearby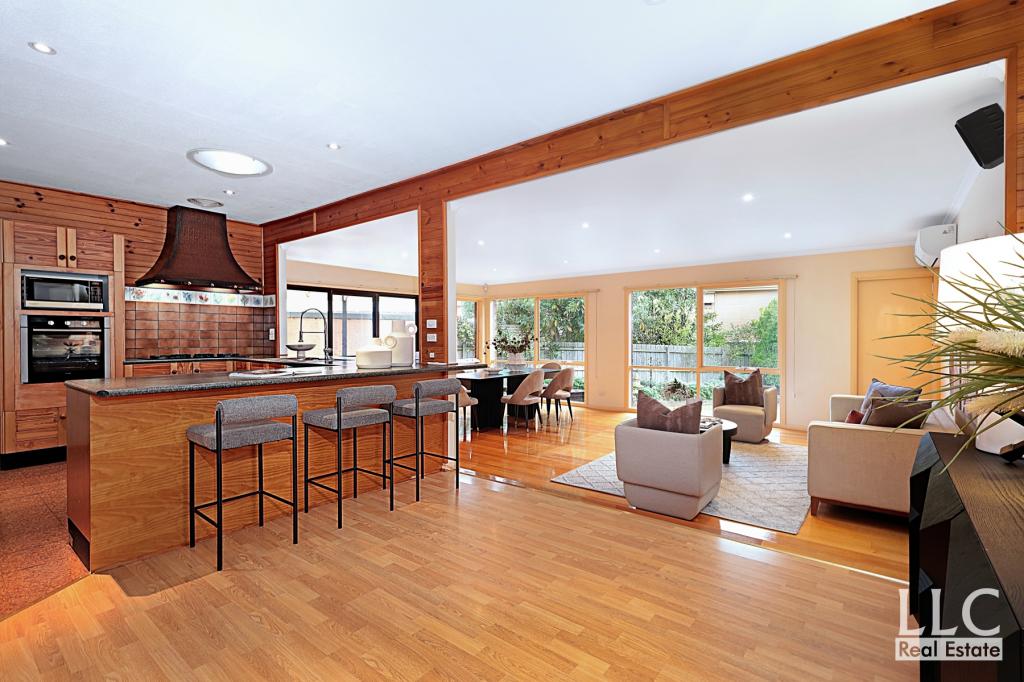 0
0

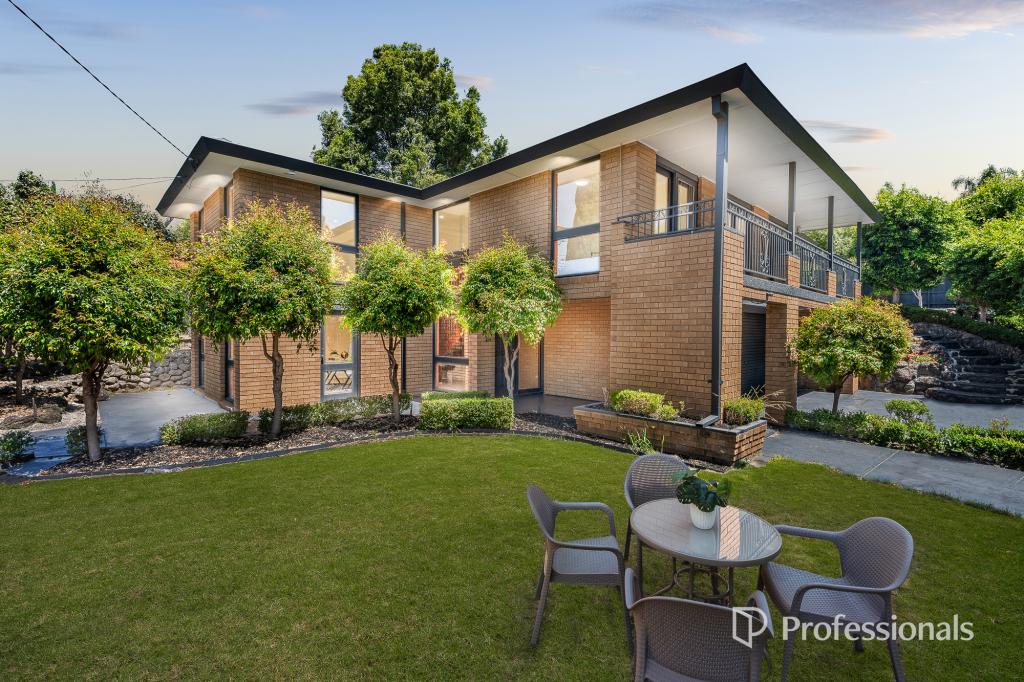
 0
0

 0
0

Similar properties For Rent nearby
See more properties for rent nearby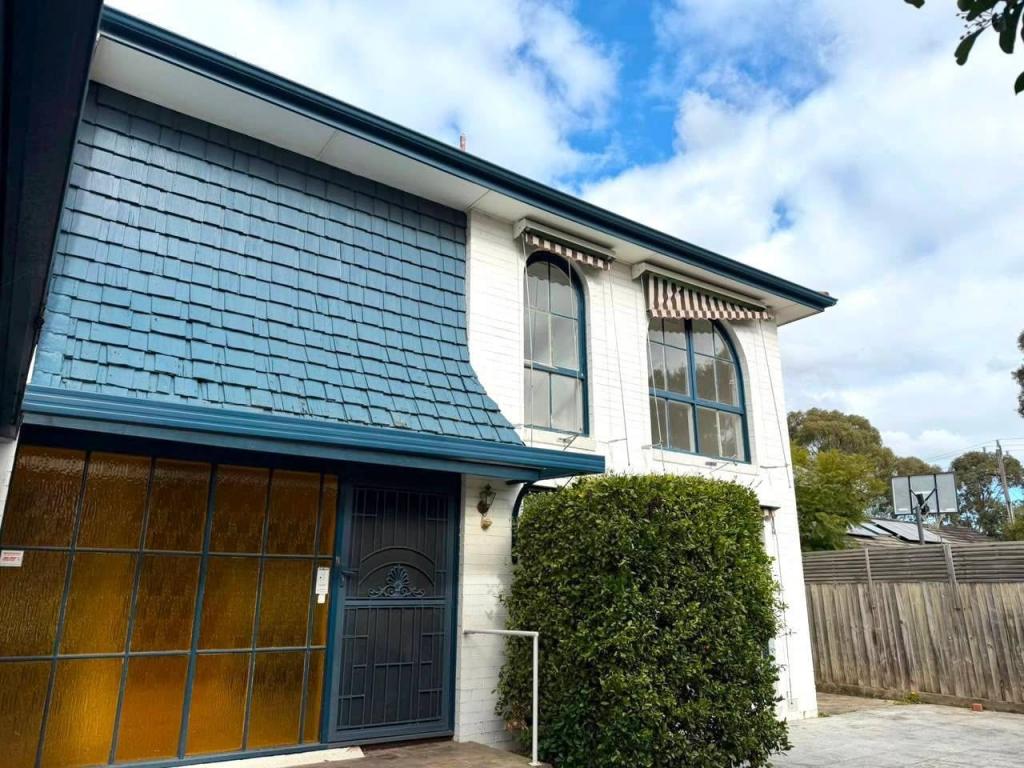 0
0
 0
0 0
0About Glen Waverley 3150
The size of Glen Waverley is approximately 16.8 square kilometres. There are 53 parks, covering nearly 13.2% of the total area. The population of Glen Waverley in 2016 was 40327 people. By 2021 the population was 42642 showing a population growth of 5.7% in the area during that time. The predominant age group in Glen Waverley is 40-49 years. Households in Glen Waverley are primarily couples with children and are likely to be repaying over $4000 per month on mortgage repayments. In general, people in Glen Waverley work in a professional occupation.In 2021, 69.30% of the homes in Glen Waverley were owner-occupied compared with 72.60% in 2016.
Glen Waverley has 19,992 properties. Over the last 5 years, Houses in Glen Waverley have seen a 4.17% increase in median value, while Units have seen a 6.24% increase. As at 31 July 2026:
- The median value for Houses in Glen Waverley is $1,691,515 while the median value for Units is $911,566.
- Houses have a median rent of $788 while Units have a median rent of $750.
Suburb Insights for Glen Waverley 3150
Market Insights
Glen Waverley Trends for Houses
N/A
N/A
View TrendN/A
N/A
Glen Waverley Trends for Units
N/A
N/A
View TrendN/A
N/A
Neighbourhood Insights
© Copyright 2026. RP Data Pty Ltd trading as Cotality (Cotality). All rights reserved. No reproduction, distribution, or transmission of the copyrighted materials is permitted. The information is deemed reliable but not guaranteed.
While Cotality uses commercially reasonable efforts to ensure the Cotality Data is current, Cotality does not warrant the accuracy, currency or completeness of the Cotality Data and to the full extent permitted by law excludes all loss or damage howsoever arising (including through negligence) in connection with the Cotality Data.
This product uses cookies and other similar technologies to improve and customise your browsing experience, to tailor content and adverts, and for analytics and metrics regarding visitor usage on this product and other media. We may share cookie and analytics information with third parties for the purposes of advertising. By continuing to use our website, you consent to cookies being used. View our Privacy Policy here.
X
