
12 Sanday StreetGlen Waverley VIC 3150
Property Details for 12 Sanday St, Glen Waverley
12 Sanday St, Glen Waverley is a 4 bedroom, 5 bathroom House with 2 parking spaces and was built in 1960. The property has a land size of 727m2 and floor size of 630m2. While the property is not currently for sale or for rent, it was last sold in August 2025.
Last Listing description (September 2025)
A home of remarkable stature and style, this brand-new French Provincial showpiece is a rare find in one of Glen Waverley's most tightly held streets. Crafted with meticulous attention to detail, this architecturally striking residence is the epitome of timeless luxury - from its stately rendered faade to its sweeping interiors anchored by natural light and rich finishes.Behind grand double doors, a wide hallway lined with living zones reveals a central feature staircase crowned by a dramatic circular skylight. Every aspect of the design has been carefully considered to create an experience of elegance and ease. All five bedrooms include private ensuites and walk-in robes, offering sanctuary-like comfort across both levels.At the centre of the home is a spectacular marble kitchen designed for serious cooks and entertainers alike. It boasts a full suite of premium Miele appliances including both gas and induction cooktops, two wall ovens, an integrated coffee machine, microwave and an integrated fridge that blends seamlessly into the cabinetry as well as additional fridge space in the butler's kitchen. A grand island bench anchors the space, perfect for casual meals or conversation, while the adjoining butler's kitchen provides additional preparation and storage space. The open plan layout flows effortlessly from the kitchen into the living and dining zones, connecting formal and informal spaces with ease.Additional luxuries include a private cinema room, formal lounge, upstairs rumpus with a wet bar, and dual studies, catering to both relaxation and productivity. Timber herringbone floorboards, plush carpets, coffered ceilings and designer lighting add a refined edge, while smart home tech, alarm system, electronic gate, and zoned climate control deliver modern convenience.This prestigious address is also superbly located in the school catchment for Mount View Primary and Glen Waverley Secondary College, with elite private options including Wesley College, PLC and Caulfield Grammar close by. Just five minutes from shopping and dining at The Glen, and only a 30-minute drive to the city or the coast via Eastlink and the M1 - the lifestyle on offer is every bit as impressive as the home itself.
Property History for 12 Sanday St, Glen Waverley, VIC 3150
- 25 Aug 2025Sold for $4,833,000
- 14 May 2025Listed for Sale UNDER CONTRACT
- 19 Dec 2023Sold for $2,200,000

Recent sales nearby
See more recent sales nearby/assets/perm/45bcdmn5eei6nm5q3wewvjxcwu?signature=39d2ac7cfb4db6bff69a0354aea3830cda371043bb74f76ad1edd1013028baf9) 0
0
/assets/perm/ed3oubpk5mi63mtvt5o4kfr4py?signature=453dbfb864283eff716fd2360ba614ba6f922d682643c94f0062692dee22f609) 0
0/assets/perm/ak4lmn44qai63l3u55qb6heh6e?signature=6771902e7eef157c019563870c663dba48d746e06c7c21e692d76fee16ea82da) 0
0
Similar properties For Sale nearby
See more properties for sale nearby 0
0
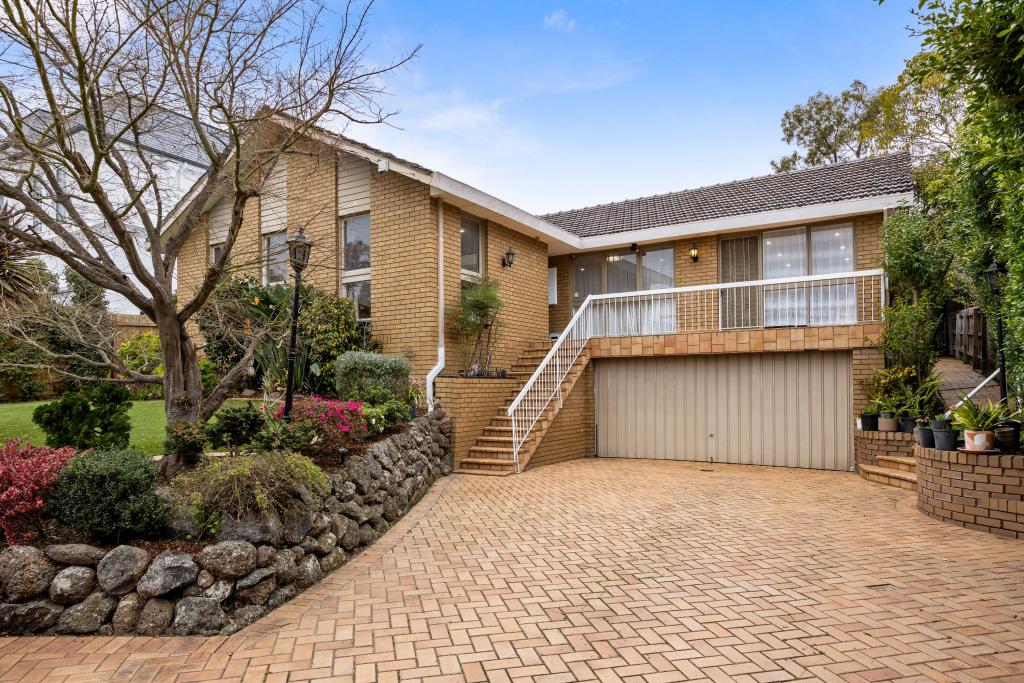 0
0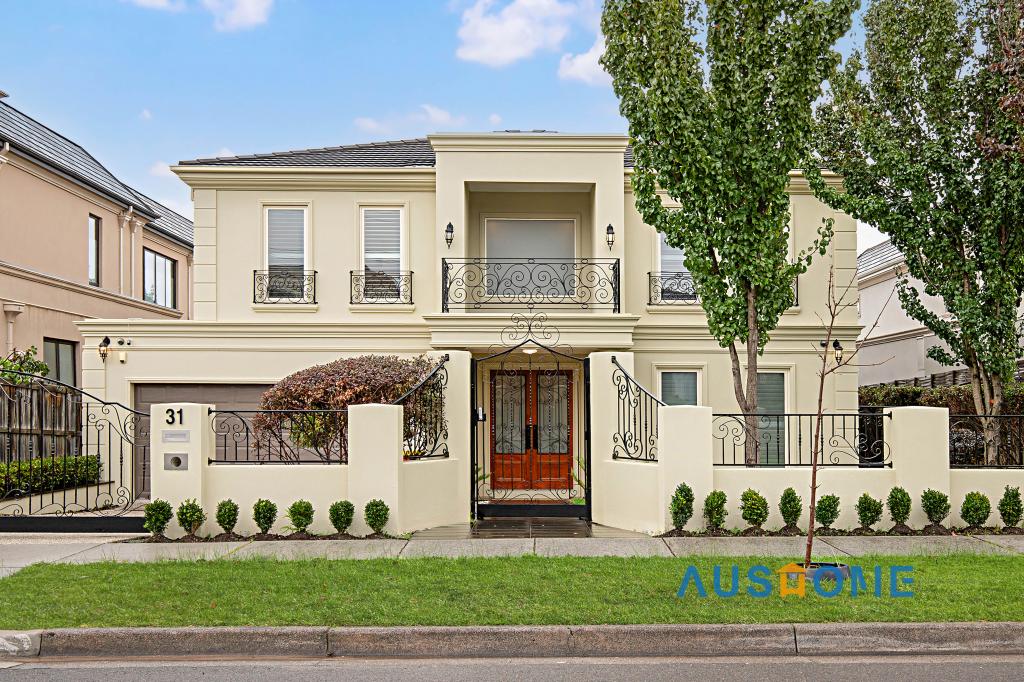 0
0
Similar properties For Rent nearby
See more properties for rent nearby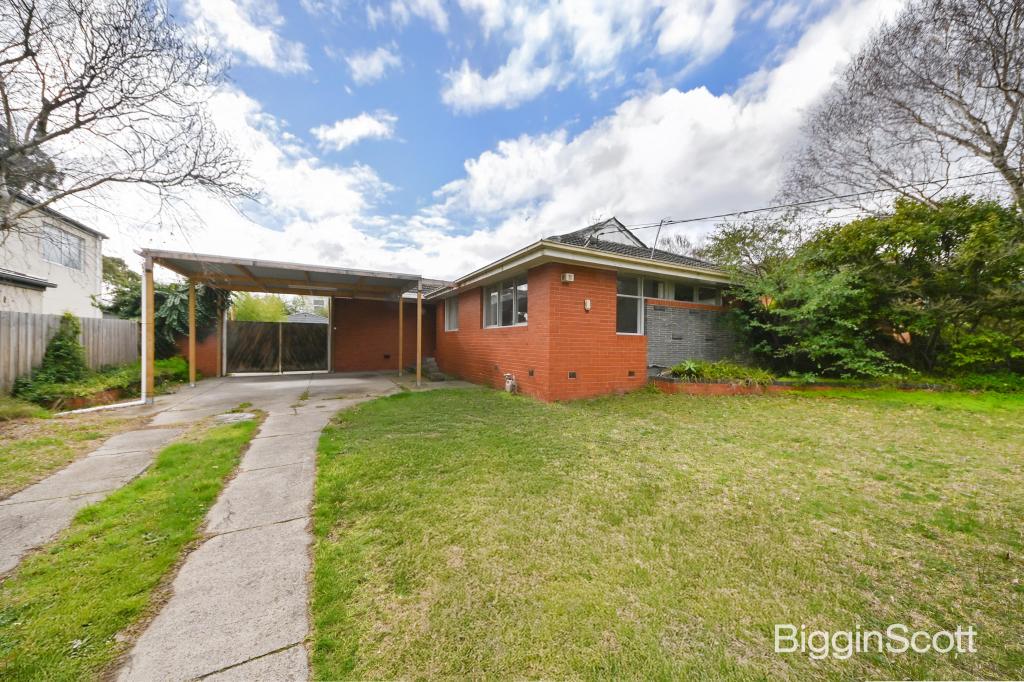 0
0
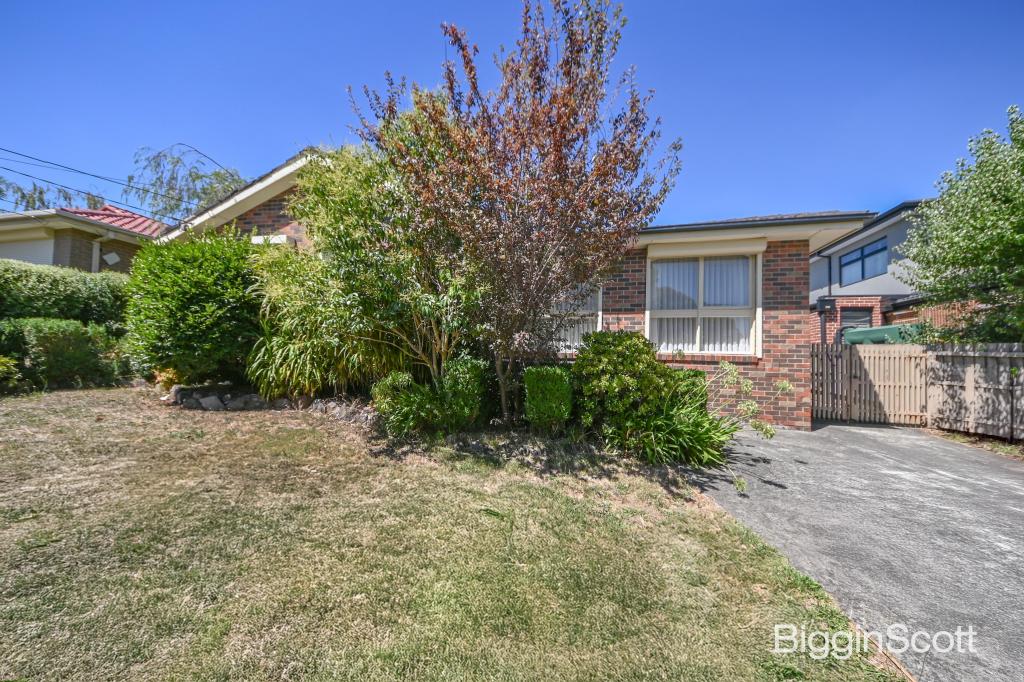 0
0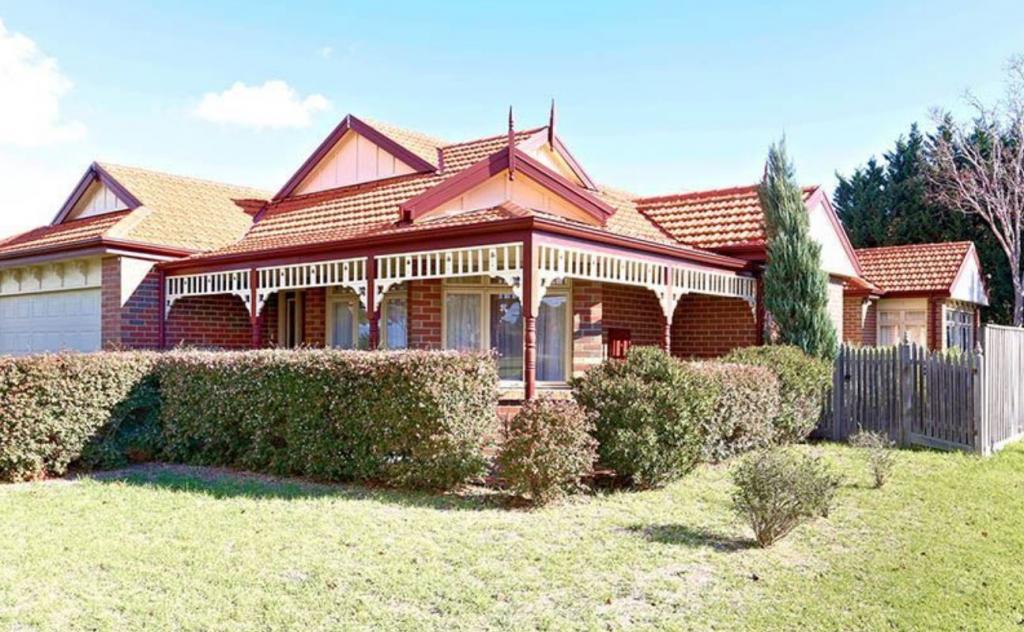 0
0About Glen Waverley 3150
The size of Glen Waverley is approximately 16.8 square kilometres. There are 53 parks, covering nearly 13.2% of the total area. The population of Glen Waverley in 2016 was 40327 people. By 2021 the population was 42642 showing a population growth of 5.7% in the area during that time. The predominant age group in Glen Waverley is 40-49 years. Households in Glen Waverley are primarily couples with children and are likely to be repaying over $4000 per month on mortgage repayments. In general, people in Glen Waverley work in a professional occupation.In 2021, 69.30% of the homes in Glen Waverley were owner-occupied compared with 72.60% in 2016.
Glen Waverley has 19,970 properties. Over the last 5 years, Houses in Glen Waverley have seen a -2.12% decrease in median value, while Units have seen a 2.26% increase. As at 31 August 2026:
- The median value for Houses in Glen Waverley is $1,630,802 while the median value for Units is $897,022.
- Houses have a median rent of $790 while Units have a median rent of $750.
Suburb Insights for Glen Waverley 3150
Market Insights
Glen Waverley Trends for Houses
N/A
N/A
View TrendN/A
N/A
Glen Waverley Trends for Units
N/A
N/A
View TrendN/A
N/A
Neighbourhood Insights
© Copyright 2026. RP Data Pty Ltd trading as Cotality (Cotality). All rights reserved. No reproduction, distribution, or transmission of the copyrighted materials is permitted. The information is deemed reliable but not guaranteed.
While Cotality uses commercially reasonable efforts to ensure the Cotality Data is current, Cotality does not warrant the accuracy, currency or completeness of the Cotality Data and to the full extent permitted by law excludes all loss or damage howsoever arising (including through negligence) in connection with the Cotality Data.
This product uses cookies and other similar technologies to improve and customise your browsing experience, to tailor content and adverts, and for analytics and metrics regarding visitor usage on this product and other media. We may share cookie and analytics information with third parties for the purposes of advertising. By continuing to use our website, you consent to cookies being used. View our Privacy Policy here.
X
