
11 Avendon BoulevardGlen Waverley VIC 3150

Property Details for 11 Avendon Bvd, Glen Waverley
11 Avendon Bvd, Glen Waverley is a 4 bedroom, 2 bathroom House with 2 parking spaces. The property has a land size of 480m2. While the property is not currently for sale or for rent, it was last sold in March 2026. There are other 4 bedroom House sold in Glen Waverley in the last 12 months.
Last Listing description (March 2026)
A statement in modern family luxury, this beautifully updated double-storey residence combines generous proportions, high-end finishes and effortless indoor-outdoor entertaining in one of Glen Waverley's most sought-after pockets.
Behind its impressive façade with contemporary arches and a gabled portico, the home opens to light-filled interiors with three-metre ceilings and rich hardwood floors. A refined formal living room or home office with an open gas fireplace sits at the front of the home, while a separate dining room with herringbone flooring provides an elegant space for entertaining.
At the rear, the expansive family and meals area forms the heart of the home, seamlessly connecting to a sun-drenched north-facing deck designed for relaxed outdoor living and large gatherings. The low-maintenance backyard enhances the home's easy-care appeal.
The gourmet kitchen is designed for both everyday living and entertaining, featuring a waterfall stone island, premium stone benchtops and quality appliances including an Electrolux 900mm oven, Fotile 900mm gas cooktop, Bosch dishwasher, and a spacious butler's pantry.
Upstairs delivers exceptional family accommodation with four oversized bedrooms, plush carpet, a versatile reading nook and a stylish main bathroom with dual vanities and an oversized rainfall shower. The impressive master suite includes a custom walk-in robe, luxurious spa ensuite and a private north-facing balcony overlooking leafy treetops.
Additional features include split-system air conditioning, wall-mounted oil heaters, plantation shutters, chandelier lighting, smart LED mirrors, heated towel rails, a powder room, fitted laundry, double garage and two water tanks.
The location completes the package. Positioned within the highly prized Glen Waverley Secondary College zone (STSA), the home is just a short walk to Syndal South Primary School, Syndal Station, and the cafés and shops of Syndal Village. Elite private education at Wesley College is nearby, while The Glen Shopping Centre, Century City Walk, Waverley Private Hospital and easy access to the Monash Freeway ensure everyday convenience for busy families.
A polished, move-in-ready home delivering space, style and an unbeatable school-zone address.
Photo Board Dot Points
• Prestigious Glen Waverley Zone (STSA)
• Grand double-storey home with 3m ceilings & hardwood floors
• North-facing deck with low-maintenance backyard
• Gourmet stone kitchen with premium appliances & butler's kitchen
• Walk to Syndal Station, Kingsway & elite Wesley College
Disclaimer: The information contained herein has been supplied to us and is to be used as a guide only. No information in this report is to be relied on for financial or legal purposes. Although every care has been taken in the preparation of the above information, we stress that particulars herein are for information only and do not constitute representation by the Owners or Agent.
Property History for 11 Avendon Bvd, Glen Waverley, VIC 3150
- 29 Mar 2026Sold for $2,199,000
- 10 Mar 2026Listed for Sale Contact Agent
- 01 May 2012Sold for $1,238,000

Recent sales nearby
See more recent sales nearby/assets/perm/lnwvmfv52mi6nhgeoxihbwcboy?signature=866cc4f308a9ee3b86b75ef12dba019a004355cbe79d570560451c257463c79a) 0
0/assets/perm/zu3bhz5muai6xdlpp6ztlt3fdq?signature=395db5bef0fbd2515ea145d8b8c41fdae135218ea14559757503c161aa275114) 0
0
/assets/perm/yggkfkw3dqi63dewyhzjtnw5cy?signature=b0508b6fa9eb3dae5dac43bf211049b1a4d26193e42036a6b36eeafb2c935b35) 0
0Similar properties For Sale nearby
See more properties for sale nearby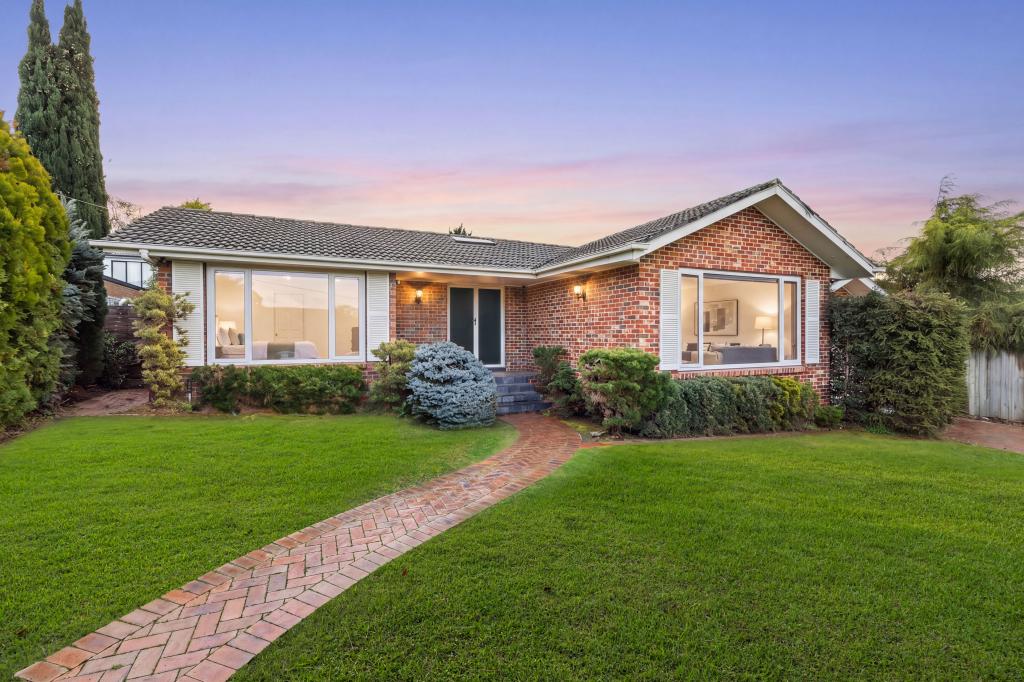 0
0
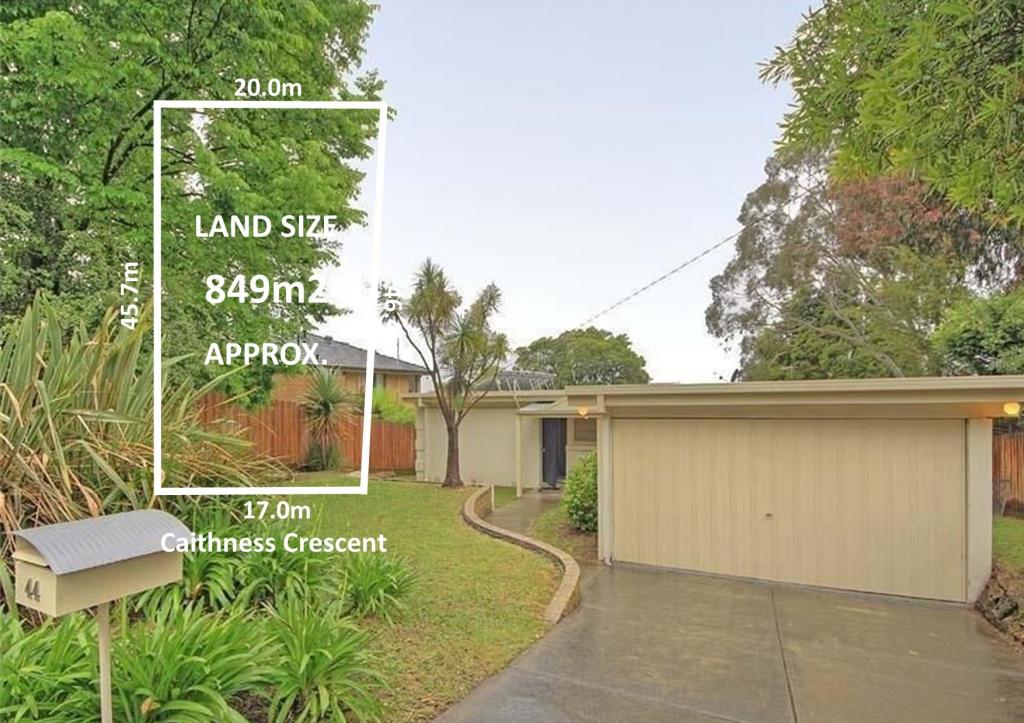 0
0
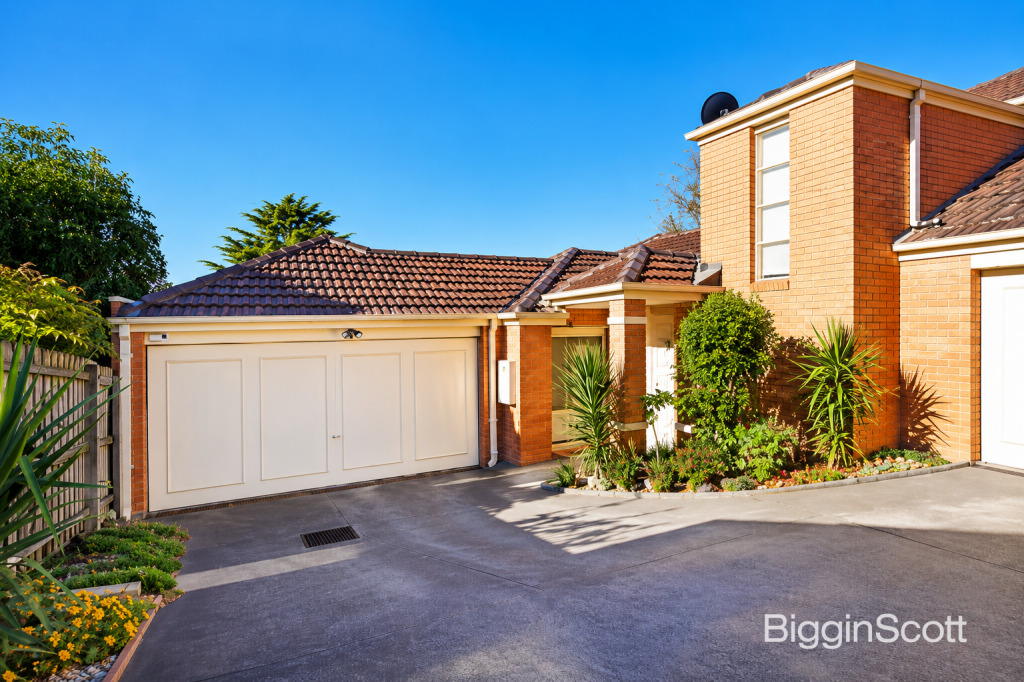 0
0Similar properties For Rent nearby
See more properties for rent nearby
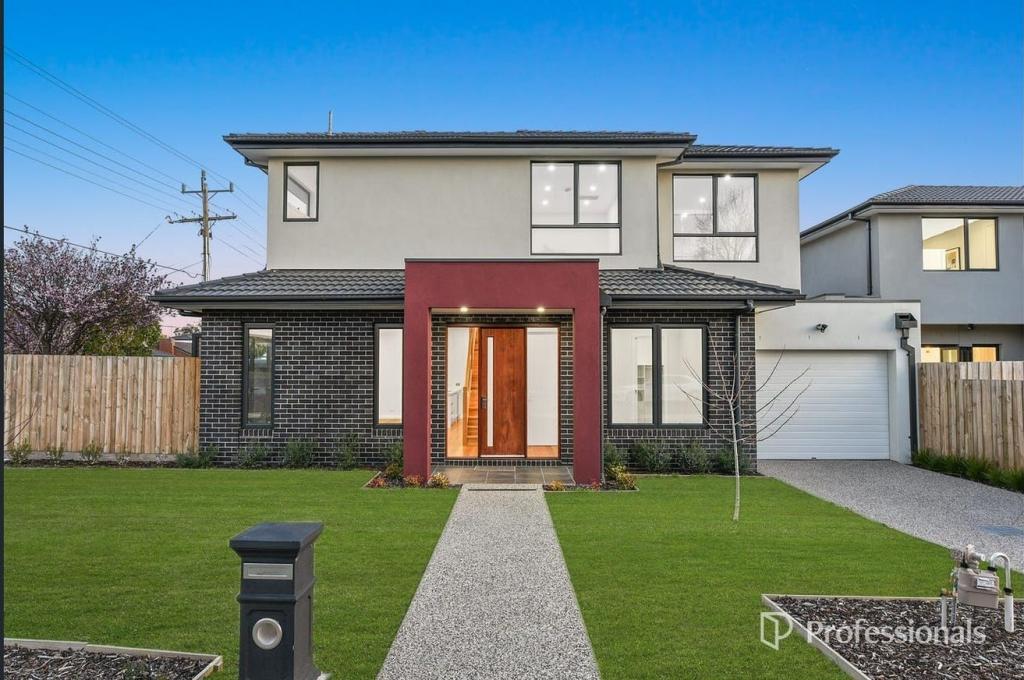 0
0

 0
0 0
0About Glen Waverley 3150
The size of Glen Waverley is approximately 16.8 square kilometres. There are 53 parks, covering nearly 13.2% of the total area. The population of Glen Waverley in 2016 was 40327 people. By 2021 the population was 42642 showing a population growth of 5.7% in the area during that time. The predominant age group in Glen Waverley is 40-49 years. Households in Glen Waverley are primarily couples with children and are likely to be repaying over $4000 per month on mortgage repayments. In general, people in Glen Waverley work in a professional occupation.In 2021, 69.30% of the homes in Glen Waverley were owner-occupied compared with 72.60% in 2016.
Glen Waverley has 19,900 properties. Over the last 5 years, Houses in Glen Waverley have seen a 4.17% increase in median value, while Units have seen a 6.24% increase. As at 31 July 2026:
- The median value for Houses in Glen Waverley is $1,691,515 while the median value for Units is $911,566.
- Houses have a median rent of $788 while Units have a median rent of $750.
Suburb Insights for Glen Waverley 3150
Market Insights
Glen Waverley Trends for Houses
N/A
N/A
View TrendN/A
N/A
Glen Waverley Trends for Units
N/A
N/A
View TrendN/A
N/A
Neighbourhood Insights
© Copyright 2026. RP Data Pty Ltd trading as Cotality (Cotality). All rights reserved. No reproduction, distribution, or transmission of the copyrighted materials is permitted. The information is deemed reliable but not guaranteed.
While Cotality uses commercially reasonable efforts to ensure the Cotality Data is current, Cotality does not warrant the accuracy, currency or completeness of the Cotality Data and to the full extent permitted by law excludes all loss or damage howsoever arising (including through negligence) in connection with the Cotality Data.
This product uses cookies and other similar technologies to improve and customise your browsing experience, to tailor content and adverts, and for analytics and metrics regarding visitor usage on this product and other media. We may share cookie and analytics information with third parties for the purposes of advertising. By continuing to use our website, you consent to cookies being used. View our Privacy Policy here.
X
