
1/5 Peveril StreetGlen Waverley VIC 3150
Property Details for 1/5 Peveril St, Glen Waverley
1/5 Peveril St, Glen Waverley is a 3 bedroom, 2 bathroom Unit with 1 parking spaces and was built in 1975. The property has a land size of 397m2 and floor size of 176m2. While the property is not currently for sale or for rent, it was last sold in July 2024.
Last Listing description (October 2024)
Welcome to your future dream home, where opportunity meets potential in this charming single-level family residence. Perfectly positioned in a sought-after location, this property is brimming with possibilities for those ready to renovate or rebuild and create their ideal living space.
As you approach this inviting home, you'll be greeted by a beautifully manicured front garden and a paved front patio, setting the stage for the warm and welcoming atmosphere within. The terracotta roof adds a touch of classic elegance, hinting at the timeless charm that lies inside.
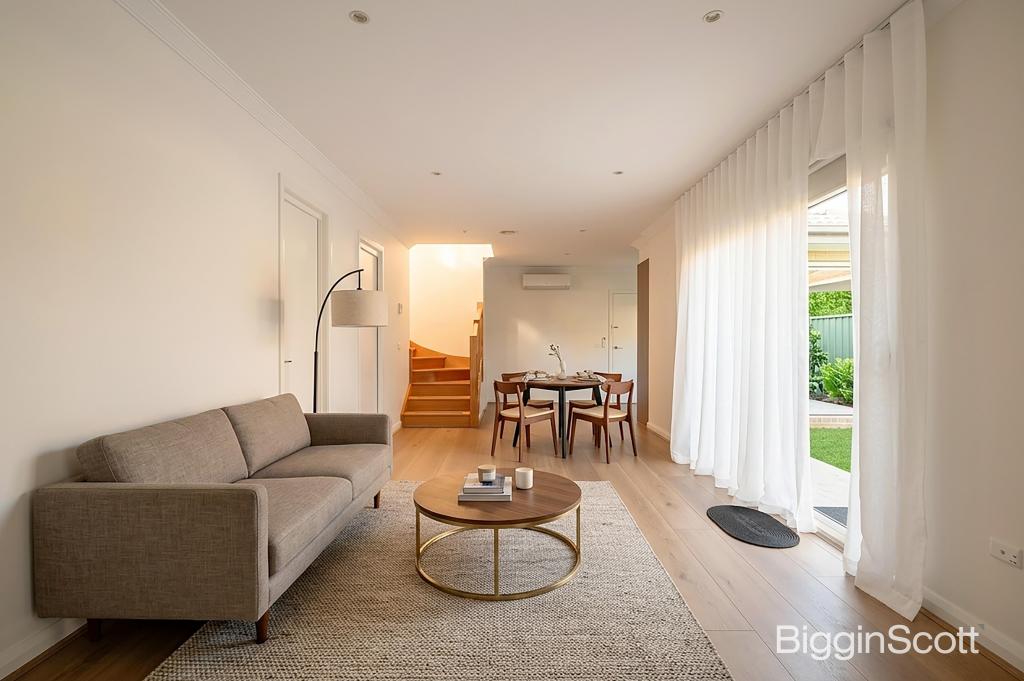
Step through the front door into a light-filled, spacious living room, where timber floorboards exude warmth and comfort, making it the perfect place for family gatherings or quiet evenings in. Adjacent to the living room, the kitchen offers a large meals area, complete with a dishwasher, electric oven, and cooktop, ready to cater to both everyday meals and special occasions. Additionally, a second living zone provides extra space for family activities or entertaining guests.
The home features three generously sized bedrooms, two of which come with built-in robes, ensuring ample storage space for the whole family. The family bathroom is designed for convenience with a separate toilet, while an incomplete partially renovated ensuite and an additional unfinished powder room offer potential for further customisation.
Venture outside to find a paved courtyard with direct access to the home, providing a private outdoor space for relaxation or entertaining. The single carport, with direct access to the backyard, and two additional off-street parking spaces, make coming and going a breeze.
The 397sqm of land provides ample space for your creative vision, whether you choose to enhance the existing structure or start anew. Architectural plans are available on request, offering inspiration and guidance for your renovation or rebuild (STCA).
Ideally located and zoned for the highly regarded Pinewood Primary School and Brentwood Secondary College, this home provides the ideal educational foundation for your family. Additionally, the home's location offers easy access to an array of amenities, such as The Glen Shopping Centre, local parks, public transport options and easy freeway access, making day-to-day living a breeze.
Property History for 1/5 Peveril St, Glen Waverley, VIC 3150
- 13 Jul 2024Sold for $960,000
- 19 Jun 2024Listed for Sale $960,000
- 07 Jun 2004Sold for $300,000

Recent sales nearby
See more recent sales nearby/assets/perm/gf7rcy546ei6nb2b5hgwciertu?signature=091b7c0811110bcd46a5e162aa60a438d15802ee4e21f425a2c488425007bfcb) 0
0
/assets/perm/mvrehnf6sii6nkop66z2ffj4fu?signature=12e0d6a621d4c885e5c71521520a76e4e3c952c1be02bf62a20d077ad7aa961d) 0
0/assets/perm/yukw2qn5wmi6nnz7x7fjfwsfmu?signature=c8ea6596a4a7fea3866436bb74b1d3b73d2bf7b76fdbf86765ce81be38ed5753) 0
0
Similar properties For Sale nearby
See more properties for sale nearby 0
0 0
0
 0
0
Similar properties For Rent nearby
See more properties for rent nearby 0
0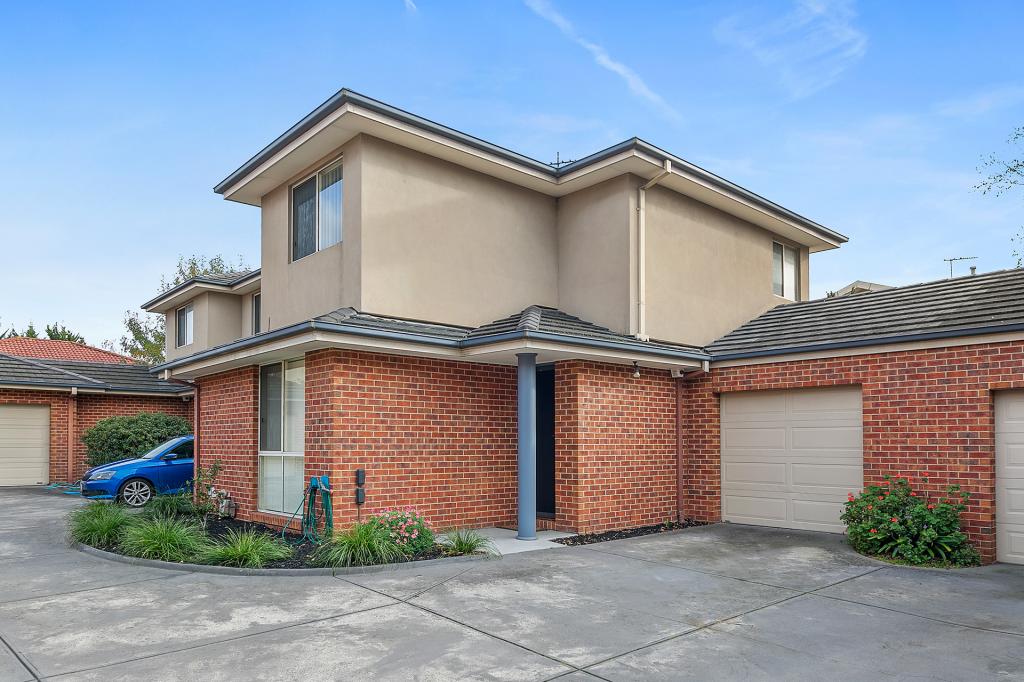 0
0
 0
0
About Glen Waverley 3150
The size of Glen Waverley is approximately 16.8 square kilometres. There are 53 parks, covering nearly 13.2% of the total area. The population of Glen Waverley in 2016 was 40327 people. By 2021 the population was 42642 showing a population growth of 5.7% in the area during that time. The predominant age group in Glen Waverley is 40-49 years. Households in Glen Waverley are primarily couples with children and are likely to be repaying over $4000 per month on mortgage repayments. In general, people in Glen Waverley work in a professional occupation.In 2021, 69.30% of the homes in Glen Waverley were owner-occupied compared with 72.60% in 2016.
Glen Waverley has 19,983 properties. Over the last 5 years, Houses in Glen Waverley have seen a -2.12% decrease in median value, while Units have seen a 2.26% increase. As at 31 August 2026:
- The median value for Houses in Glen Waverley is $1,630,802 while the median value for Units is $897,022.
- Houses have a median rent of $790 while Units have a median rent of $750.
Suburb Insights for Glen Waverley 3150
Market Insights
Glen Waverley Trends for Houses
N/A
N/A
View TrendN/A
N/A
Glen Waverley Trends for Units
N/A
N/A
View TrendN/A
N/A
Neighbourhood Insights
© Copyright 2026. RP Data Pty Ltd trading as Cotality (Cotality). All rights reserved. No reproduction, distribution, or transmission of the copyrighted materials is permitted. The information is deemed reliable but not guaranteed.
While Cotality uses commercially reasonable efforts to ensure the Cotality Data is current, Cotality does not warrant the accuracy, currency or completeness of the Cotality Data and to the full extent permitted by law excludes all loss or damage howsoever arising (including through negligence) in connection with the Cotality Data.
This product uses cookies and other similar technologies to improve and customise your browsing experience, to tailor content and adverts, and for analytics and metrics regarding visitor usage on this product and other media. We may share cookie and analytics information with third parties for the purposes of advertising. By continuing to use our website, you consent to cookies being used. View our Privacy Policy here.
X
