
1/3 Ralton AvenueGlen Waverley VIC 3150
Property Details for 1/3 Ralton Ave, Glen Waverley
1/3 Ralton Ave, Glen Waverley is a 3 bedroom, 1 bathroom Unit with 2 parking spaces and was built in 1970. While the property is not currently for sale or for rent, it was last sold in August 2025.
Last Listing description (August 2025)
Walk To The Glen, Top Schools and Station Convenience
Centrally located in the heart of Glen Waverley, this charming single-storey unit offers a rare opportunity for buyers seeking lifestyle ease and unbeatable proximity to premium amenities. Within walking distance to Glen Waverley Secondary College and Mount View Primary School, the location is ideal for commuters with Glen Waverley Station and extensive bus services from Springvale Road just a stroll away. The Glen Shopping Centre is moments from your door, providing access to leading retailers, restaurants, cafes and entertainment.
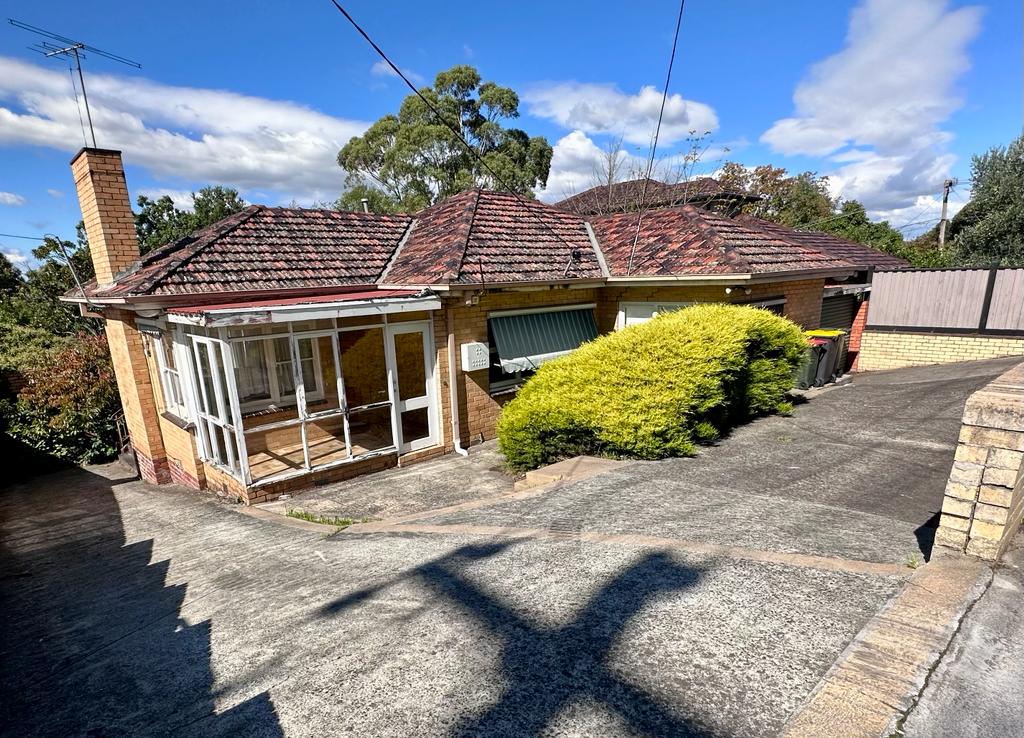
Enjoying a street-fronting position, the home is a detached brick veneer residence typical of 1970s to early 1980s Australian design. Its red-brown clinker brickwork, aluminium-framed windows and concrete driveway reflect the timeless simplicity and durability of suburban infill housing of the time. Mature garden beds and a private front porch preserve its original suburban character, while a single lock-up garage ensures secure off-street parking.
Inside, the layout is warm and inviting with high ceilings, step cornices and classic archways connecting the sunlit zones. A mix of recessed down lights and pendants add texture and mood, while natural light filters in generously throughout. The living room includes a built-in heater and the dining area features a split system air conditioner for seasonal comfort. Sun blinds and a decorative timber entry door with stained glass highlights elevate the home's appeal.
The well-appointed kitchen offers ample space and functionality, fitted with 40mm laminate counter tops, a Westinghouse wall-mounted electric oven and a gas burner cooktop. A wide stainless steel double sink and generous cabinetry provide everyday practicality for the home chef.
A bright sunroom opens to a private paved courtyard surrounded by low-maintenance shrubs and raised garden beds. It's an ideal retreat for outdoor dining or unwinding in the sun, framed by leafy privacy and a relaxed atmosphere.
Property Specifications
Detached single-level residence in central location
Light-filled with sunroom, living room heater and dining room AC
Kitchen with gas cooking and stainless steel double sink
Private paved courtyard with raised garden beds
Walk to The Glen, top schools and Glen Waverley Station
Property History for 1/3 Ralton Ave, Glen Waverley, VIC 3150
- 02 Aug 2025Sold - Price Undisclosed
- 08 Jul 2025Listed for Sale Contact Agent

Recent sales nearby
See more recent sales nearby/assets/perm/aamw3rqm6ei6xc54twnuug5yre?signature=0a643048cf37e9688ba7874037c12a3e057631bed7eea0367586ef2551ae9057) 0
0
/assets/perm/vvlicdf6oqi6nd7po4mcgbwacm?signature=348401163ef45deb73ac69670ce03c5e4ce294bb00d0b9e3f8af0fb27f083dc9) 0
0/assets/perm/nqlksrv6lei6ndak2hmvwjdoqa?signature=eec46a88a3199001b6eb5d87a0c88c318cd06211e1f871ca21cff12cba8b1be5) 0
0Similar properties For Sale nearby
See more properties for sale nearby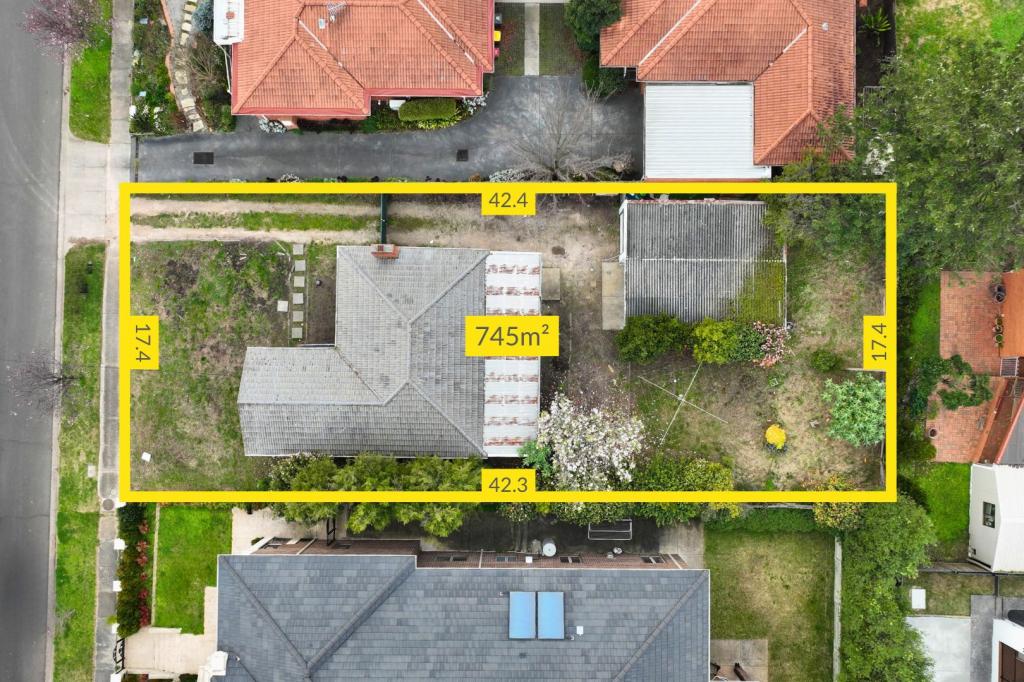 0
0
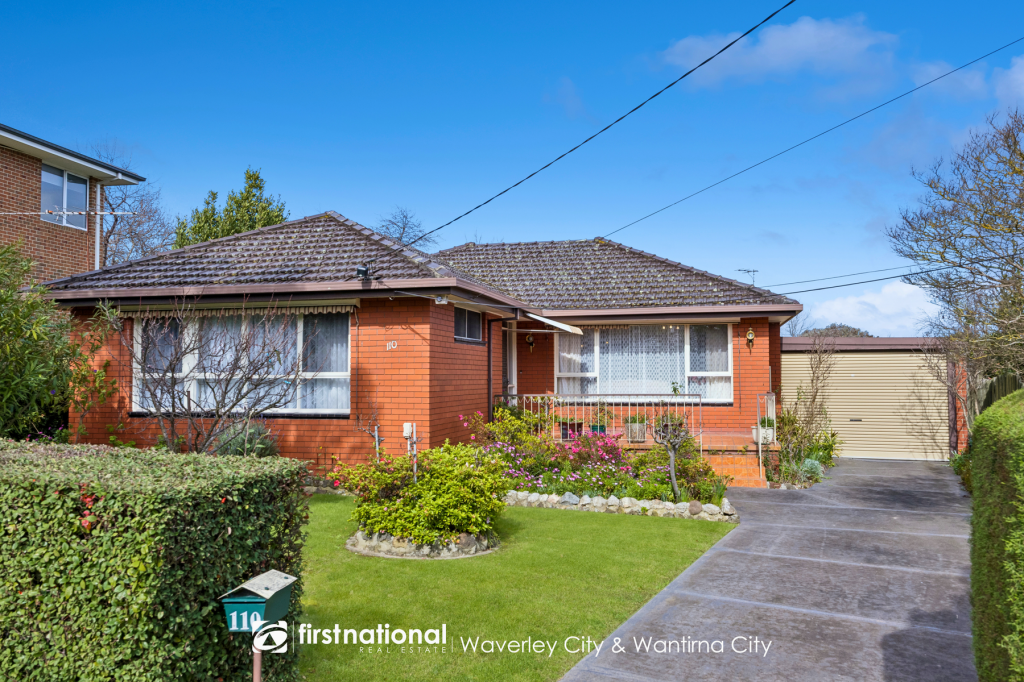 0
0
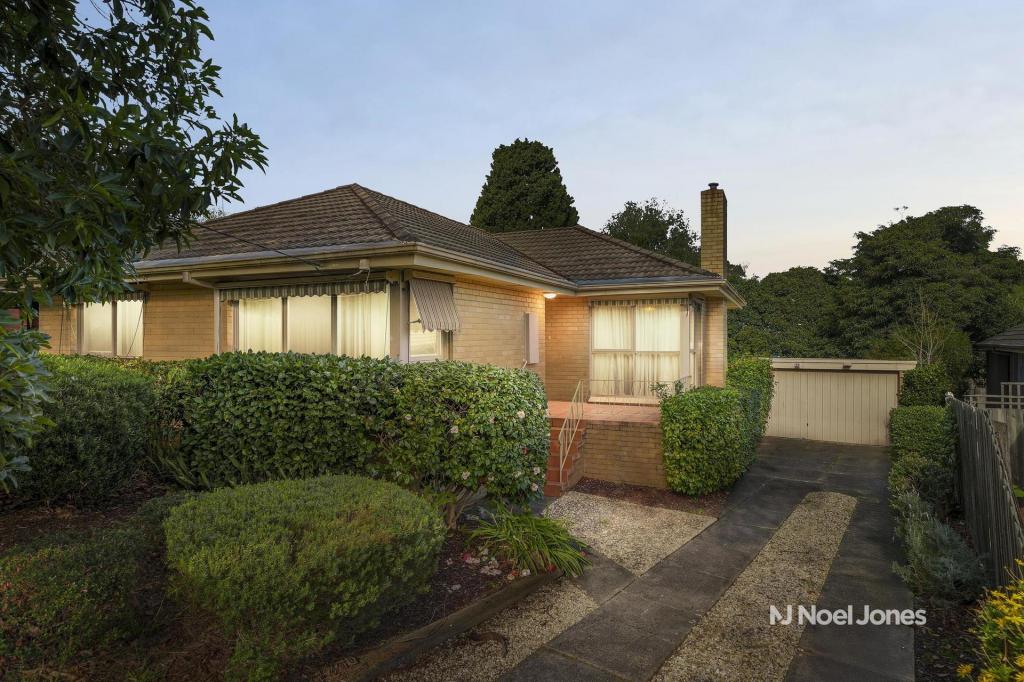 0
0
Similar properties For Rent nearby
See more properties for rent nearby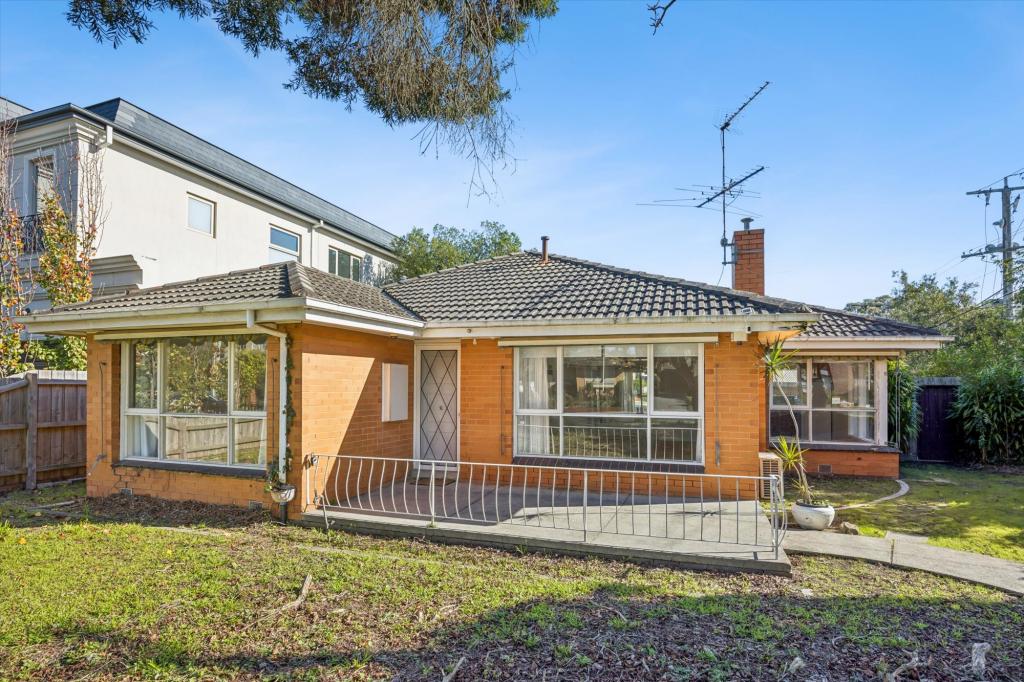 0
0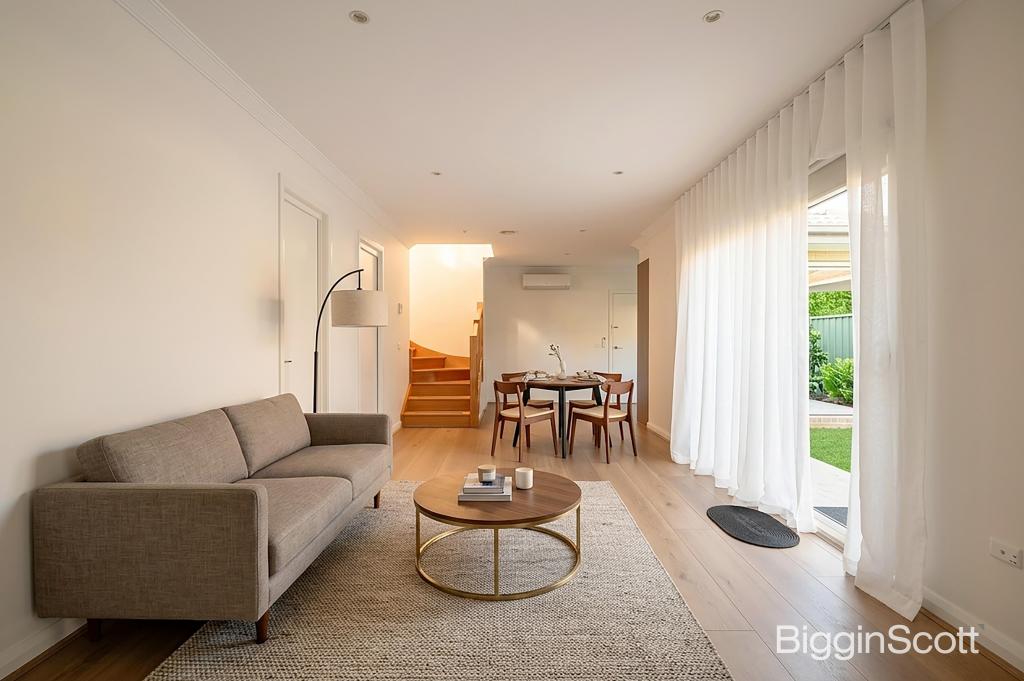 0
0
 0
0About Glen Waverley 3150
The size of Glen Waverley is approximately 16.8 square kilometres. There are 53 parks, covering nearly 13.2% of the total area. The population of Glen Waverley in 2016 was 40327 people. By 2021 the population was 42642 showing a population growth of 5.7% in the area during that time. The predominant age group in Glen Waverley is 40-49 years. Households in Glen Waverley are primarily couples with children and are likely to be repaying over $4000 per month on mortgage repayments. In general, people in Glen Waverley work in a professional occupation.In 2021, 69.30% of the homes in Glen Waverley were owner-occupied compared with 72.60% in 2016.
Glen Waverley has 19,989 properties. Over the last 5 years, Houses in Glen Waverley have seen a 4.17% increase in median value, while Units have seen a 6.24% increase. As at 31 July 2026:
- The median value for Houses in Glen Waverley is $1,691,515 while the median value for Units is $911,566.
- Houses have a median rent of $788 while Units have a median rent of $750.
Suburb Insights for Glen Waverley 3150
Market Insights
Glen Waverley Trends for Houses
N/A
N/A
View TrendN/A
N/A
Glen Waverley Trends for Units
N/A
N/A
View TrendN/A
N/A
Neighbourhood Insights
© Copyright 2026. RP Data Pty Ltd trading as Cotality (Cotality). All rights reserved. No reproduction, distribution, or transmission of the copyrighted materials is permitted. The information is deemed reliable but not guaranteed.
While Cotality uses commercially reasonable efforts to ensure the Cotality Data is current, Cotality does not warrant the accuracy, currency or completeness of the Cotality Data and to the full extent permitted by law excludes all loss or damage howsoever arising (including through negligence) in connection with the Cotality Data.
This product uses cookies and other similar technologies to improve and customise your browsing experience, to tailor content and adverts, and for analytics and metrics regarding visitor usage on this product and other media. We may share cookie and analytics information with third parties for the purposes of advertising. By continuing to use our website, you consent to cookies being used. View our Privacy Policy here.
X
