
1/2 Harris CrescentGlen Waverley VIC 3150

Property Details for 1/2 Harris Cres, Glen Waverley
1/2 Harris Cres, Glen Waverley is a 3 bedroom, 2 bathroom Townhouse with 2 parking spaces and was built in 1995. The property has a land size of 360m2 and floor size of 132m2. While the property is not currently for sale or for rent, it was last sold in September 2026. There are other 3 bedroom Townhouse sold in Glen Waverley in the last 12 months.
Last Listing description (September 2026)
Perfectly positioned in a sought-after Glen Waverley location, this beautifully maintained north-facing townhouse offers the ideal combination of space, flexibility and low-maintenance living. Enjoying the rare advantage of its own street frontage, private driveway and no active Owners Corporation, this light-filled residence delivers the independence of a standalone home with all the conveniences of a modern lifestyle.
A welcoming covered porch introduces warm, sunlit interiors where quality timber flooring flows throughout both levels, complemented by brand-new carpet to the staircase and master bedroom. Designed to maximise its prized northerly aspect, the home is filled with natural light throughout the day.
The spacious master suite is privately positioned at the front of the home and features a built-in robe, ensuite and large north-facing window, capturing beautiful sunshine from morning through to late afternoon.
Opposite, the generous formal living and dining room provides a versatile space for entertaining or relaxing, with sliding doors opening to a private, fully fenced courtyard. Complete with double-glazed windows and sliding doors for enhanced comfort and reduced outside noise, this flexible room also offers the option of a fourth bedroom, second home office or additional living area.
The heart of the home is the spacious open-plan kitchen, family and meals area, perfectly designed for everyday living. Well-appointed with a large gas cooktop, quality appliances, generous bench space, an island breakfast bar, ample cabinetry and a walk-in pantry, the kitchen overlooks the living areas and seamlessly connects to the private backyard through sliding doors, making indoor-outdoor entertaining effortless.
A full laundry and separate powder room complete the practical downstairs layout.
Upstairs offers even more living space with a generous family retreat and a bright study area, ideal for those working or studying from home. Two further bedrooms, one with built-in robes, are serviced by a central family bathroom featuring a separate shower, bathtub and separate toilet.
Additional features include central ducted heating, split-system air conditioning servicing both the downstairs living area and upstairs study, timber flooring throughout the upper level, tiled wet areas and excellent storage throughout.
Adding to the appeal is a secure single lock-up garage with rear roller-door access to an adjoining covered carport, providing additional secure parking or the flexibility to utilise the space as a workshop, home gym or extra storage.
Ideally located within walking distance or a short drive to The Glen Shopping Centre, Glen Waverley Train Station, Century City Walk and the vibrant Kingsway restaurant precinct, you'll enjoy every convenience at your doorstep. A bus stop directly outside the home provides a direct service to Monash University, making daily commuting easy.
Families will appreciate the outstanding school zoning for Glen Waverley South Primary School and Brentwood Secondary College, while the prestigious Wesley College is also within easy reach.
Whether you're a first home buyer, young family, downsizer or astute investor, this quality residence presents an exceptional opportunity to secure a spacious, low-maintenance home in one of Glen Waverley's most desirable locations.
Property Highlights:
North-facing contemporary townhouse
Own street frontage with private driveway
No active Owners Corporation
Three generous bedrooms plus upstairs retreat and study area
Flexible formal living room with potential fourth bedroom conversion
Master bedroom with walk-in robe and ensuite
Open-plan family and dining area
Well-appointed kitchen with island bench, gas cooktop and walk-in pantry
Double-glazed windows and sliding doors to the ground floor
Timber flooring throughout both levels
Brand-new carpet to the master bedroom and staircase
Central ducted heating and split-system air conditioning
Separate downstairs powder room
Single lock-up garage with rear roller door plus covered carport/workshop
Private, fully fenced courtyard and low-maintenance gardens
An outstanding opportunity in a blue-chip Glen Waverley location, this impressive home is ready for you to move straight in and enjoy.
Disclaimer: The information contained herein has been supplied to us and is to be used as a guide only. No information in this report is to be relied on for financial or legal purposes. Although every care has been taken in the preparation of the above information, we stress that particulars herein are for information only and do not constitute representation by the Owners or Agent.
Property History for 1/2 Harris Cres, Glen Waverley, VIC 3150
- 05 Sep 2026Sold
- 30 Jul 2026Listed for Sale Auction Sat 10:30am/ Free Coffees on site
- 15 Jun 2021Listed for Rent $460 / week

Recent sales nearby
See more recent sales nearby/assets/perm/etwspmuat4i6zdo4xfrmcbojre?signature=aad0887e991d880262f5f1bc6892a1958149134b5877525d5b19442f78be93c5) 0
0
/assets/perm/k737r2eooqi6thw7xefz2f2eie?signature=012bfee503f12fd45b429fe407fe834bd9c9646f4e75d025e55e53f040c5f2e2) 0
0Similar properties For Sale nearby
See more properties for sale nearby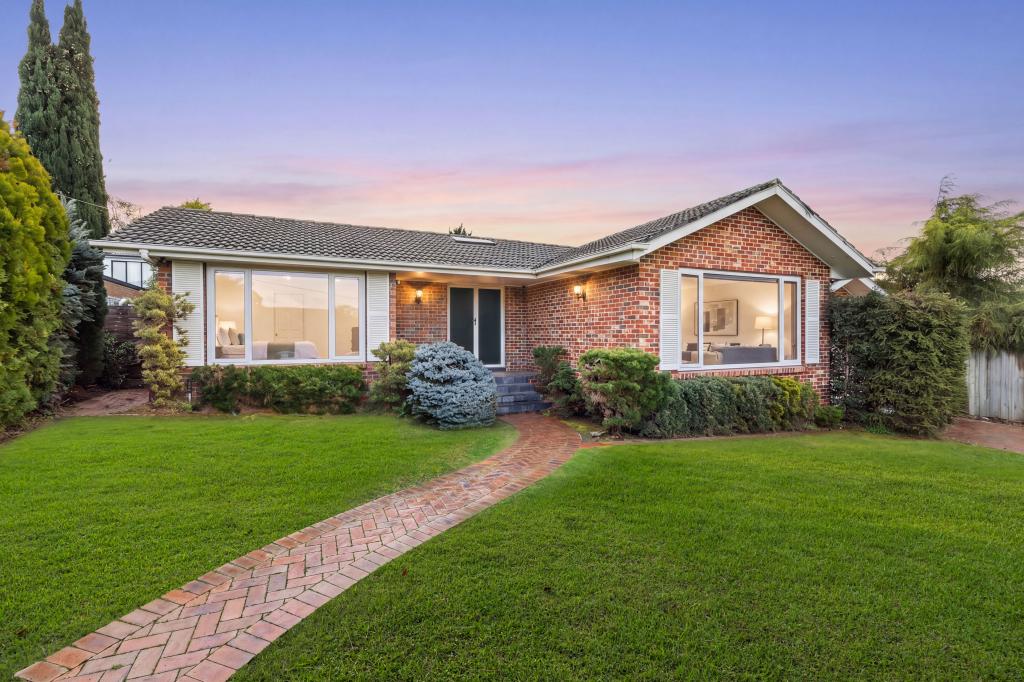 0
0
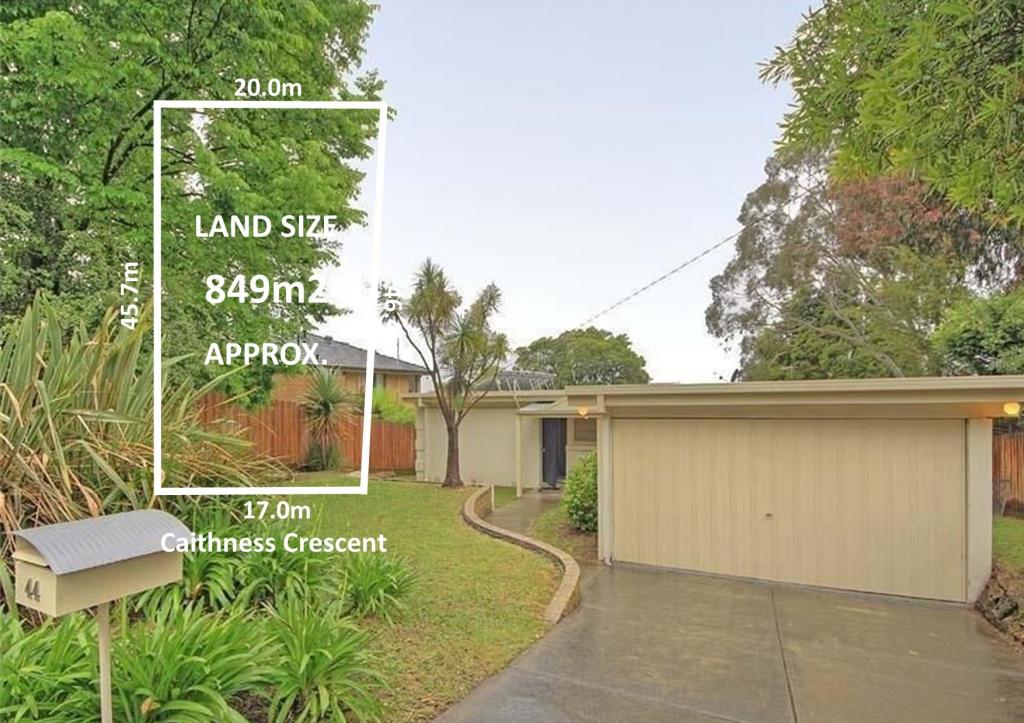 0
0
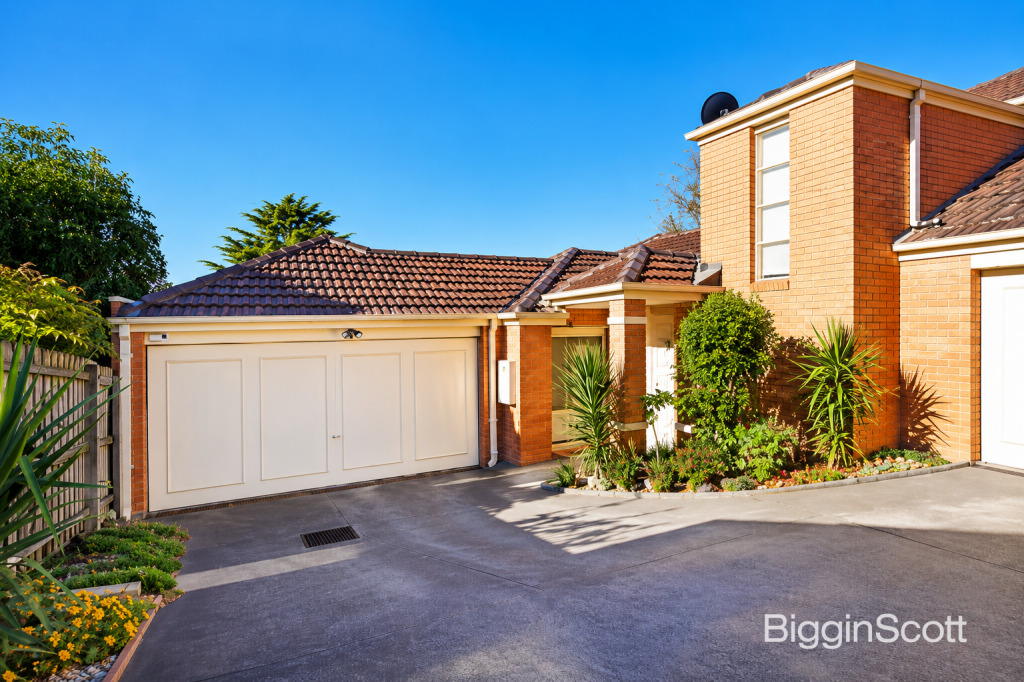 0
0
Similar properties For Rent nearby
See more properties for rent nearby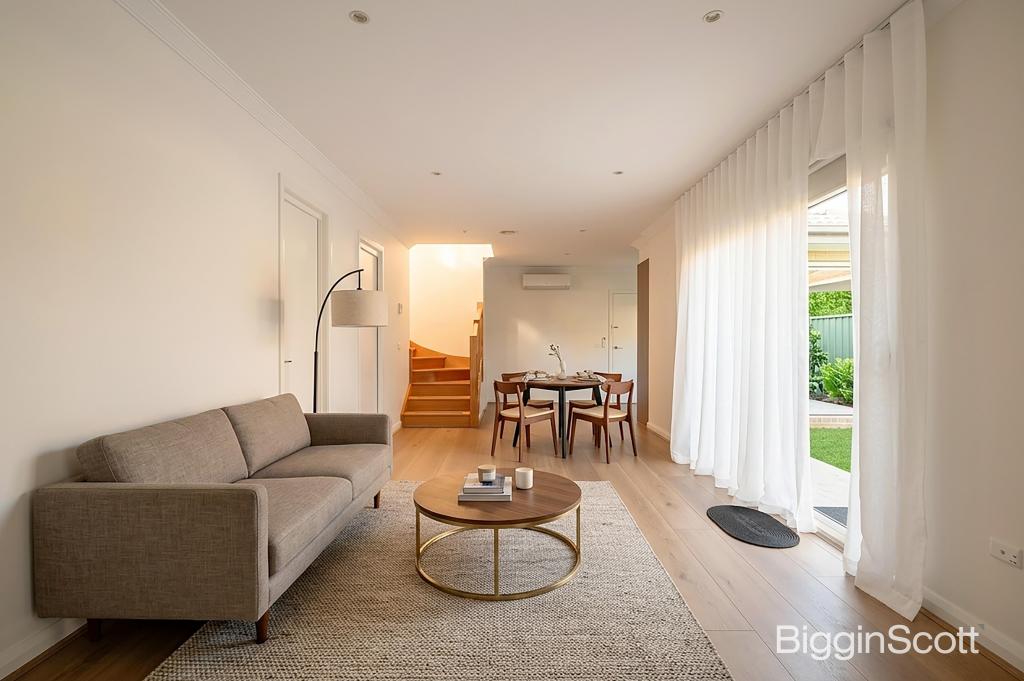 0
0 0
0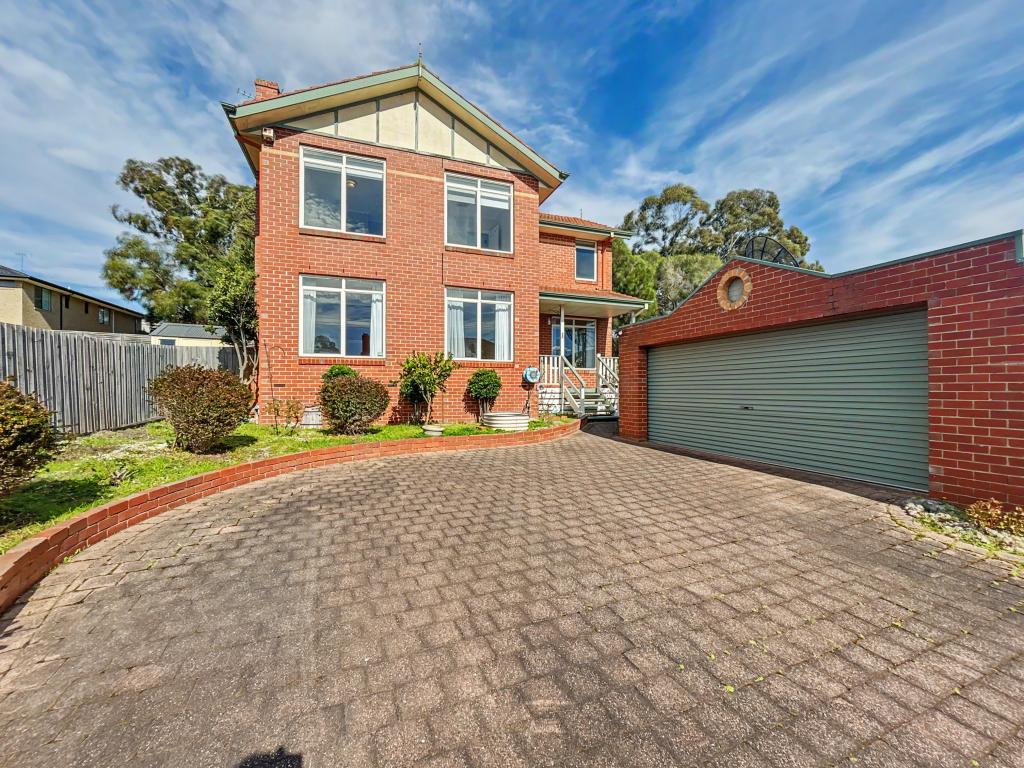 0
0About Glen Waverley 3150
The size of Glen Waverley is approximately 16.8 square kilometres. There are 53 parks, covering nearly 13.2% of the total area. The population of Glen Waverley in 2016 was 40327 people. By 2021 the population was 42642 showing a population growth of 5.7% in the area during that time. The predominant age group in Glen Waverley is 40-49 years. Households in Glen Waverley are primarily couples with children and are likely to be repaying over $4000 per month on mortgage repayments. In general, people in Glen Waverley work in a professional occupation.In 2021, 69.30% of the homes in Glen Waverley were owner-occupied compared with 72.60% in 2016.
Glen Waverley has 19,984 properties. Over the last 5 years, Houses in Glen Waverley have seen a -2.12% decrease in median value, while Units have seen a 2.26% increase. As at 31 August 2026:
- The median value for Houses in Glen Waverley is $1,630,802 while the median value for Units is $897,022.
- Houses have a median rent of $790 while Units have a median rent of $750.
Suburb Insights for Glen Waverley 3150
Market Insights
Glen Waverley Trends for Houses
N/A
N/A
View TrendN/A
N/A
Glen Waverley Trends for Units
N/A
N/A
View TrendN/A
N/A
Neighbourhood Insights
© Copyright 2026. RP Data Pty Ltd trading as Cotality (Cotality). All rights reserved. No reproduction, distribution, or transmission of the copyrighted materials is permitted. The information is deemed reliable but not guaranteed.
While Cotality uses commercially reasonable efforts to ensure the Cotality Data is current, Cotality does not warrant the accuracy, currency or completeness of the Cotality Data and to the full extent permitted by law excludes all loss or damage howsoever arising (including through negligence) in connection with the Cotality Data.
This product uses cookies and other similar technologies to improve and customise your browsing experience, to tailor content and adverts, and for analytics and metrics regarding visitor usage on this product and other media. We may share cookie and analytics information with third parties for the purposes of advertising. By continuing to use our website, you consent to cookies being used. View our Privacy Policy here.
X
