
1/2 Charlotte StreetGlen Waverley VIC 3150
Property Details for 1/2 Charlotte St, Glen Waverley
1/2 Charlotte St, Glen Waverley is a 2 bedroom, 1 bathroom Unit with 1 parking spaces and was built in 1975. The property has a land size of 166m2. While the property is not currently for sale or for rent, it was last sold in October 2024.
Last Listing description (January 2025)
Brilliantly located in the heart of Glen Waverley, this villa enjoys a singular title with no body corporate and is just metres from The Glen with its array of entertainment, retail, dining, cafes and amenities. The 902 bus stop is just a stone's throw away, while a short 5-minute walk takes you to Glen Waverley Primary School, Glen Waverley Secondary College and Glen Waverley Train Station. For families seeking education options, esteemed Wesley College is also within close reach.
Framed by lush landscaping and neat lawns, this red brick veneer single-storey two-bedroom home is ideal for a young family or astute investors. The concrete driveway leads to a single lock-up garage with a parapet wall for secure off-street parking. Large multi-pane windows invite natural light inside, enhancing the home's warm and inviting atmosphere.
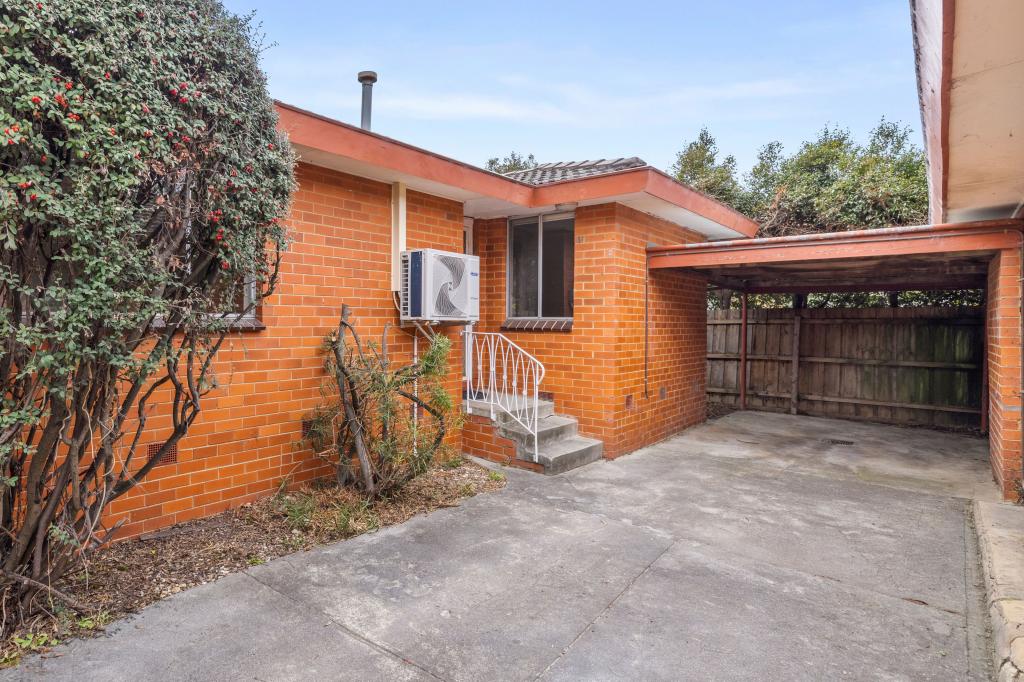
The interior boasts ducted heating and an airy open-plan layout. The home is air-conditioned and features stunning polished timber hardwood flooring, accentuated by modern LED down lights and ornate ceiling cornices. A peaceful backyard includes a concrete path adjoining a grassy patch, offering a space to relax. Soft sheer and block-out window furnishings throughout provide privacy and comfort, while the home exudes a homely vibe with its blend of contemporary and classic appointments.
The open kitchen connects with the formal meals area and flows out through glass sliding doors to the backyard. Two sliding windows allow sunlight to fill the cooking space. The kitchen is well-equipped with solid 40mm polished counter tops that culminate in a two-seater breakfast bar, providing ample food preparation space. Modern gloss-white handleless cabinetry ensures plenty of storage, while quality appliances include a freestanding 600mm Bellissimo electric oven, a gas burner cooktop and a Westinghouse stainless steel dishwasher.
Both bedrooms are well-sized and air-conditioned, and enjoy a continuation of timber flooring. They offer built-in robe storage for enough space for personal belongings. The main bathroom is a luxurious focal point of the home, featuring an overhead skylight that filters natural light down to showcase the large semi-frameless shower, stone-top vanity and frameless mirror. Full-height tiles add an opulent touch to this impressive space.
Property History for 1/2 Charlotte St, Glen Waverley, VIC 3150
- 28 Oct 2024Sold for $1,045,000
- 29 Aug 2024Listed for Sale Contact Agent
- 25 Nov 2017Sold for $1,002,000

Recent sales nearby
See more recent sales nearby/assets/perm/u3yzdfjliai6pe5rxxvrwk4ozi?signature=ee63b7827130d518557221221a31d224ca0c8868aca3b4f34cd69a185ff281bb) 0
0
/assets/perm/fj4brrq5o4i6zj2j3uig62plzy?signature=f2ff146734d25a5b63f0ebf290a03291671fa8207b2f6855336b0e566f48f293) 0
0/assets/perm/ycnot3xya4i6zkt2jxcmiu3rbq?signature=8c677a44cab1035a396119b310a3d5007b5b47ee5b0fd5e966bc0fcd0ffa056a) 0
0
Similar properties For Sale nearby
See more properties for sale nearby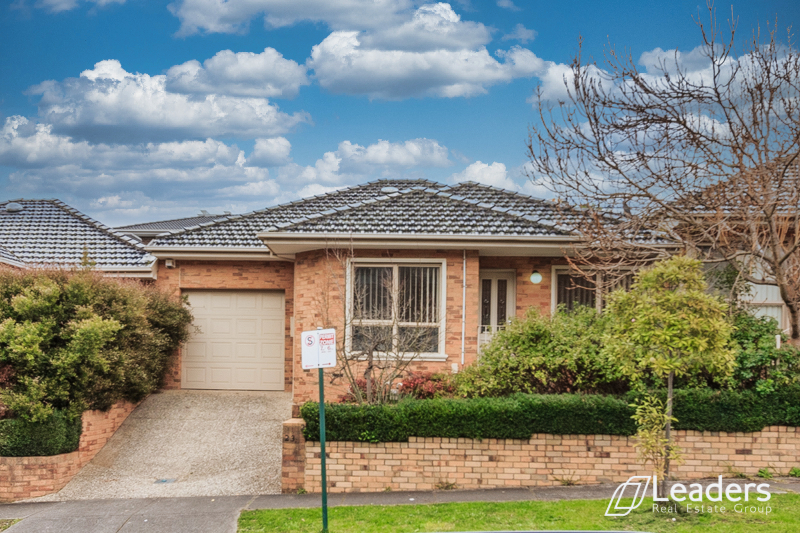 0
0 0
0 0
0
Similar properties For Rent nearby
See more properties for rent nearby 0
0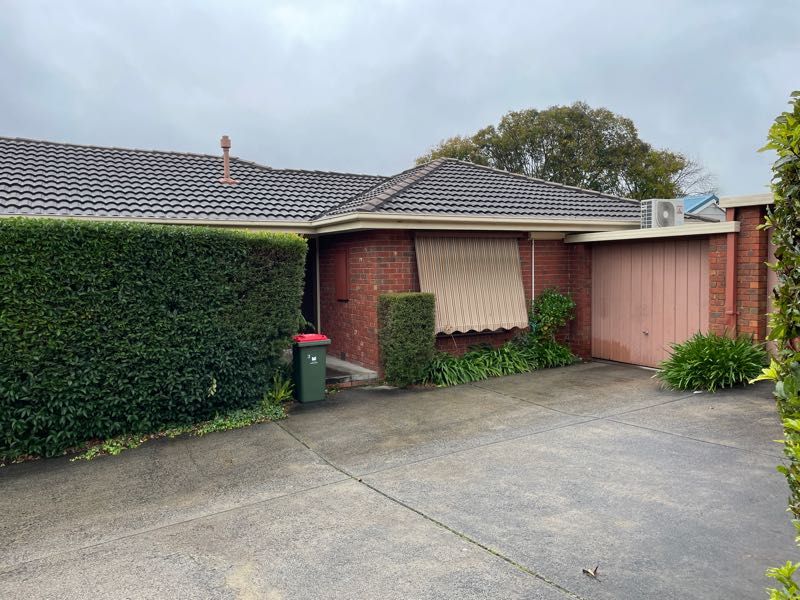 0
0
 0
0About Glen Waverley 3150
The size of Glen Waverley is approximately 16.8 square kilometres. There are 53 parks, covering nearly 13.2% of the total area. The population of Glen Waverley in 2016 was 40327 people. By 2021 the population was 42642 showing a population growth of 5.7% in the area during that time. The predominant age group in Glen Waverley is 40-49 years. Households in Glen Waverley are primarily couples with children and are likely to be repaying over $4000 per month on mortgage repayments. In general, people in Glen Waverley work in a professional occupation.In 2021, 69.30% of the homes in Glen Waverley were owner-occupied compared with 72.60% in 2016.
Glen Waverley has 19,973 properties. Over the last 5 years, Houses in Glen Waverley have seen a -2.12% decrease in median value, while Units have seen a 2.26% increase. As at 31 August 2026:
- The median value for Houses in Glen Waverley is $1,630,802 while the median value for Units is $897,022.
- Houses have a median rent of $790 while Units have a median rent of $750.
Suburb Insights for Glen Waverley 3150
Market Insights
Glen Waverley Trends for Houses
N/A
N/A
View TrendN/A
N/A
Glen Waverley Trends for Units
N/A
N/A
View TrendN/A
N/A
Neighbourhood Insights
© Copyright 2026. RP Data Pty Ltd trading as Cotality (Cotality). All rights reserved. No reproduction, distribution, or transmission of the copyrighted materials is permitted. The information is deemed reliable but not guaranteed.
While Cotality uses commercially reasonable efforts to ensure the Cotality Data is current, Cotality does not warrant the accuracy, currency or completeness of the Cotality Data and to the full extent permitted by law excludes all loss or damage howsoever arising (including through negligence) in connection with the Cotality Data.
This product uses cookies and other similar technologies to improve and customise your browsing experience, to tailor content and adverts, and for analytics and metrics regarding visitor usage on this product and other media. We may share cookie and analytics information with third parties for the purposes of advertising. By continuing to use our website, you consent to cookies being used. View our Privacy Policy here.
X
