
1/14 Lindwall StreetGlen Waverley VIC 3150
Property Details for 1/14 Lindwall St, Glen Waverley
1/14 Lindwall St, Glen Waverley is a 4 bedroom, 3 bathroom Unit with 2 parking spaces and was built in 2014. While the property is not currently for sale or for rent, it was last sold in September 2025.
Last Listing description (April 2014)
A Class Of Its Own.
Jade Mews, Lindwall Street, is walking distance to The Glen and within the coveted Glen Waverley School Zone. This brand new home exudes perfection, constructed with the georgian elegance of an english city mews and finished with the warmth and style of french provincial living, this 28 squares (approx) 4 bed 3 bath, designer residence, presents the ultimate in location convenience, spacious living and unsurpassed luxury. Uniquely enhanced by a positive feng shui, and with significant stamp duty savings available, this Cherry Lane Homes boutique development really does tick every box!Architecturally designed, with impeccable attention to detail, the main living areas comprise open plan living, family and dining with access to a semi covered deck, perfect to enjoy summer entertaining. High ceilings, parquetry flooring and wide skirting, balance perfectly with tasteful warm whites and ornate cornicing. State of the art kitchen comes complete with 40mm stone bench tops, twin miele ovens, gas cook top and rarely seen but often sought, commercial grade qasair extraction! Sensitive to maintaining a positive qi throughout has taken these properties beyond the highest benchmark of luxury design.Essential downstairs master bedroom includes concealed doors, WIR and marble tiled ensuite with flush floor shower area. Upstairs, a quiet retreat leads to three further double bedrooms all with WIR/BIRs, an additional ensuite and main bathroom; graced with central claw foot bath and villeroy & boch basins. Architectural Astra Walker brass tapware with antique lever taps feature in all bathrooms complementing the french style throughout.Visually appealing externally, with Daniel Robertson bricks. clay tiles roof and 30 degree roof pitch, this home sits proudly behind a brick fence, opposite delightful open parkland. Superbly appointed and exceeding all expectations it is certainly a 'step above the rest'.Quality Standard Inclusions:- 'Astra Walker' architectural tapware in kitchen, bathrooms, powder room and laundry.All using dezincification resistant brass and advanced ceramic technologies of EasiMove and DuraDisc, ensuring smooth operation and precise temperature control. Solid brass construction and quality valving ensure minimal wear and superior flow control.- English made 'Shaw's' sinksHandmade for over 100 years, luxury clayfired sinks in kitchen and laundry.- 'Qasair' kitchen extractionCommercial grade extraction in kitchen- Twin 'Miele' electric ovens, 900mm gas cooktop- 40mm Stone bench topsThroughout kitchen, laundry and main bathroom- Marble floor and wall tilesAll wet areas including kitchen, laundry, powder room and all three bathrooms.- Karri hardwood parquetry flooringDistinct warm red-brown colour hardwood from Western Australia. Used in family, dining, lounge and kitchen areas.- 'Godfrey Hirst' carpetsQuality innovative Australian carpets, manufactured to world class standards. In bedrooms and upstairs retreat.- Refrigerated 'Fujitsu' air conditioningSplit systems downstairs and in each bedroom.- Rinnai 'Symmetry' gas log flame fireIn lounge area- Brass LED downlights throughout the home- 3.0m high ceilings throughout ground floor- 2.7m high ceilings throughout first floor High ceilings throughout create spacious feel both downstairs and also upstairs.- All Internal doors 8ft solid timber construction.- Extra wide 180mm internal skirting- Ornate cornicing both ground and first floor- Timber casement windowsWith 'colonial bars' for additional vintage character- Constructed using 'Daniel Robertson Hawthorn Black' quality bricksThe Hawthorn Black range with their lighter colours reinterprets the traditional bricks, while retaining their old English charm. These bricks are a firm favourite in heritage renovations as well as contemporary architecture.- Clay tiled roof with 30 degree pitch- Full alarm and video security system- Double lock up garage with remote control and internal access.For more information on these townhouses visit www.cherrylanehomes.com.au
Property History for 1/14 Lindwall St, Glen Waverley, VIC 3150
- 25 Feb 2014Listed for Sale Not Disclosed

Recent sales nearby
See more recent sales nearby/assets/perm/nbh7zmbcaqi65bc5xg57vyjxzq?signature=e562bac7535c42f82e71696a96d058a82c5759f465a070a0c224e4b3ed2c5fee) 0
0

Similar properties For Sale nearby
See more properties for sale nearby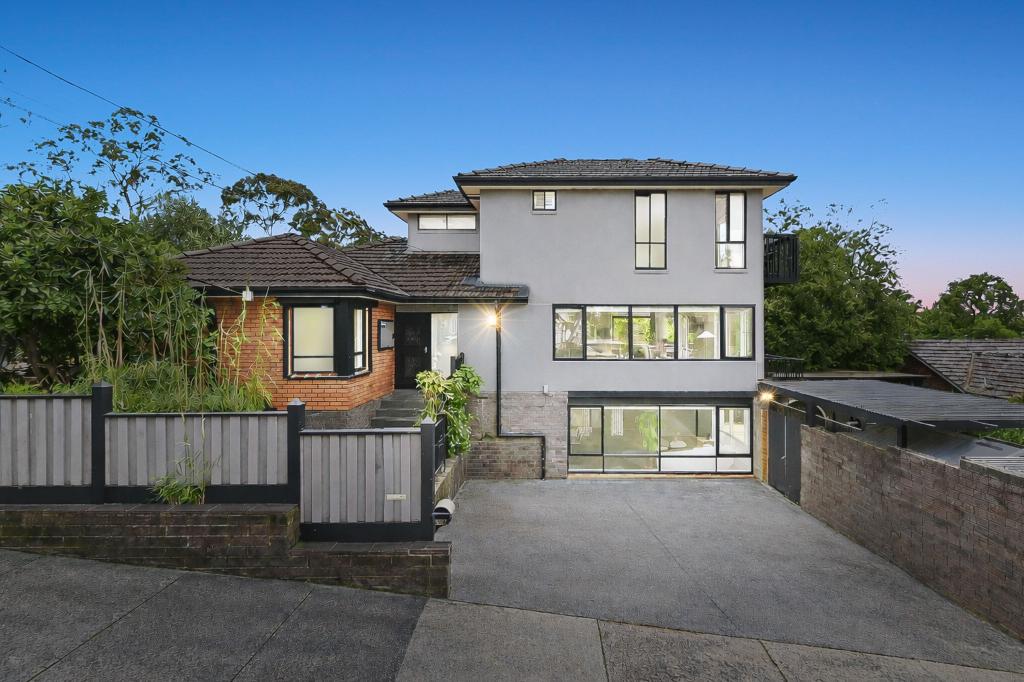 0
0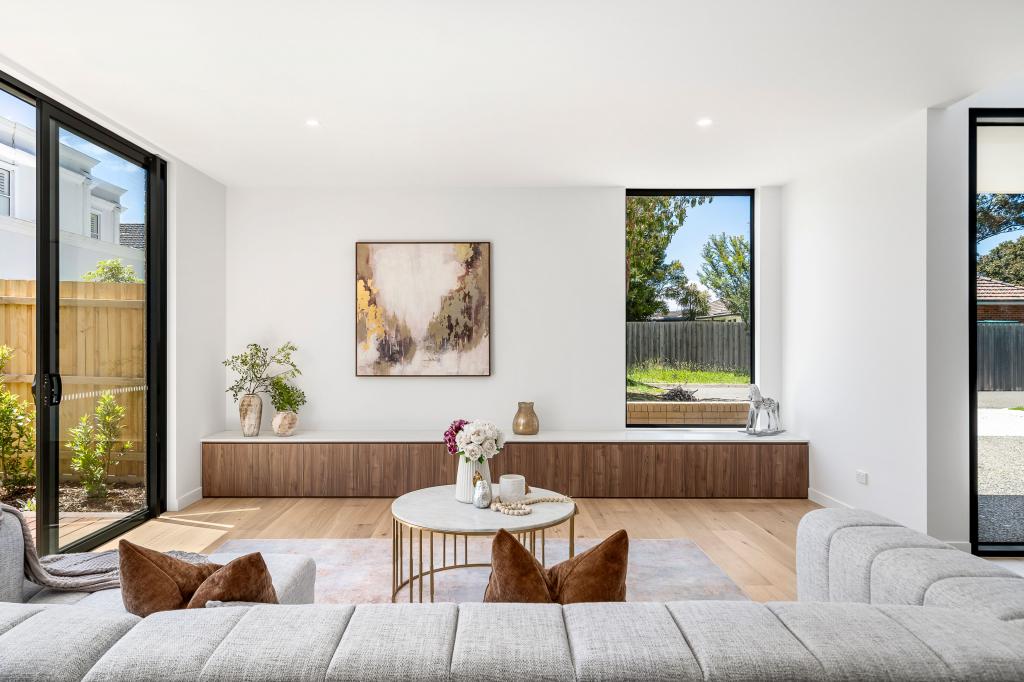 0
0
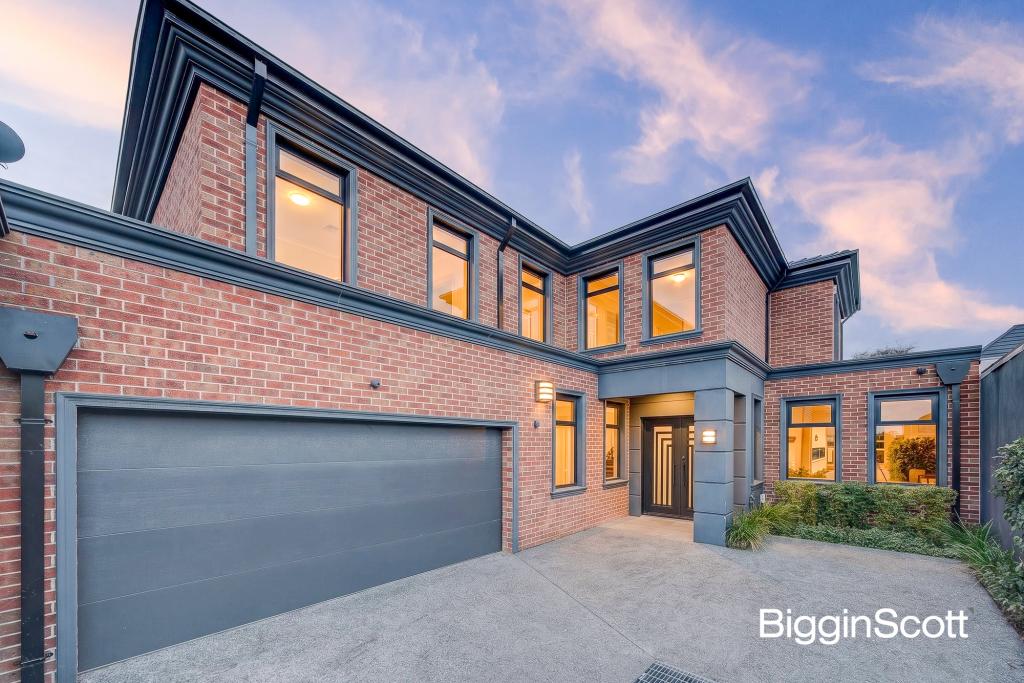 0
0
Similar properties For Rent nearby
See more properties for rent nearby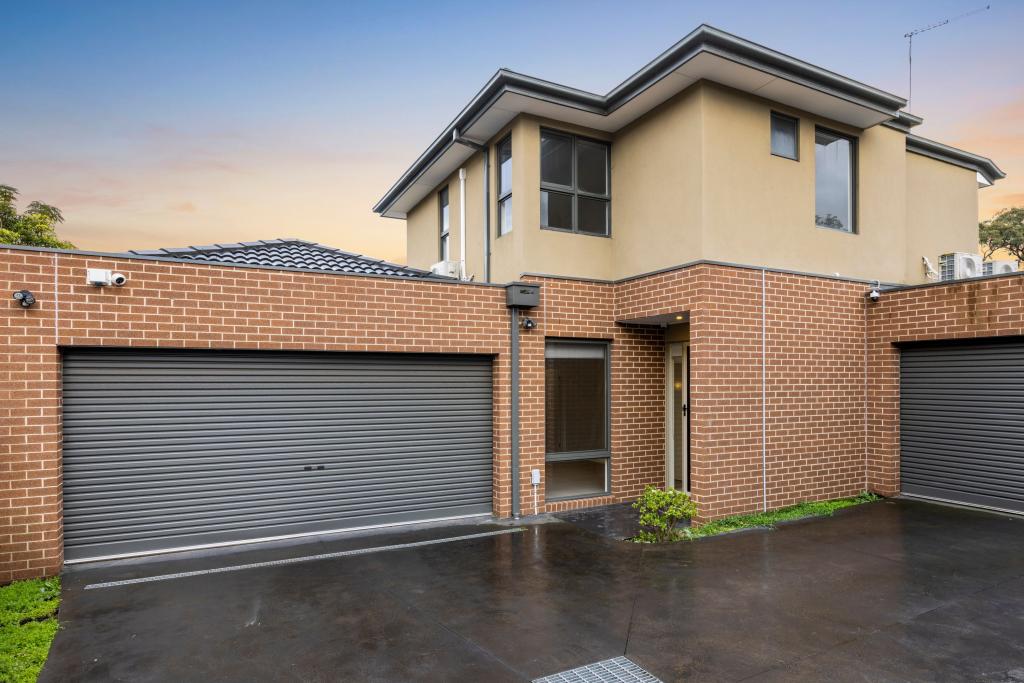 0
0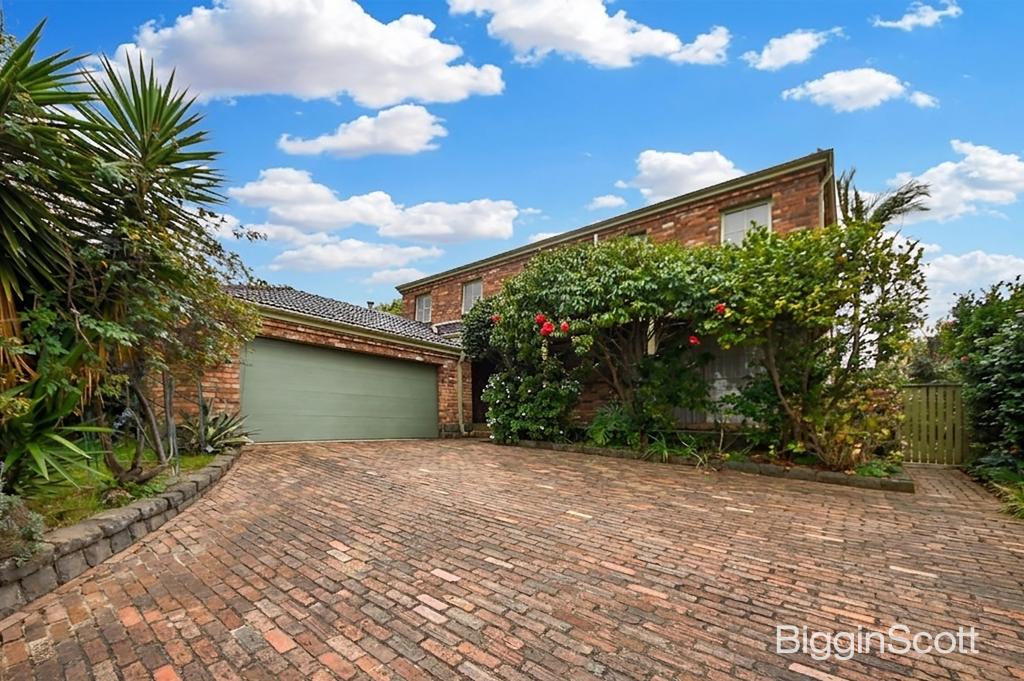 0
0 0
0About Glen Waverley 3150
The size of Glen Waverley is approximately 16.8 square kilometres. There are 53 parks, covering nearly 13.2% of the total area. The population of Glen Waverley in 2016 was 40327 people. By 2021 the population was 42642 showing a population growth of 5.7% in the area during that time. The predominant age group in Glen Waverley is 40-49 years. Households in Glen Waverley are primarily couples with children and are likely to be repaying over $4000 per month on mortgage repayments. In general, people in Glen Waverley work in a professional occupation.In 2021, 69.30% of the homes in Glen Waverley were owner-occupied compared with 72.60% in 2016.
Glen Waverley has 19,992 properties. Over the last 5 years, Houses in Glen Waverley have seen a -2.12% decrease in median value, while Units have seen a 2.26% increase. As at 31 August 2026:
- The median value for Houses in Glen Waverley is $1,630,802 while the median value for Units is $897,022.
- Houses have a median rent of $790 while Units have a median rent of $750.
Suburb Insights for Glen Waverley 3150
Market Insights
Glen Waverley Trends for Houses
N/A
N/A
View TrendN/A
N/A
Glen Waverley Trends for Units
N/A
N/A
View TrendN/A
N/A
Neighbourhood Insights
© Copyright 2026. RP Data Pty Ltd trading as Cotality (Cotality). All rights reserved. No reproduction, distribution, or transmission of the copyrighted materials is permitted. The information is deemed reliable but not guaranteed.
While Cotality uses commercially reasonable efforts to ensure the Cotality Data is current, Cotality does not warrant the accuracy, currency or completeness of the Cotality Data and to the full extent permitted by law excludes all loss or damage howsoever arising (including through negligence) in connection with the Cotality Data.
This product uses cookies and other similar technologies to improve and customise your browsing experience, to tailor content and adverts, and for analytics and metrics regarding visitor usage on this product and other media. We may share cookie and analytics information with third parties for the purposes of advertising. By continuing to use our website, you consent to cookies being used. View our Privacy Policy here.
X
