
8/55 Glen Iris RoadGlen Iris VIC 3146

Property Details for 8/55 Glen Iris Rd, Glen Iris
8/55 Glen Iris Rd, Glen Iris is a 2 bedroom, 2 bathroom Unit and was built in 2020. The property has a land size of 1206m2 and floor size of 87m2. While the property is not currently for sale or for rent, it was last sold in September 2026. There are other 2 bedroom Unit sold in Glen Iris in the last 12 months.
Last Listing description (October 2026)
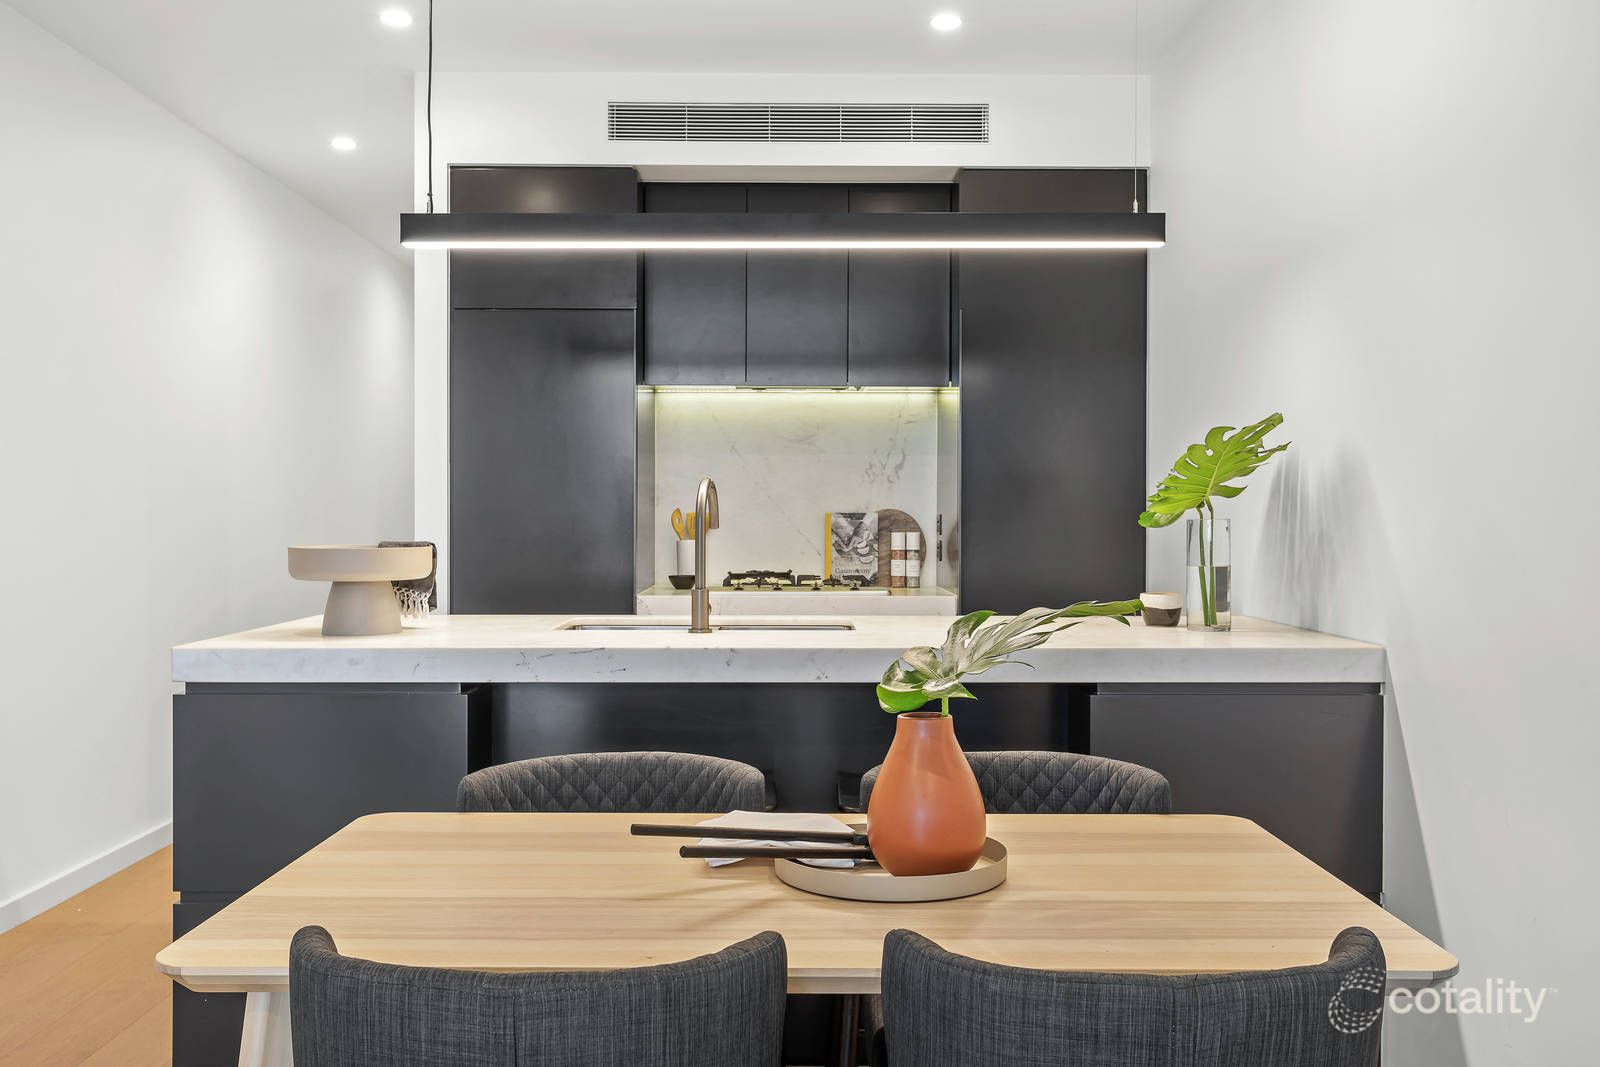
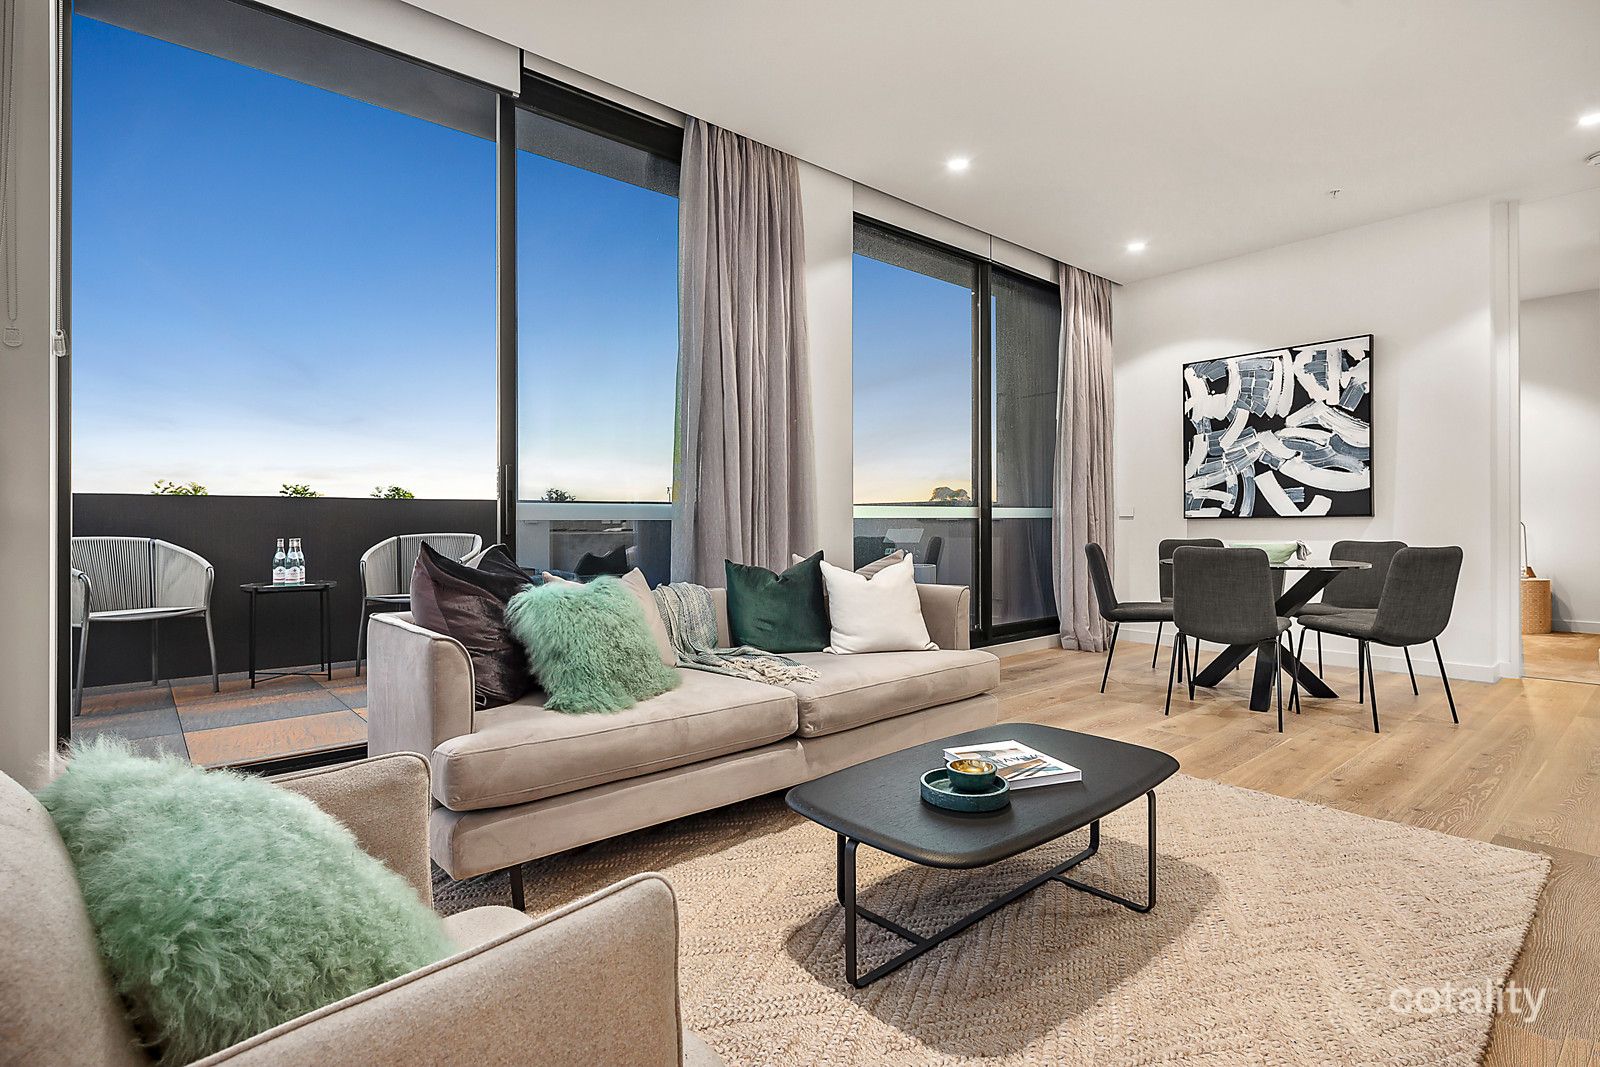
THE PROPERTY Beautifully designed by ADDARC Architects and carefully curated around luxurious low-maintenance living, built circa 2020, this impressive two-level townhouse delivers contemporary style, beautiful natural light and effortless indoor-outdoor connection. An idyllic reverse-style floorplan places the living and entertaining domain upstairs, where engineered timber floors bring warmth to a spacious open-plan living and dining zone extending to a north-facing balcony. The sleek kitchen complements the space with crisp timber cabinetry, excellent storage, integrated fridge/freezer and a suite of Miele appliances including a four-burner cooktop and integrated dishwasher, creating a sophisticated setting for everything from quiet mornings to relaxed entertaining. Downstairs, both bedrooms enjoy a peaceful separation from the living spaces, led by an impressive main retreat with walk-in robe, ceiling fan, split-system comfort and direct connection to a private north-facing garden courtyard. Its stunning fully tiled ensuite features a walk-in shower, while the second bedroom includes a built-in robe and ceiling fan and is served by a sparkling central bathroom with floor-to-ceiling tiles. A European laundry, generous internal storage, split-system heating and cooling to the living area and both bedrooms, a secure single car space, visitor parking and dedicated storage cage complete this beautifully considered home.THE FEATURES Beautifully designed by ADDARC Architects Light-filled reverse-style living across two levels Spacious open-plan living and dining with engineered timber flooring Sleek timber kitchen with integrated fridge/freezer and Miele appliances North-facing balcony for relaxed outdoor living and entertaining Main bedroom with WIR, ensuite and private north-facing garden courtyard Split-system heating and cooling plus ceiling fans to both bedrooms Secure car space, visitor parking and dedicated storage cage THE LOCATION Enjoy an exceptional Glen Iris lifestyle with leafy recreation, shopping, transport and highly regarded education all within easy reach. Ferndale Park and the Back Creek Trail offer beautiful surroundings for walking, cycling and time outdoors, while Tooronga Village, High Street shopping and Camberwell Junction provide supermarkets, cafs, restaurants and everyday essentials nearby. Hartwell and Burwood stations offer convenient public transport connections, with easy access to the Monash Freeway making travel across Melbourne effortless. Families are also zoned to Camberwell South Primary School and Camberwell High School, completing this superbly connected inner-eastern setting. THE TERMS: 30|45|60 Days
Property History for 8/55 Glen Iris Rd, Glen Iris, VIC 3146
- 22 Sep 2026Sold
- 18 Aug 2026Listed for Sale Not Disclosed
- 29 Nov 2022Sold for $910,000

Recent sales nearby
See more recent sales nearby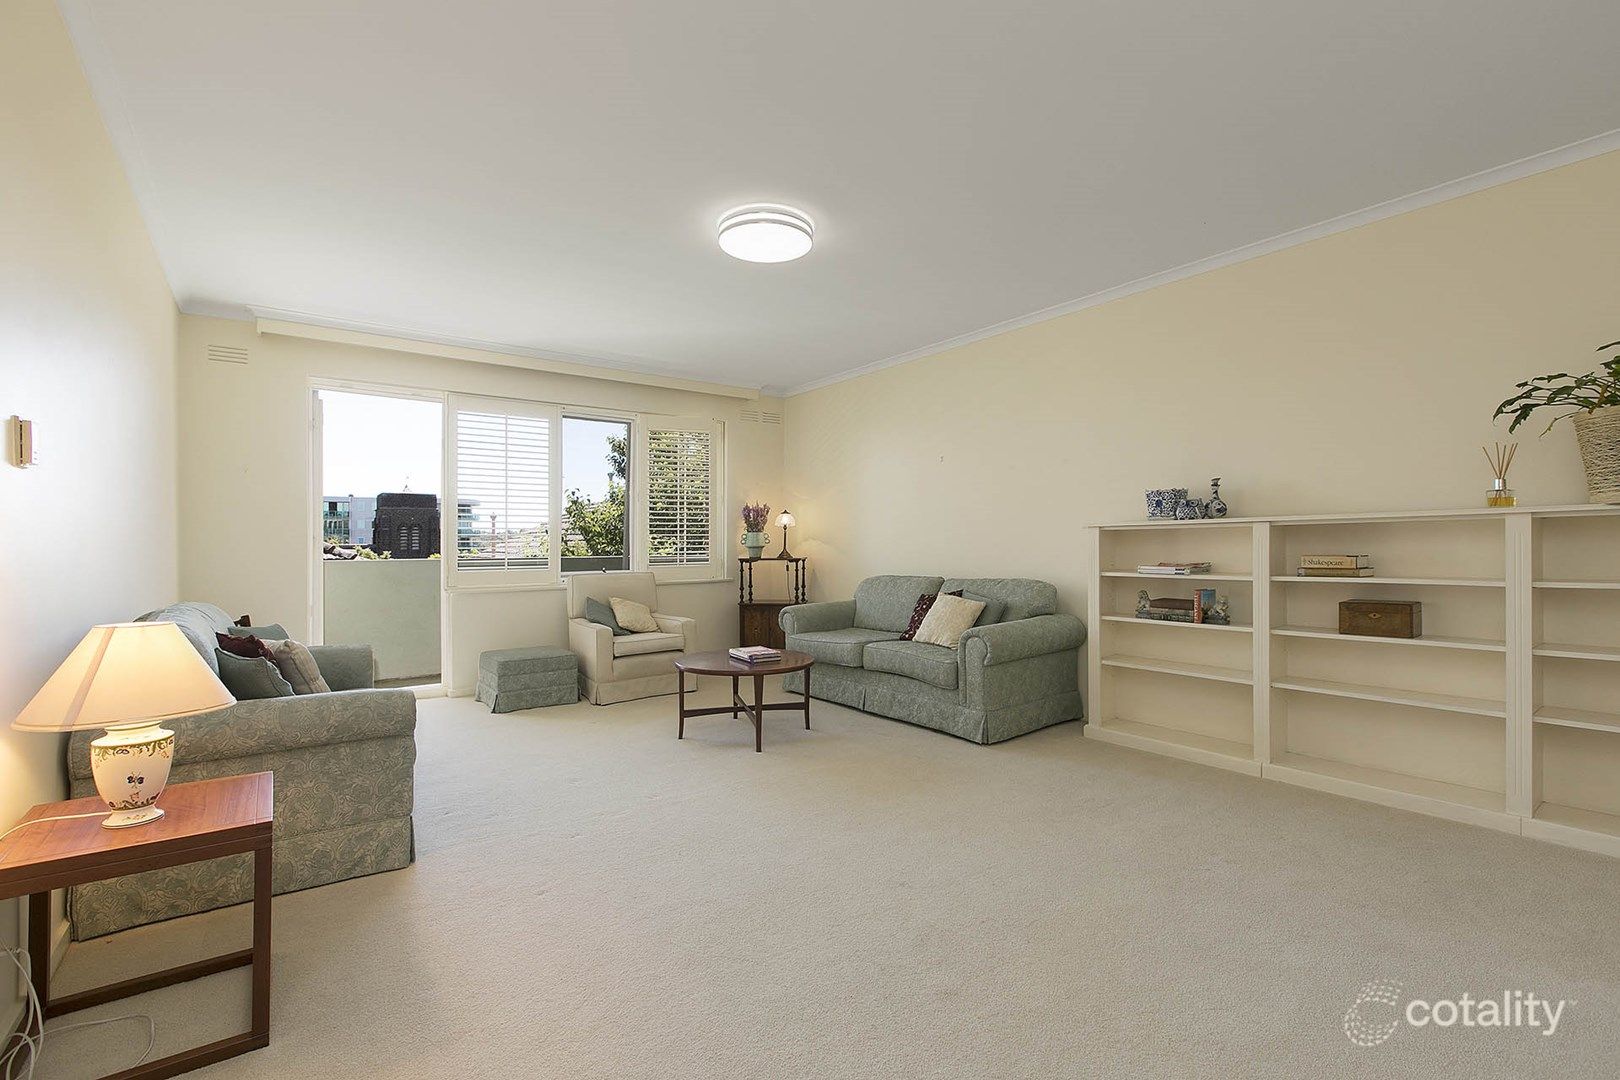 0
 0

 0
Similar properties For Sale nearby
See more properties for sale nearby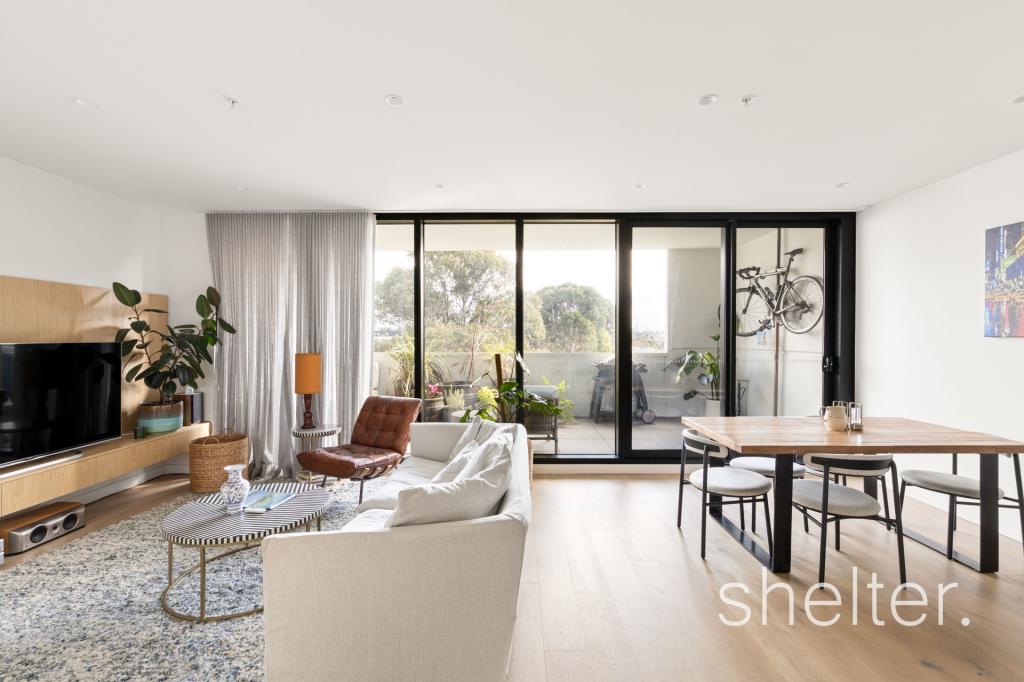 0
 0
 0

Similar properties For Rent nearby
See more properties for rent nearby 0

 0
 0
About Glen Iris 3146
The size of Glen Iris is approximately 8.0 square kilometres. There are 26 parks, covering nearly 8.7% of the total area. The population of Glen Iris in 2016 was 25268 people. By 2021 the population was 26131 showing a population growth of 3.4% in the area during that time. The predominant age group in Glen Iris is 50-59 years. Households in Glen Iris are primarily couples with children and are likely to be repaying over $4000 per month on mortgage repayments. In general, people in Glen Iris work in a professional occupation.In 2021, 70.00% of the homes in Glen Iris were owner-occupied compared with 68.00% in 2016.
Glen Iris has 13,493 properties. Over the last 5 years, Houses in Glen Iris have seen a -9.18% decrease in median value, while Units have seen a 0.37% increase. As at 30 September 2026:
- The median value for Houses in Glen Iris is $2,223,270 while the median value for Units is $761,526.
- Houses have a median rent of $1,170 while Units have a median rent of $580.
Suburb Insights for Glen Iris 3146
Market Insights
Glen Iris Trends for Houses
N/A
N/A
View TrendN/A
N/A
Glen Iris Trends for Units
N/A
N/A
View TrendN/A
N/A
Neighbourhood Insights
© Copyright 2026. RP Data Pty Ltd trading as Cotality (Cotality). All rights reserved. No reproduction, distribution, or transmission of the copyrighted materials is permitted. The information is deemed reliable but not guaranteed.
While Cotality uses commercially reasonable efforts to ensure the Cotality Data is current, Cotality does not warrant the accuracy, currency or completeness of the Cotality Data and to the full extent permitted by law excludes all loss or damage howsoever arising (including through negligence) in connection with the Cotality Data.
This product uses cookies and other similar technologies to improve and customise your browsing experience, to tailor content and adverts, and for analytics and metrics regarding visitor usage on this product and other media. We may share cookie and analytics information with third parties for the purposes of advertising. By continuing to use our website, you consent to cookies being used. View our Privacy Policy here.
X
