
52 Osborne AvenueGlen Iris VIC 3146
Property Details for 52 Osborne Ave, Glen Iris
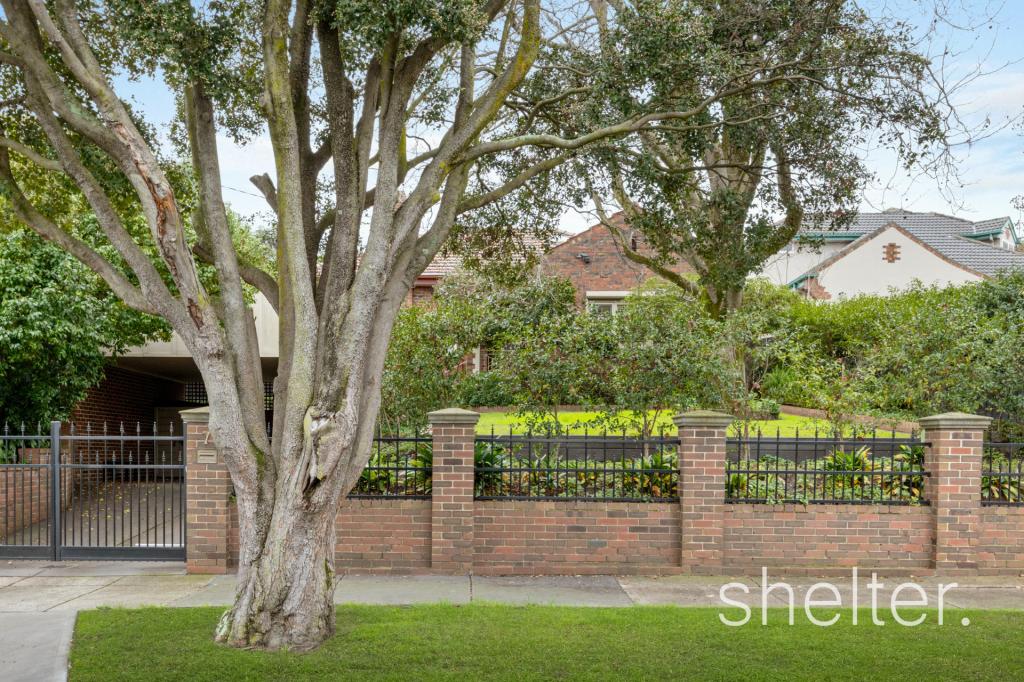
52 Osborne Ave, Glen Iris is a 5 bedroom, 3 bathroom House with 4 parking spaces and was built in 2004. The property has a land size of 895m2 and floor size of 403m2. While the property is not currently for sale or for rent, it was last sold in May 1983.
Last Listing description (January 2020)
**TO REGISTER FOR AN INSPECTION, SIMPLY CLICK ON BOOK INSPECTION OR EMAIL AGENT **Perfectly positioned within a super convenient location with rear lane access, this prominent weatherboard residence 'Balgownie' is a must inspect.Comprising:Downstairs:- Landscaped and paved front garden with double carport via electric driveway gates - L-shaped covered bull-nose verandah- Grand entry with lead-light detailing- Elegant formal lounge with feature wallpaper and bay window with seat- Master bedroom with window seat, his-and-hers walk-in wardrobe & ensuite- Sparkling ensuite featuring frame-less glass shower, WC & stone vanity- Separate study with parquetry flooring- Spacious rumpus/billiard room [table to remain]- Formal lounge/sitting room with Masport gas ambient fireplace- Guest power room- Bathroom/Laundry with laundry facilities, storage and large walk-in shower- Entertainers kitchen featuring Caesar stone bench-tops with waterfall edge, butlers pantry and loads of storage- Miele appliances, including 5-burner gas stove, range-hood, oven, coffee machine, microwave & integrated dishwasher- Spacious dining/meals area with pool & garden aspect plus split system heating/cooling- Rear gardens with gas heated in-ground swimming pool with glass fencing, covered timber deck/alfresco area, in-ground trampoline & basketball ring- Double auto garage [accessed via ROW] plus workshopUpstairs:- Three carpeted bedrooms all with floor-to-ceiling wardrobes- Kids retreat with parquetry flooring and storage- Elevated covered alfresco deck- Master suite with bay window and seating, walk-in wardrobe and ensuite- Stone ensuite with double vanities, shower & WC- Luxurious family bathroom with freestanding bath and frame-less glass shower - Second guest powder roomAdditional Features Include:- Ducted heating- Split system heating & cooling- Parquetry flooring- Flyscreens- Roman blinds throughoutPlease Note:Regular pool and garden maintenance are included with the lease. Pool/billard table is to remain at the property for tenants use during the term of the tenancy.A quiet and leafy location nearby Malvern Village, trams, Gardiner station and local schools which include; St Roch's Parish and Malvern Central Primaries, Sacre Coeur and Alia & Bialik Colleges. Monash freeway access and proximity to local parkland are also huge advantages. Inspections by appointment so enquire today!Please REGISTER for inspections. If you don't register then you will not be notified of any changes to advertised inspection times.ADVERTISED INSPECTION TIMES displayed on this page are subject to cancellation or change.The first month's rent and bond are to be paid in advance by direct credit or bank cheque/s.Cash, personal or company cheques will not be accepted as payment. All future rental payments are monthly in advance via direct debit.
Property History for 52 Osborne Ave, Glen Iris, VIC 3146
- 16 Dec 2019Listed for Rent $1,800 / week
- 11 May 1983Sold for $86,500
- 24 Jun 1976Sold for $37,500

Recent sales nearby
See more recent sales nearby/assets/perm/vs6qu3n47ai6npto46lp7jtjni?signature=ab5d025de0cd3a97deff1fc19be385287e7cee7af17fe46cbbdaa84d0d6cf794) 0
0
/assets/perm/up2tiftjdqi63cowlgerj3zr2i?signature=258cf54902fa7349d86c260fff8a59e5f2d95ab3ba011c3b9457ae6792383815) 0
0/assets/perm/le3wjwxkjqi63ok3wx524gqrda?signature=eec8893144993a162662a1eda7ea7ee0239493eddd967bcbe3eecb2ea2830e84) 0
0
Similar properties For Sale nearby
See more properties for sale nearby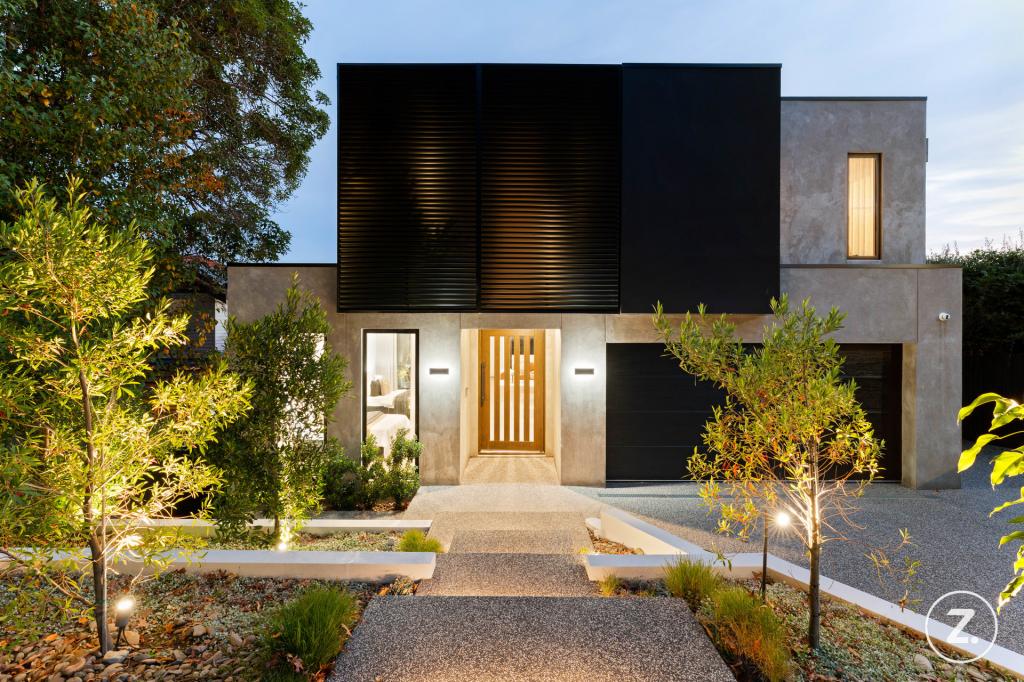 0
0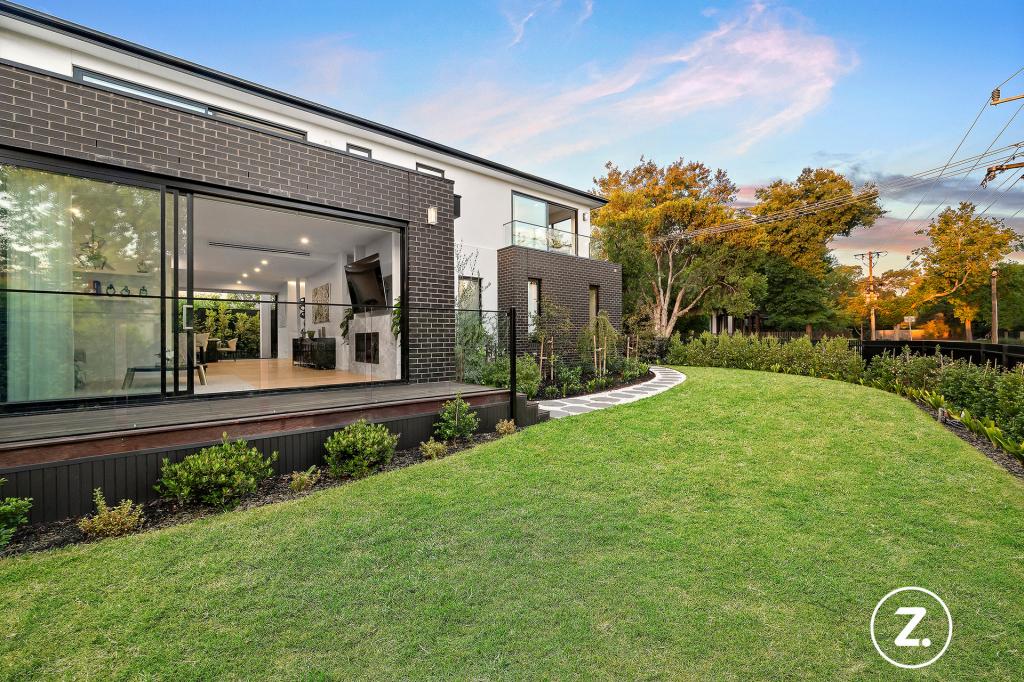 0
0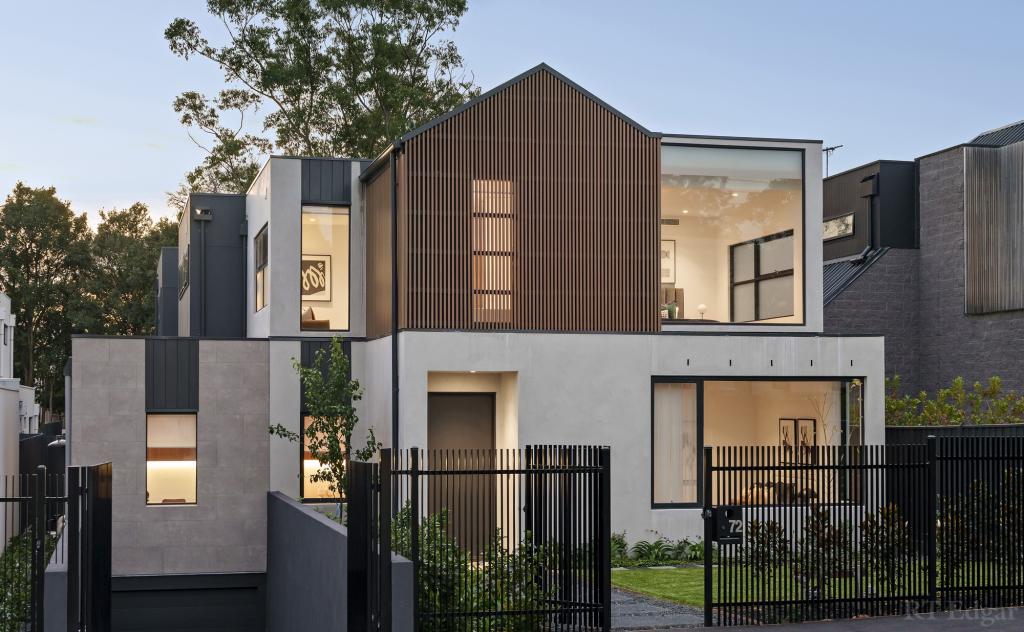 0
0
Similar properties For Rent nearby
See more properties for rent nearby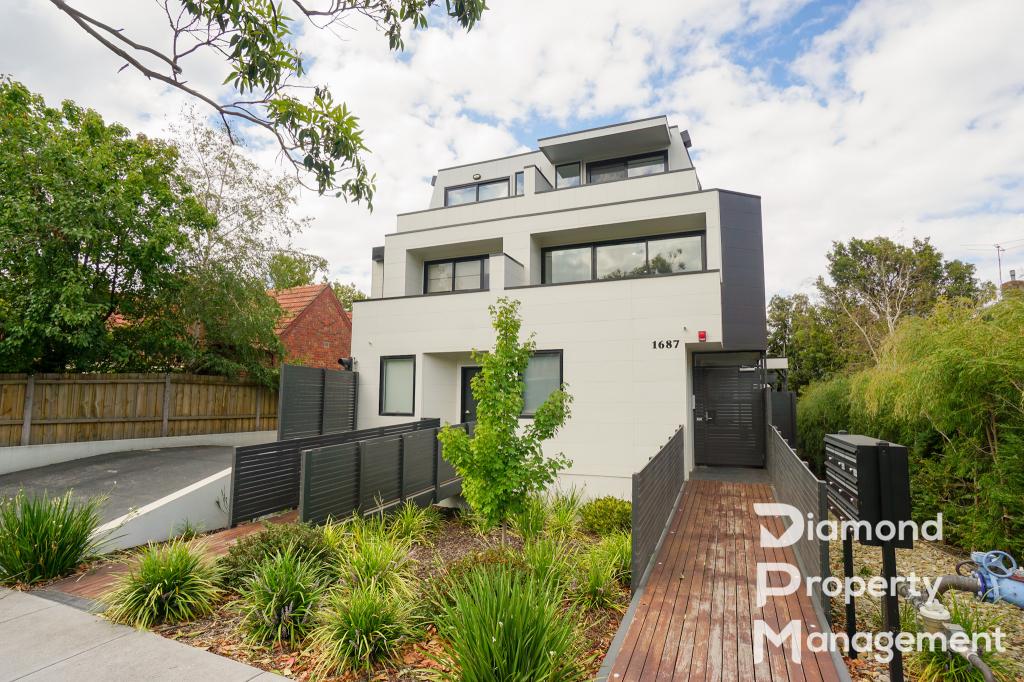 0
0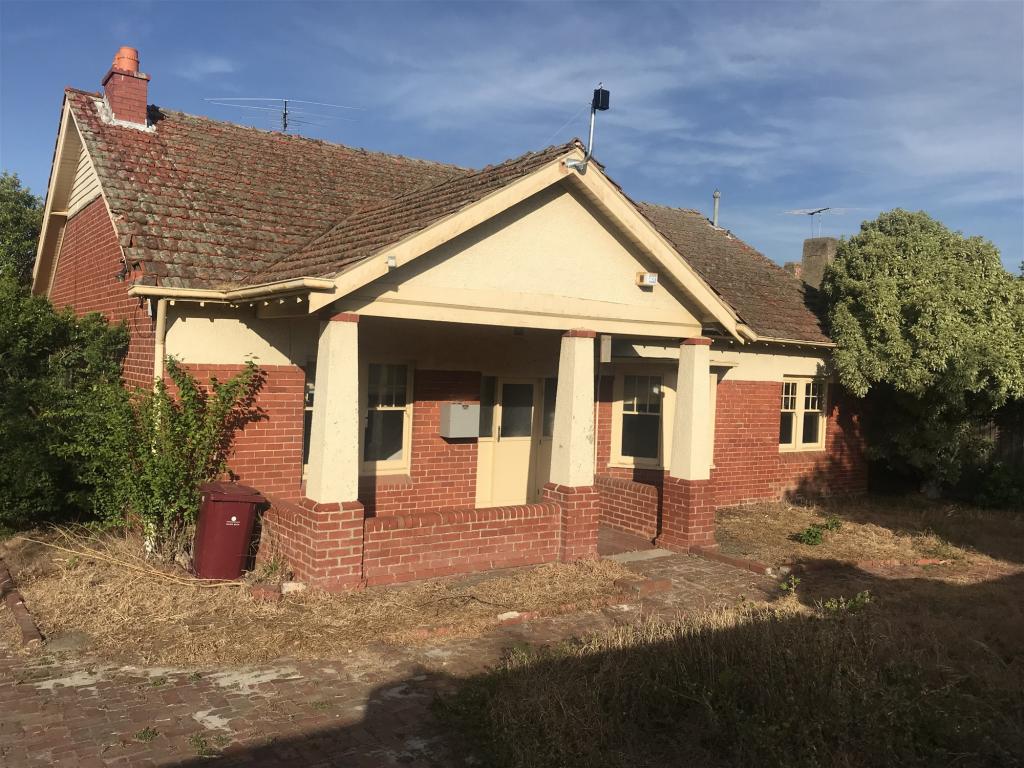 0
0
 0
0
About Glen Iris 3146
The size of Glen Iris is approximately 8.0 square kilometres. There are 26 parks, covering nearly 8.7% of the total area. The population of Glen Iris in 2016 was 25268 people. By 2021 the population was 26131 showing a population growth of 3.4% in the area during that time. The predominant age group in Glen Iris is 50-59 years. Households in Glen Iris are primarily couples with children and are likely to be repaying over $4000 per month on mortgage repayments. In general, people in Glen Iris work in a professional occupation.In 2021, 70.00% of the homes in Glen Iris were owner-occupied compared with 68.00% in 2016.
Glen Iris has 13,497 properties. Over the last 5 years, Houses in Glen Iris have seen a -8.75% decrease in median value, while Units have seen a -0.41% decrease. As at 30 June 2026:
- The median value for Houses in Glen Iris is $2,228,442 while the median value for Units is $739,762.
- Houses have a median rent of $1,173 while Units have a median rent of $590.
Suburb Insights for Glen Iris 3146
Market Insights
Glen Iris Trends for Houses
N/A
N/A
View TrendN/A
N/A
Glen Iris Trends for Units
N/A
N/A
View TrendN/A
N/A
Neighbourhood Insights
© Copyright 2026. RP Data Pty Ltd trading as Cotality (Cotality). All rights reserved. No reproduction, distribution, or transmission of the copyrighted materials is permitted. The information is deemed reliable but not guaranteed.
While Cotality uses commercially reasonable efforts to ensure the Cotality Data is current, Cotality does not warrant the accuracy, currency or completeness of the Cotality Data and to the full extent permitted by law excludes all loss or damage howsoever arising (including through negligence) in connection with the Cotality Data.
This product uses cookies and other similar technologies to improve and customise your browsing experience, to tailor content and adverts, and for analytics and metrics regarding visitor usage on this product and other media. We may share cookie and analytics information with third parties for the purposes of advertising. By continuing to use our website, you consent to cookies being used. View our Privacy Policy here.
X
