
4/1458 High StreetGlen Iris VIC 3146

Property Details for 4/1458 High St, Glen Iris
4/1458 High St, Glen Iris is a 3 bedroom, 3 bathroom Townhouse with 2 parking spaces. The property has a land size of 111m2.This Property is currently listed for sale with Burne Property
Last Listing description (November 2026)
A rare opportunity to own a truly unique and special Carr Architect designed luxury townhouse, this architectural masterpiece is positioned to take full advantage of everything Glen Iris has to offer. This exclusive boutique complex of five premium residences, this stunning three-bedroom, three bathrooms home plus study /media room exemplifies contemporary elegance, offering a seamless blend of style, comfort, and convenience. Upon entering, you are welcomed by impressive high ceilings and stunning Oak flooring, setting the tone for refined modern living. At the heart of the home, a vast open-plan kitchen, with butler service area, dining, and living area is designed for both effortless everyday living and grand entertaining.
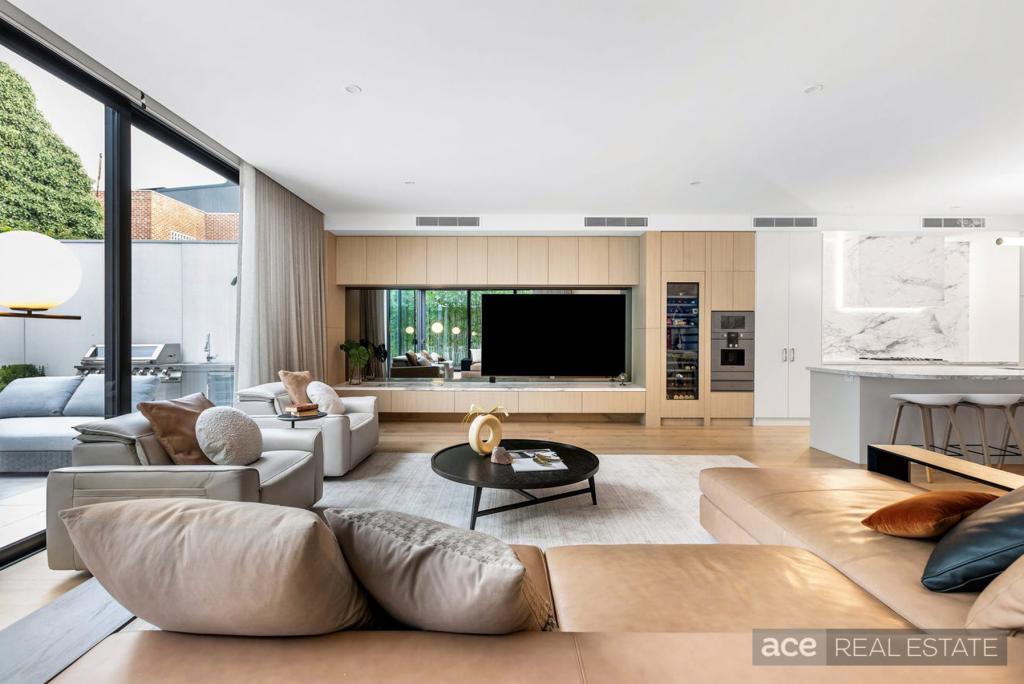
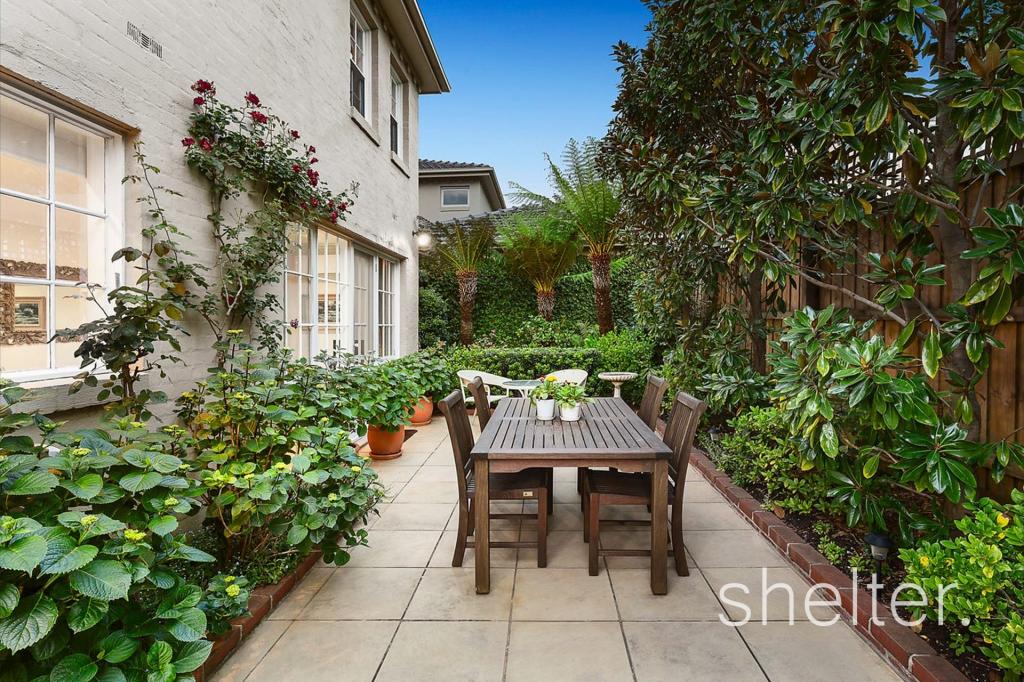
The kitchen is a true showpiece, centered around a striking stone-topped, waterfall-edged island bench - ideal for hosting guests or enjoying a quiet morning coffee. A suite of high-end Miele appliances, custom premium cabinetry, and an integrated refrigerator cater perfectly to culinary enthusiasts, while floor-to-ceiling glass sliding doors provide a seamless connection to a private courtyard, ideal for al fresco dining and outdoor relaxation featuring a gas suspended open fireplace. Upstairs, accommodates another living area. The 3 bedrooms are evenly spread throughout the home offering built in robes and there are three bathrooms each with its unique features and floor to ceiling tiles.
Designed with both security and convenience in mind, there is private lift access from the basement garage to the levels one and two. Additional features include a security video entry system and comes complete with a secure 2 car basement garage. Other premium features include a fully zoned central heating and air-conditioning system, and a full-sized laundry. Situated in a prime Glen Iris location, bordering onto Malvern, this exceptional town residence is just moments from an array of boutique shops, cafes, and restaurants along both High Street and Malvern Road. Public transport is effortlessly accessible, with city-bound trams practically at your doorstep, while the renowned Harold Holt Swim Centre, and Malvern Central Shopping Centre are just around the corner.
This is contemporary townhouse living at its finest-sophisticated, stylish, and set in one of Melbourne's most desirable pockets and nicely tucked away at the rear.
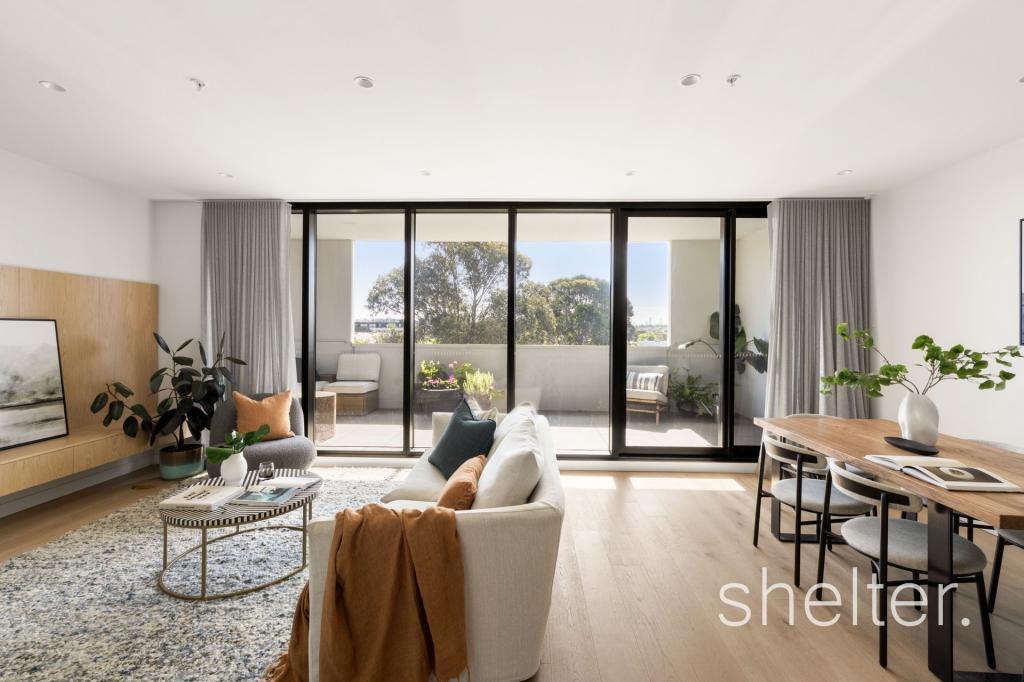
Note - staging photos are for illustration purposes only.
Property History for 4/1458 High St, Glen Iris, VIC 3146
- 10 Nov 2026Listed for Sale $1,800,000 - $1,950,000
- 20 Jul 2026Listed for Sale $1,995,500 - $2,220,000
- 21 Feb 2023Listed for Rent $1,425 / week

Recent sales nearby
See more recent sales nearby
 0

 0

Similar properties For Sale nearby
See more properties for sale nearby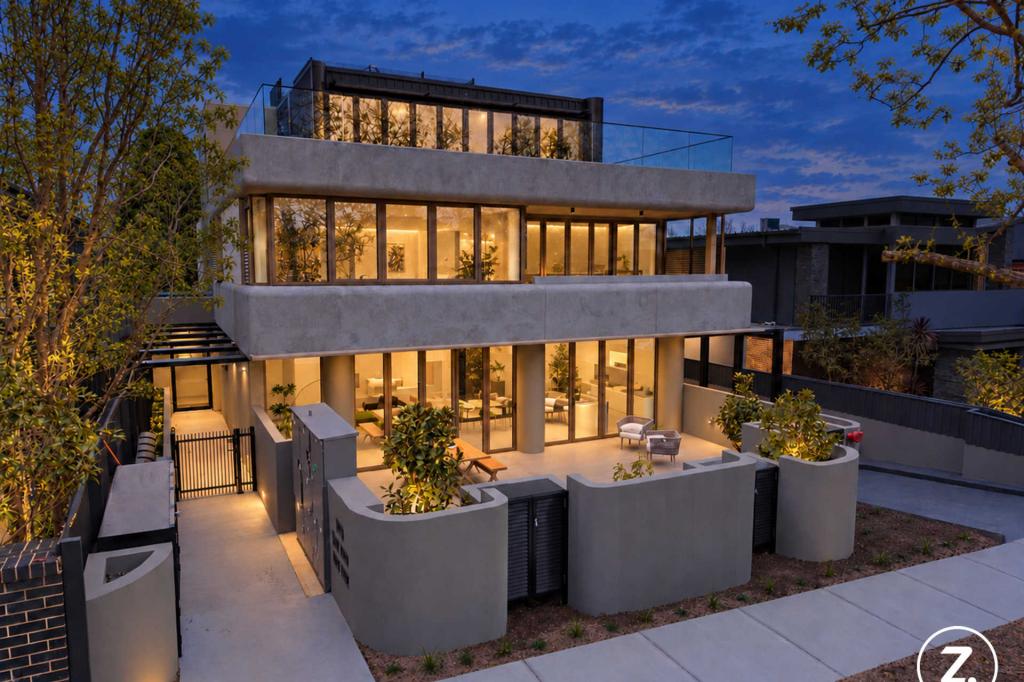 0
 0

 0
Similar properties For Rent nearby
See more properties for rent nearby 0
 0
 0
About Glen Iris 3146
The size of Glen Iris is approximately 8.0 square kilometres. There are 26 parks, covering nearly 8.7% of the total area. The population of Glen Iris in 2016 was 25268 people. By 2021 the population was 26131 showing a population growth of 3.4% in the area during that time. The predominant age group in Glen Iris is 50-59 years. Households in Glen Iris are primarily couples with children and are likely to be repaying over $4000 per month on mortgage repayments. In general, people in Glen Iris work in a professional occupation.In 2021, 70.00% of the homes in Glen Iris were owner-occupied compared with 68.00% in 2016.
Glen Iris has 13,554 properties. Over the last 5 years, Houses in Glen Iris have seen a -16.43% decrease in median value, while Units have seen a -4.03% decrease. As at 31 October 2026:
- The median value for Houses in Glen Iris is $2,131,463 while the median value for Units is $731,124.
- Houses have a median rent of $1,200 while Units have a median rent of $590.
Suburb Insights for Glen Iris 3146
Market Insights
Glen Iris Trends for Houses
N/A
N/A
View TrendN/A
N/A
Glen Iris Trends for Units
N/A
N/A
View TrendN/A
N/A
Neighbourhood Insights
© Copyright 2026. RP Data Pty Ltd trading as Cotality (Cotality). All rights reserved. No reproduction, distribution, or transmission of the copyrighted materials is permitted. The information is deemed reliable but not guaranteed.
While Cotality uses commercially reasonable efforts to ensure the Cotality Data is current, Cotality does not warrant the accuracy, currency or completeness of the Cotality Data and to the full extent permitted by law excludes all loss or damage howsoever arising (including through negligence) in connection with the Cotality Data.
This product uses cookies and other similar technologies to improve and customise your browsing experience, to tailor content and adverts, and for analytics and metrics regarding visitor usage on this product and other media. We may share cookie and analytics information with third parties for the purposes of advertising. By continuing to use our website, you consent to cookies being used. View our Privacy Policy here.
X
