
34 Rowen StreetGlen Iris VIC 3146

Property Details for 34 Rowen St, Glen Iris
34 Rowen St, Glen Iris is a 3 bedroom, 2 bathroom House with 1 parking spaces and was built in 2007. The property has a land size of 370m2 and floor size of 133m2.This Property is currently listed for rent with No Agent Property
Last Listing description (July 2026)
*** 6 months' lease term is available ***
Beautifully presented and fully furnished, this contemporary house on Rowen Street offers a rare opportunity to secure a generous, move-in-ready family home in one of Glen Iris's most tightly held pockets and within the coveted zones for both Ashburton Primary School and Ashwood High School.
A charming front garden and welcoming entrance foyer set the tone for what lies within. The heart of the home is an expansive open-plan living and dining domain dressed in rich, polished Tasmanian Oak floors and bathed in natural light a space that effortlessly adapts to both lively family life and relaxed entertaining. The chef's kitchen rises to the occasion, featuring stone benchtops, a central island bench, quality stainless steel appliances, gas cooktop, oven, and dishwasher. French doors extend the living area out to a large sunny deck complete with a BBQ, where a peaceful backyard garden awaits the perfect setting for a weekend afternoon or an evening with friends.
Upstairs, the master retreat offers a genuine sense of sanctuary, fitted with built-in robes and a private ensuite bathroom. Two further bedrooms on the ground floor share a well-appointed central bathroom with the added convenience of a separate powder room. A separate living area provides a second space to unwind or work from home, complete with leafy outlooks and a tucked-away study nook. The internal laundry is well-sized with ample storage and direct outdoor access, rounding out a layout that has been thoughtfully designed for family living at every stage.
Practical comforts are well catered for: multiple split-system heating and cooling units ensure year-round climate control throughout the home, with solar panels on top helping manage running costs, and a remote-access garage with rear entry, and a durable stainless steel automatic sliding gate and fence brings a layer of security and ease to everyday life.
The location is exceptional. Ashburton Station is a short stroll away, and the buzzing Ashburton Village with its popular cafs, boutiques, and conveniences is moments from the door. The Gardiners Creek Trail and its leafy parkland surrounds are right on the doorstep for weekend walks and rides. Burwood Village, High Street Malvern, and Chadstone The Fashion Capital are all within easy reach, as are Deakin University, the Monash Freeway, and the Melbourne CBD. For families seeking the complete package school zones, lifestyle, and space this home delivers on every count.
INSPECTING IS EASY - Simply scroll down the page to the INSPECTIONS subheading and click REQUEST A TIME to book a date and time or submit your enquiry. Please ensure you register your details prior to attending the inspection. Once registered, we can keep you updated with available inspection times and any changes or cancellations. So don't miss out, book an inspection today!
To submit an application for this property, simply click the Get in Touch button and we will respond with instructions on how to apply.
Property History for 34 Rowen St, Glen Iris, VIC 3146
- 02 Jun 2026Listed for Rent $1,350 / week
- 01 Oct 2025Listed for Rent $1,250 / week
- 04 Nov 2021Sold for $1,710,000

Recent sales nearby
See more recent sales nearby/assets/perm/3tnsqff6fmi6nitdqg3rmh6pjm?signature=e3cfe224dcd3fc2d2cd8b697fa082da49cb04a236d5f7c74585bf6fb66c8ce41) 0
0
/assets/perm/fayz4cxoc4i6votzo7kyl3mwm4?signature=0553a332bf7657e39acc64c9840bcb4790bc688d3464f7a5cd6945a5e23fde1a) 0
0/assets/perm/4ne6nu2r2ai6vlab5uiexbsgb4?signature=d765441df7d77ca5d81d28128c372723fee7bba7575e67c1b98e121ea519f3fe) 0
0Similar properties For Sale nearby
See more properties for sale nearby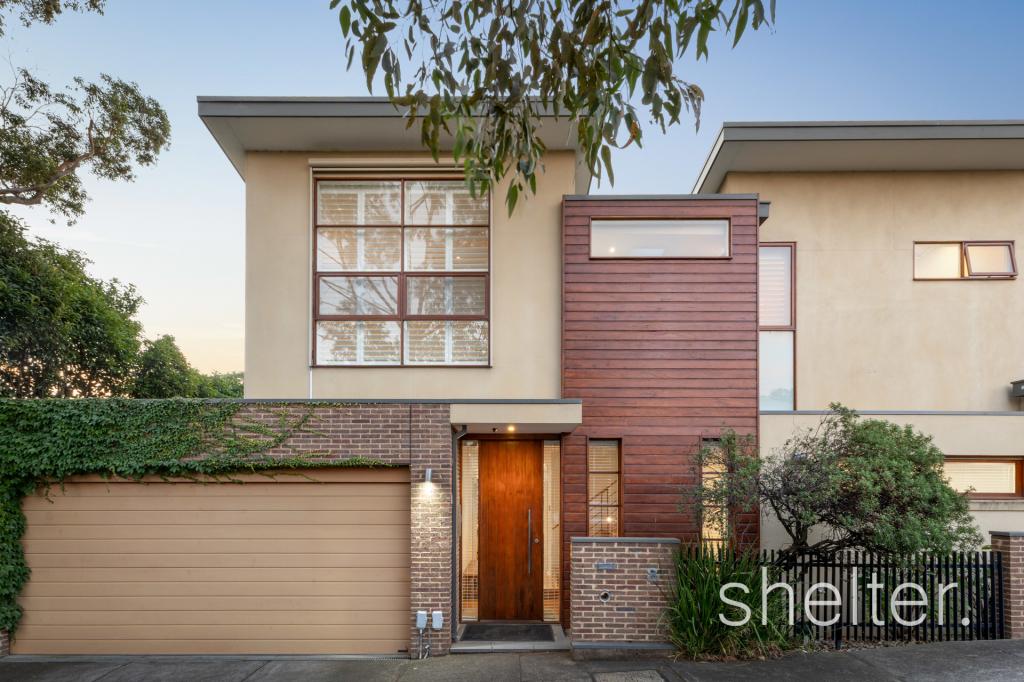 0
0

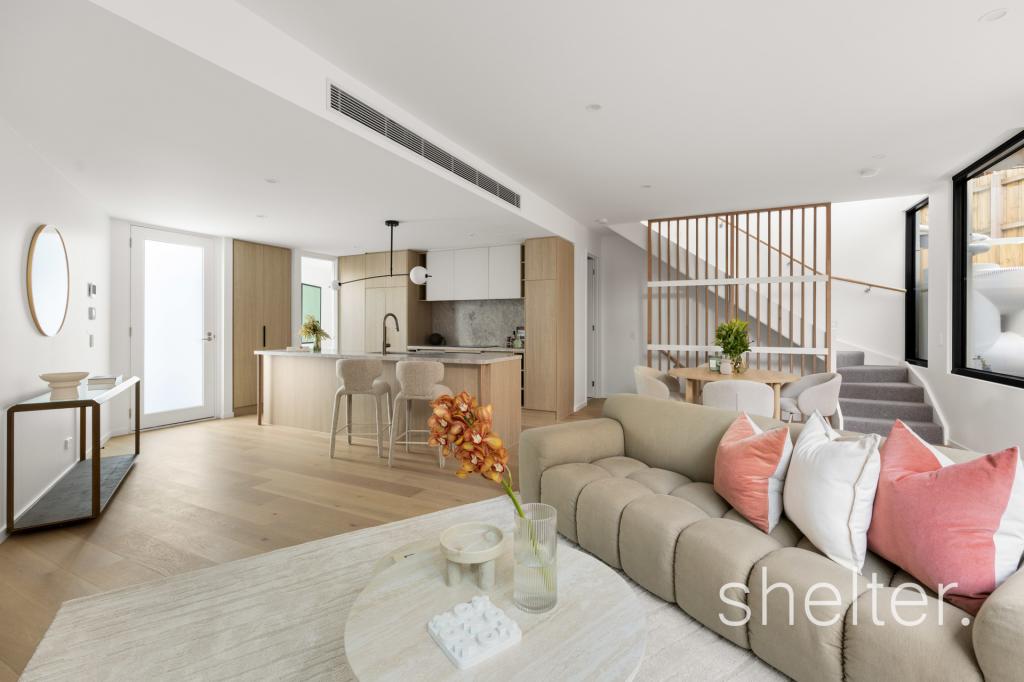 0
0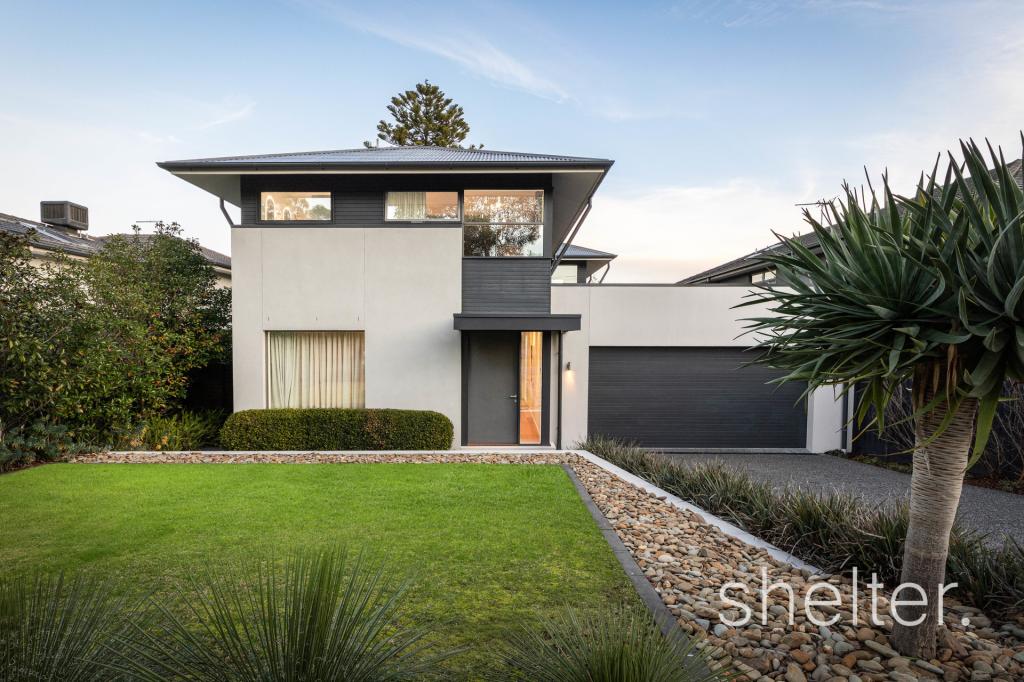 0
0Similar properties For Rent nearby
See more properties for rent nearby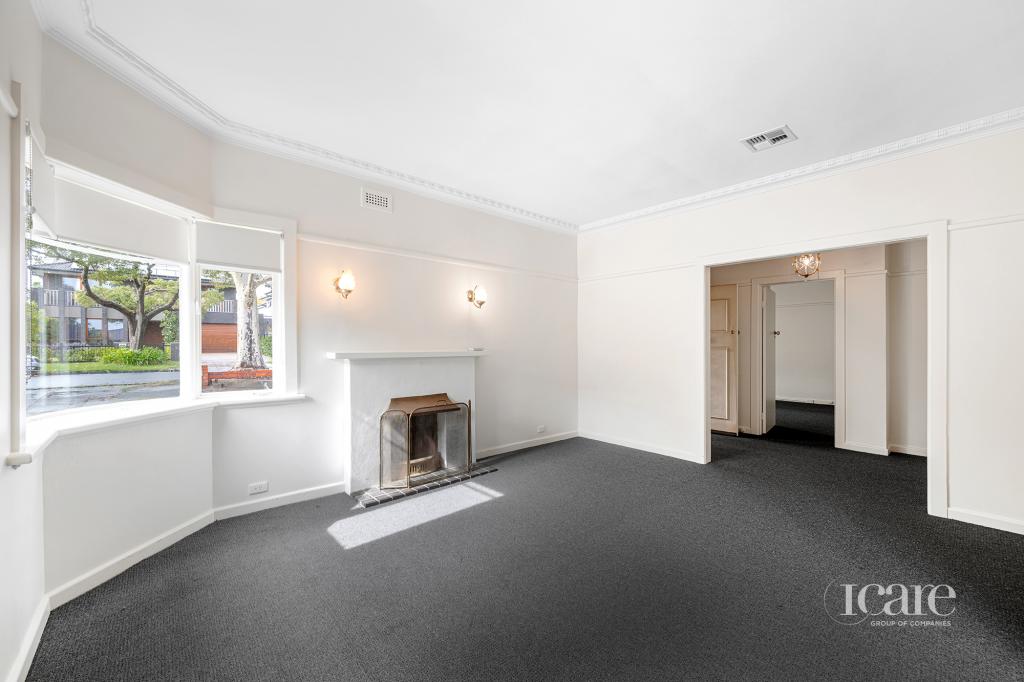 0
0
 0
0
 0
0
About Glen Iris 3146
The size of Glen Iris is approximately 8.0 square kilometres. There are 26 parks, covering nearly 8.7% of the total area. The population of Glen Iris in 2016 was 25268 people. By 2021 the population was 26131 showing a population growth of 3.4% in the area during that time. The predominant age group in Glen Iris is 50-59 years. Households in Glen Iris are primarily couples with children and are likely to be repaying over $4000 per month on mortgage repayments. In general, people in Glen Iris work in a professional occupation.In 2021, 70.00% of the homes in Glen Iris were owner-occupied compared with 68.00% in 2016.
Glen Iris has 13,497 properties. Over the last 5 years, Houses in Glen Iris have seen a -8.75% decrease in median value, while Units have seen a -0.41% decrease. As at 30 June 2026:
- The median value for Houses in Glen Iris is $2,228,442 while the median value for Units is $739,762.
- Houses have a median rent of $1,173 while Units have a median rent of $590.
Suburb Insights for Glen Iris 3146
Market Insights
Glen Iris Trends for Houses
N/A
N/A
View TrendN/A
N/A
Glen Iris Trends for Units
N/A
N/A
View TrendN/A
N/A
Neighbourhood Insights
© Copyright 2026. RP Data Pty Ltd trading as Cotality (Cotality). All rights reserved. No reproduction, distribution, or transmission of the copyrighted materials is permitted. The information is deemed reliable but not guaranteed.
While Cotality uses commercially reasonable efforts to ensure the Cotality Data is current, Cotality does not warrant the accuracy, currency or completeness of the Cotality Data and to the full extent permitted by law excludes all loss or damage howsoever arising (including through negligence) in connection with the Cotality Data.
This product uses cookies and other similar technologies to improve and customise your browsing experience, to tailor content and adverts, and for analytics and metrics regarding visitor usage on this product and other media. We may share cookie and analytics information with third parties for the purposes of advertising. By continuing to use our website, you consent to cookies being used. View our Privacy Policy here.
X
