
22 Albion RoadGlen Iris VIC 3146

Property Details for 22 Albion Rd, Glen Iris
22 Albion Rd, Glen Iris is a 5 bedroom, 3 bathroom House with 2 parking spaces and was built in 2007. The property has a land size of 768m2 and floor size of 362m2. While the property is not currently for sale or for rent, it was last sold in May 2026. There are other 5 bedroom House sold in Glen Iris in the last 12 months.
Last Listing description (May 2026)
Boardroom Auction 20/05/2026 at 6pm - Please register with Chris ASAP if you intend to bid
Introducing a breathtaking architectural masterpiece in a prestigious Glen Iris pocket, this light-filled contemporary family residence epitomizes sophistication and elegance across an expansive 768sqm (approx.) allotment.
As you approach, a beautifully landscaped front garden leads you to an impressive contemporary faade that sets the tone for what lies within. Step inside to discover polished timber floors that guide you through generous living spaces designed for both comfort and style.
At the heart of the home is an expansive kitchen, dining and living area, where generous proportions and an abundance of natural light create an inviting atmosphere. Full-length windows and double-glazed sliding doors seamlessly connect the indoor space to the outdoor oasis, perfect for elevated living and unforgettable gatherings. The luxurious kitchen is a chef's dream, featuring a grand island bench, premium stone benchtops, abundant storage, large walk-in pantry, and top-of-the-line stainless steel appliances, all wrapped in a pristine white palette.
Adjacent to the main living area, a vast rumpus room offers additional space for relaxation and entertainment, while a dedicated home office with built-in desks and shelving provides the perfect space to work from home, or an optional fifth bedroom.
The living and family spaces extend to a stunning back yard, where paved al fresco spaces set the stage for sophisticated outdoor entertaining. Beautifully landscaped gardens lead to a stunning solar heated 12.5m swimming pool, creating a true sanctuary for leisure and enjoyment.
Upstairs, four spacious bedrooms await, providing ample accommodation and versatility for the family. The main suite is a private sanctuary, boasting a generous walk-in robe and a luxurious ensuite adorned with high-quality fixtures and fittings. The remaining bedrooms each have their own walk-in robe, and share access to a beautifully appointed central bathroom featuring both shower and bath.
Additional features of this opulent residence include a double lock-up garage with additional driveway off street parking, an expansive laundry room with direct outdoor access, two downstairs powder rooms, under-stair storage, meticulously landscaped gardens, and exceptional outdoor spaces for ultimate convenience and enjoyment.
Nestled along a picturesque, tranquil tree-lined street, this exquisite home offers the perfect blend of privacy and accessibility. Located just moments from High Street, with its vibrant array of specialty shops, restaurants and cafes. The location also grants easy access to Melbourne's premier schools including Korowa, Sacre Couer, Caulfield Grammar and zoning for Glen Iris Primary School. Enjoy local park land at your doorstep, including Dorothy Laver Reserve and Gardiners Creek Trail. With numerous transport options, including High Street trams and easy access to Glen Iris train station along with the M1 nearby to get you into the CBD-seamless connectivity to the heart of the city is at your fingertips.
Elevate your lifestyle in this exceptional property-where luxury meets convenience and elegance. Your dream home awaits.
Property History for 22 Albion Rd, Glen Iris, VIC 3146
- 20 May 2026Sold
- 15 Apr 2026Listed for Sale $3,000,000 - $3,300,000
- 10 Dec 2022Sold for $3,470,000

Recent sales nearby
See more recent sales nearby/assets/perm/dkaqu6f6lei6ncywt43bwc3d2m?signature=776c7c83b9dd7a0fc7956af5f35ee033c45bef687e938e23518498b0786bd9fa) 0
0
/assets/perm/x7xzzlw2kui63fffknal7adjda?signature=a8d30ad592a304d46346d89ad428577f4076d9bb4163859e650a7c7f292ad530) 0
0/assets/perm/vs6qu3n47ai6npto46lp7jtjni?signature=ab5d025de0cd3a97deff1fc19be385287e7cee7af17fe46cbbdaa84d0d6cf794) 0
0Similar properties For Sale nearby
See more properties for sale nearby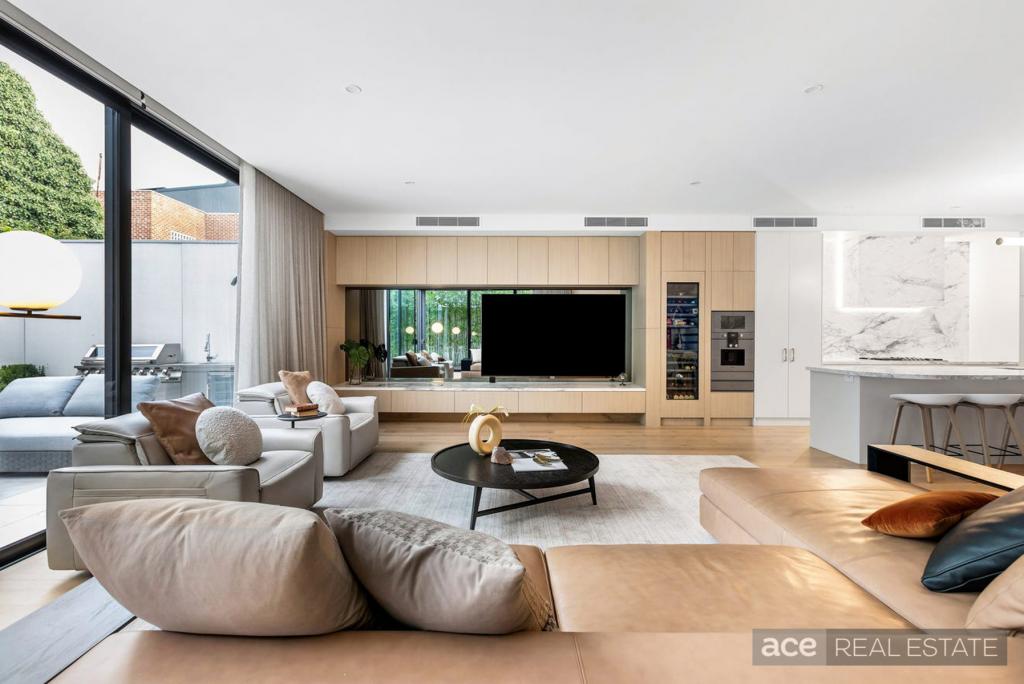 0
0 0
0
 0
0
Similar properties For Rent nearby
See more properties for rent nearby 0
0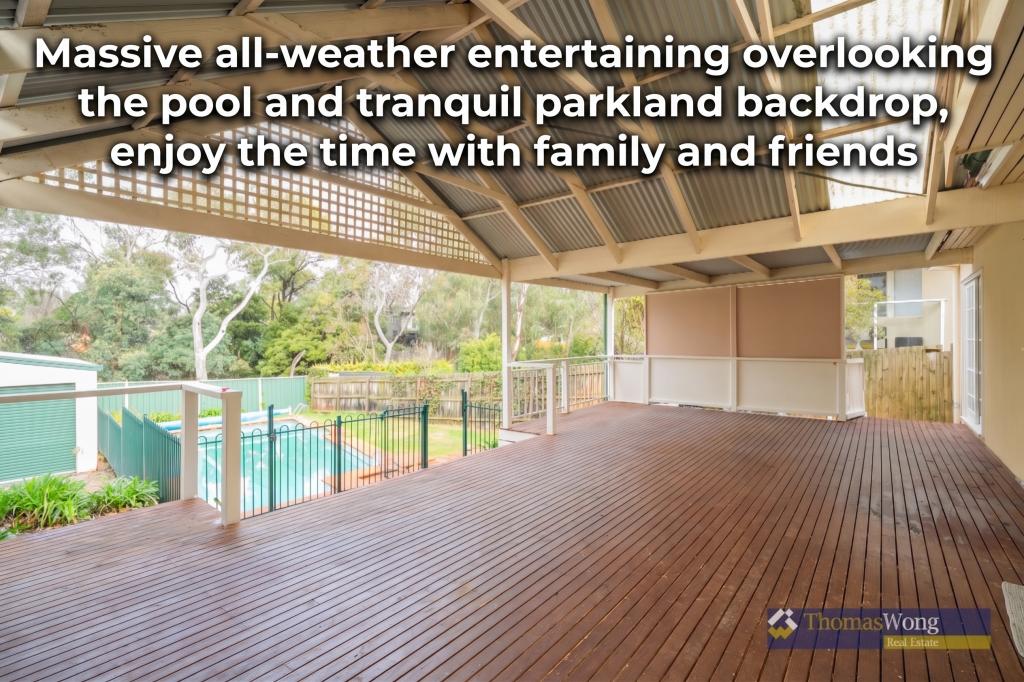 0
0
 0
0
About Glen Iris 3146
The size of Glen Iris is approximately 8.0 square kilometres. There are 26 parks, covering nearly 8.7% of the total area. The population of Glen Iris in 2016 was 25268 people. By 2021 the population was 26131 showing a population growth of 3.4% in the area during that time. The predominant age group in Glen Iris is 50-59 years. Households in Glen Iris are primarily couples with children and are likely to be repaying over $4000 per month on mortgage repayments. In general, people in Glen Iris work in a professional occupation.In 2021, 70.00% of the homes in Glen Iris were owner-occupied compared with 68.00% in 2016.
Glen Iris has 13,490 properties. Over the last 5 years, Houses in Glen Iris have seen a -9.64% decrease in median value, while Units have seen a 1.91% increase. As at 31 August 2026:
- The median value for Houses in Glen Iris is $2,236,690 while the median value for Units is $773,339.
- Houses have a median rent of $1,175 while Units have a median rent of $590.
Suburb Insights for Glen Iris 3146
Market Insights
Glen Iris Trends for Houses
N/A
N/A
View TrendN/A
N/A
Glen Iris Trends for Units
N/A
N/A
View TrendN/A
N/A
Neighbourhood Insights
© Copyright 2026. RP Data Pty Ltd trading as Cotality (Cotality). All rights reserved. No reproduction, distribution, or transmission of the copyrighted materials is permitted. The information is deemed reliable but not guaranteed.
While Cotality uses commercially reasonable efforts to ensure the Cotality Data is current, Cotality does not warrant the accuracy, currency or completeness of the Cotality Data and to the full extent permitted by law excludes all loss or damage howsoever arising (including through negligence) in connection with the Cotality Data.
This product uses cookies and other similar technologies to improve and customise your browsing experience, to tailor content and adverts, and for analytics and metrics regarding visitor usage on this product and other media. We may share cookie and analytics information with third parties for the purposes of advertising. By continuing to use our website, you consent to cookies being used. View our Privacy Policy here.
X
